Exclusive to active adults 55+ and better, this new single-story twin home is a modern take on a classic design. Its open-plan layout connects the well-equipped kitchen, intimate dining room and Great Room together to prioritize ease of living. Glass sliders lead to an attached lanai. Nearby is the owner's suite with a full-sized bathroom and walk-in closet, while on the opposite side of the home are the remaining two bedrooms and a flex space.
Prices, dimensions and features may vary and are subject to change. Photos are for illustrative purposes only.
New construction
Price cut: $1.7K (7/10)
$316,042
2439 Cyan Pl NW, Palm Bay, FL 32907
3beds
1,758sqft
:
Get pre-qualified$2,416/mo
Single Family Residence
Built in 2026
5,227 Square Feet Lot
$315,400 Zestimate®
$180/sqft
$279/mo HOA
What's special
Two bedroomsFlex spaceGreat roomOpen-plan layoutWell-equipped kitchenIntimate dining roomWalk-in closet
- 35 days |
- 232 |
- 6 |
Zillow last checked:
Listing updated:
Listed by:
Jennifer Richelle Smart 561-323-3882,
Lennar Realty, Inc.
Source: Space Coast AOR,MLS#: 1080515
Facts & features
Interior
Bedrooms & bathrooms
- Bedrooms: 3
- Bathrooms: 2
- Full bathrooms: 2
Dining room
- Level: Main
- Area: 100
- Dimensions: 10.00 x 10.00
Family room
- Level: Main
- Area: 295.05
- Dimensions: 19.67 x 15.00
Heating
- Central
Cooling
- Central Air
Features
- Flooring: Carpet, Vinyl
- Has fireplace: No
Interior area
- Total interior livable area: 1,758 sqft
Video & virtual tour
Property
Parking
- Total spaces: 2
- Parking features: Attached, Garage, Garage Door Opener
- Attached garage spaces: 2
Features
- Stories: 1
Lot
- Size: 5,227 Square Feet
- Features: Sprinklers In Front
Details
- Additional parcels included: 3035689
- Parcel number: 28362150000vg.00006.00
- Special conditions: Standard
Construction
Type & style
- Home type: SingleFamily
- Property subtype: Single Family Residence
Materials
- Block, Concrete
- Roof: Shingle
Condition
- Under Construction
- New construction: Yes
- Year built: 2026
Utilities & green energy
- Sewer: Public Sewer
- Water: Public
- Utilities for property: Cable Available, Electricity Available, Sewer Available
Community & HOA
Community
- Senior community: Yes
- Subdivision: The Timbers at Everland
HOA
- Has HOA: Yes
- HOA fee: $279 monthly
- HOA name: Timbers at Everalnds Homeowners Association
Location
- Region: Palm Bay
Financial & listing details
- Price per square foot: $180/sqft
- Tax assessed value: $3,500
- Annual tax amount: $1,677
- Date on market: 6/19/2026
- Listing terms: Cash,Conventional,FHA,VA Loan
Estimated market value
$315,400
$300,000 - $331,000
$2,353/mo
Price history
| Date | Event | Price |
|---|---|---|
| 7/10/2026 | Price change | $314,310-0.5%$179/sqft |
Source:  Lennar Homes Report a problem Lennar Homes Report a problem | ||
| 6/27/2026 | Price change | $316,042+1%$180/sqft |
Source: Lennar Homes Report a problem | ||
| 6/16/2026 | Price change | $312,954+0.3%$178/sqft |
Source: Lennar Homes Report a problem | ||
| 6/10/2026 | Price change | $311,954+1%$177/sqft |
Source: Lennar Homes Report a problem | ||
| 5/27/2026 | Listed for sale | $308,873$176/sqft |
Source: Lennar Homes Report a problem | ||
Public tax history
| Year | Property taxes | Tax assessment |
|---|---|---|
| 2025 | $1,677 +789.2% | $3,500 |
| 2024 | $189 | $3,500 |
Find assessor info on the county website
Monthly payment
Est. payment
Payment breakdown
Explore the cost of this home by adjusting the details. Changes won't be saved.Climate risks
Neighborhood: 32907
Nearby schools
GreatSchools rating
- 4/10Discovery Elementary SchoolGrades: PK-6Distance: 1.1 mi
- 5/10Central Middle SchoolGrades: 7-8Distance: 5 mi
- 4/10Heritage High SchoolGrades: 9-12Distance: 1.8 mi
Schools provided by the listing agent
- Elementary: Discovery
- Middle: Central
- High: Heritage
Source: Space Coast AOR. This data may not be complete. We recommend contacting the local school district to confirm school assignments for this home.
- $306,5743 bd2 ba1.7k sqft2469 Cyan Pl NW, Palm Bay, FL 32907Sold
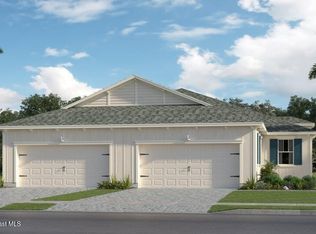
- $303,9753 bd2 ba1.7k sqft2418 Cyan Pl NW, Palm Bay, FL 32907Sold
- $300,000-- bd-- ba-- sqft2447 Cerulean Dr NW, Palm Bay, FL 32907Sold
- $299,9903 bd2 ba1.7k sqft2467 Cerulean Dr NW, Palm Bay, FL 32907Sold
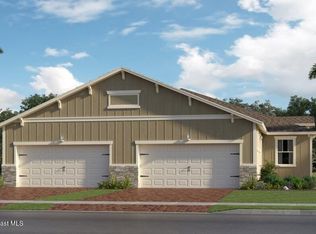
- $299,0003 bd2 ba1.7k sqft2477 Cerulean Dr NW, Palm Bay, FL 32907Sold
- $300,0003 bd2 ba1.7k sqft2427 Cerulean Dr NW, Palm Bay, FL 32907Sold
- $299,8003 bd2 ba1.7k sqft2487 Cerulean Dr NW, Palm Bay, FL 32907Sold
- $319,9903 bd2 ba1.7k sqft2407 Cerulean Dr NW, Palm Bay, FL 32907Sold
A local agent can set up tours, give advice and negotiate with sellers.
Similar homes
- $290,0003 bd2 ba1.7k sqft2286 Cerulean Dr NW, Palm Bay, FL 32907For Sale

 MLS ID #O6427058, Nick Nastase, TROPICAL SPRINGS REALTY. Stellar MLS
 - from $318,9903 bd3 ba1.9k sqftHailey Plan, The Timbers at Everlands : The Woods Collection, Palm Bay, FL 32907New Construction
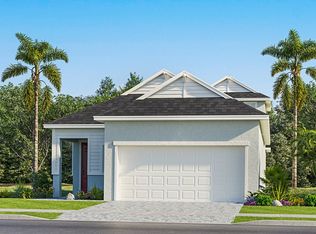 Lennar Homes
 - $343,9053 bd2 ba1.4k sqft2598 Croft Inlet Dr NW, Palm Bay, FL 32907New Construction
 Space Coast AOR
 - $360,5203 bd2 ba1.6k sqft1748 Echelon Point Way NW, Palm Bay, FL 32907New Construction
 Space Coast AOR
 - from $334,9004 bd2 ba1.8k sqftMaple Plan, Malabar Springs, Palm Bay, FL 32907New ConstructionMaronda Homes
- from $295,9903 bd2 ba1.4k sqftAnnapolis Plan, Riverwood at Everlands : The Shoals Collection, Palm Bay, FL 32907New ConstructionLennar Homes
- $271,0052 bd2 ba1.3k sqft1642 Miraflores Trl NW, Palm Bay, FL 32907New ConstructionSpace Coast AOR
- from $320,9904 bd3 ba1.8k sqftAtlanta Plan, Riverwood at Everlands : The Shoals Collection, Palm Bay, FL 32907New ConstructionLennar Homes
- from $293,9903 bd2 ba1.7k sqftAzalea Plan, The Timbers at Everlands : The Twinhome Collection, Palm Bay, FL 32907New ConstructionLennar Homes
- from $363,9903 bd3 ba2k sqftSophia Plan, The Timbers at Everlands : The Isles Collection, Palm Bay, FL 32907New ConstructionLennar Homes
- $269,2663 bd2 ba1.4k sqft1462 Miraflores Trl NW, Palm Bay, FL 32907New ConstructionSpace Coast AOR
- from $347,9903 bd2 ba1.8k sqftDahlia Plan, Riverwood at Everlands : The Angler Collection, Palm Bay, FL 32907New ConstructionLennar Homes
- $382,4074 bd2 ba1.9k sqft1738 Echelon Point Way NW, Palm Bay, FL 32907New ConstructionSpace Coast AOR
- from $297,9902 bd3 ba1.7k sqftAlexia Plan, The Timbers at Everlands : The Woods Collection, Palm Bay, FL 32907New ConstructionLennar Homes
- $393,0753 bd3 ba2k sqft1893 Antarus Dr NW, Palm Bay, FL 32907New ConstructionSpace Coast AOR
- $393,0006 bd3 ba2.5k sqft2418 Croft Inlet Dr NW, Palm Bay, FL 32907New ConstructionMLS ID #1083360, New Construction. Space Coast AOR
- $434,6453 bd4 ba2.3k sqft935 Regalia Way NW, Palm Bay, FL 32907New ConstructionSpace Coast AOR
- $374,3053 bd2 ba1.8k sqft2165 Majorelle Dr NW, Palm Bay, FL 32907New ConstructionSpace Coast AOR
- from $357,9004 bd2 ba2.1k sqftMiramar Plan, Malabar Springs, Palm Bay, FL 32907New ConstructionMaronda Homes
- from $340,9905 bd3 ba2.2k sqftBoston Plan, Riverwood at Everlands : The Shoals Collection, Palm Bay, FL 32907New ConstructionLennar Homes
