MOVE IN SPECIAL - $500 Off Your First Months Rent
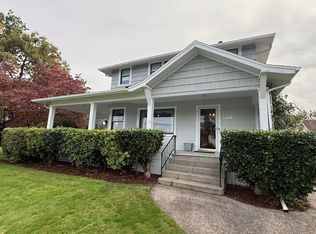
Welcome home to this beautifully finished 4-bedroom, 2.5-bathroom home offering 1,802 sq ft of comfortable and thoughtfully designed living space. Inside, the home feels fresh, inviting, and filled with natural light, with a well-designed floor plan that provides plenty of room for everyday living.
The main level features an open great-room layout with a spacious living room, dining area, and kitchen. The gorgeous kitchen offers quartz countertops, stainless steel appliances including a gas range, a farmhouse sink, and plenty of workspace for cooking and entertaining. The living room features a cozy fireplace and built-in shelving, creating a comfortable space to gather and relax. Central A/C keeps the home comfortable year-round.
Upstairs, you'll find four bedrooms, including a spacious primary suite with vaulted ceilings and a private bathroom. A second full bathroom and a convenient laundry area with a washer and dryer complete the upper level.
Outside, enjoy a small, fully fenced backyard with a patio areaperfect for relaxing or enjoying a little fresh air. Off-street parking is available in the attached single-car garage or driveway.
Located on a quiet cul-de-sac in Rose City Park, this home is just two blocks from Rose City Golf Course and within walking distance of The People's Courts, offering pickleball, basketball, and other recreational activities. Parks, shopping, and the neighborhood Farmers Market are also nearby, with plenty of opportunities to walk or bike.
Rent: $3,100. Security Deposit: $3,100
One year lease.
Optional Resident Benefit Package: $40.95/mo.
Renter's Insurance is Required (included in the Resident Benefit Package).
Garbage and recycling is included in the rent.
Utilities: Tenant is responsible for water/sewer, electricity, natural gas, and internet/cable.
Pet Policy: Dogs and cats allowed. 2 maximum. Dogs under 50lbs. Pet Rent is $30 per pet, per month.
Landscaping is provided.
The Open Application Period has already begun for this property. Applications will be accepted on a first come, first serve basis in accordance with Portland Ordinance No. Screening Criteria available upon request by phone or email. Screening Criteria Overview: Total verifiable household gross income should be at 2x the monthly rent or more, a credit score of at least 650, good landlord references and pass a criminal background check. Application fee of $55.00 will apply to whomever is the financially responsible party for background check including credit, criminal, and eviction history.
Accessible Dwelling Unit: No
All Chroma Property Management residents have the option to enroll in the Resident Benefits Package (RBP) for $40.95 per month, per household which includes renters insurance, credit building to help boost your credit score with timely rent payments, $1M Identity Protection, HVAC air filter delivery (for applicable properties), move-in concierge service making utility connection and home service setup a breeze during your move-in, our best-in-class resident rewards program, and much more! More details upon application.
If you already have renters insurance, that's no problem! We still offer the Residents Benefit Package with all of the same benefits, except renters insurance, for $30 per month, per household.
AMENITIES:
* Washer and Dryer in Unit
* Stainless Steel Appliances
* Single Car Garage
* Central A/C
* Gas Range
* Hardwood Flooring
* Gas Fireplace
* Fenced Backyard
* Patio
By submitting your information on this page you consent to being contacted by the Property Manager and RentEngine via SMS, phone, or email.
House for rent
Single family residence
Available now
Cats, dogs OK
Air conditioner, central air
In unit laundry
2 Parking spaces parking
Fireplace, forced air
What's special
Gas fireplaceCozy fireplaceFenced backyardSmall fully fenced backyardFarmhouse sinkWell-designed floor planGas range
- 6 days |
- -- |
- -- |
Zillow last checked:
Listing updated:
The City of Portland requires a notice to applicants of the Portland Housing Bureau’s Statement of Applicant Rights. Additionally, Portland requires a notice to applicants relating to a Tenant’s right to request a Modification or Accommodation.
Travel times

Let’s turn your rent into credit progress
Build credit history with every on-time payment and get credit for the payment you’re already making.
Facts & features
Interior
Bedrooms & bathrooms
- Bedrooms: 4
- Bathrooms: 3
- Full bathrooms: 2
- 1/2 bathrooms: 1
Heating
- Fireplace, Forced Air
Cooling
- Air Conditioner, Central Air
Appliances
- Included: Dishwasher, Dryer, Freezer, Garbage Disposal, Microwave Oven, Range Oven, Refrigerator, Washer
- Laundry: In Unit
Features
- Storage
- Flooring: Carpet, Laminate
- Windows: Double Pane Windows, Window Coverings
- Has fireplace: Yes
Interior area
- Total interior livable area: 1,802 sqft
Property
Parking
- Total spaces: 2
- Details: Contact manager
Features
- Patio & porch: Patio
- Exterior features: Fenced Yard, Handrails, Large Closets, Storage, Vaulted Ceiling
- Fencing: Fenced Yard
Details
- Additional structures: Storage
- Parcel number: R194160
Construction
Type & style
- Home type: SingleFamily
- Property subtype: Single Family Residence
Community & HOA
Location
- Region: Portland
Financial & listing details
- Lease term: 1 Year
Nearby apartments for rent

Price history
| Date | Event | Price |
|---|---|---|
| 9/30/2026 | Price change | $3,100-6.1%$2/sqft |
Source: Zillow Rentals Report a problem | ||
| 9/11/2026 | Price change | $3,300-4.3%$2/sqft |
Source: Zillow Rentals Report a problem | ||
| 8/17/2026 | Listed for rent | $3,450$2/sqft |
Source: Zillow Rentals Report a problem | ||
| 3/9/2022 | Sold | $570,000+0.9%$316/sqft |
Source:  RMLS (OR) #22347686 Report a problem RMLS (OR) #22347686 Report a problem | ||
| 2/3/2022 | Pending sale | $564,900$313/sqft |
Source: RMLS (OR) #22347686 Report a problem | ||
| 2/3/2022 | Listed for sale | $564,900+34.5%$313/sqft |
Source: RMLS (OR) #22347686 Report a problem | ||
| 9/22/2017 | Sold | $419,900+39%$233/sqft |
Source: RMLS (OR) #17198478 Report a problem | ||
| 12/15/2014 | Sold | $302,000-8.2%$168/sqft |
Source: Public Record Report a problem | ||
| 10/22/2014 | Price change | $329,000-6%$183/sqft |
Source: Keller Williams Realty Professionals #14556448 Report a problem | ||
| 9/30/2014 | Price change | $349,900-7.7%$194/sqft |
Source: Keller Williams Realty Professionals #14052423 Report a problem | ||
| 9/9/2014 | Price change | $379,000-8.7%$210/sqft |
Source: Keller Williams Realty Professionals #14581572 Report a problem | ||
| 8/15/2014 | Listed for sale | $415,000$230/sqft |
Source: Keller Williams Realty Professionals #14581572 Report a problem | ||