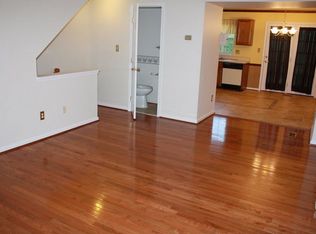
Welcome to this charming end-unit townhouse offering a thoughtful blend of comfort and convenience in a highly desirable Woodbridge location. This spacious home features two well-appointed bedrooms and two and a half baths, designed to provide both privacy and functionality. The expansive country kitchen is a highlight, with ample table space and natural flow into the dining area, making it perfect for everyday meals or entertaining. A bright living room anchors the main level, while the fully finished basement provides additional versatility with a large recreation room enhanced by a cozy wood-burning fireplace and walk-out access to the backyard. The primary suite offers its own full bath, complemented by a generously sized secondary bedroom and an additional full bath upstairs. Fully fenced in back yard and backs to woods. The property is heated by gas for efficiency and comfort, and the association fee includes common area maintenance along with access to amenities such as tot lots and playgrounds. Built with aluminum siding and only one shared wall, this home combines durability with the benefits of end-unit living. The community enforces sensible rules to maintain its appeal, including guidelines for fencing, parking, and recreational vehicle storage. With quick access to I-95, the historic Town of Occoquan, shopping, dining, and entertainment options, this home offers a lifestyle of convenience and charm in equal measure.
Sold for $379,000
$379,000
1766 Tiger Lily Cir, Woodbridge, VA 22192
2beds
1,304sqft
Townhouse
Built in 1994
-- sqft lot
$385,900 Zestimate®
$291/sqft
$2,517 Estimated rent
Home value
$385,900
$359,000 - $417,000
$2,517/mo
Zestimate® history
Owner options
List your home for rent
$2,517/mo
Rent Zestimate®
Find your next renter with Zillow Rental Manager. Plus, with online applications, you can quickly screen prospective tenants – for free.
$2,517/mo
Rent Zestimate®
Refinance and save
$2,327/mo
Est. payment
Refinancing to a lower rate could help reduce your monthly payments and save thousands over the life of the loan.
$2,327/mo
Est. payment
Explore your selling options
Work with a Zillow partner agent
Leverage their expertise and Zillow's premium Showcase listings to get your home seen by more buyers.
Get startedList with your own agent
Get your home in front of millions of buyers by listing it on Zillow.
Learn how to do itSell it yourself
Take full control of how buyers see your home on Zillow by listing For Sale by Owner (FSBO).
List your homeWhat's special
Cozy wood-burning fireplaceFully finished basementBacks to woodsSpacious homeLarge recreation roomGenerously sized secondary bedroomExpansive country kitchen
Zillow last checked:
Listing updated:
Listed by:
Tom Sklopan 703-945-7002,
Century 21 Accent Homes,
Listing Team: Century 21 Accent Homes Property Management
Bought with:
Keri Shull, 618083
EXP Realty, LLC
Elisabeth Lobo, 0225268262
EXP Realty, LLC
Source: Bright MLS,MLS#: VAPW2104044
Facts & features
Interior
Bedrooms & bathrooms
- Bedrooms: 2
- Bathrooms: 3
- Full bathrooms: 2
- 1/2 bathrooms: 1
- Main level bathrooms: 1
Rooms
- Room types: Living Room, Dining Room, Primary Bedroom, Bedroom 2, Kitchen, Laundry, Recreation Room, Storage Room, Bathroom 2, Primary Bathroom, Half Bath
Primary bedroom
- Level: Upper
Bedroom 2
- Level: Upper
Primary bathroom
- Level: Upper
Bathroom 2
- Level: Upper
Dining room
- Level: Main
Half bath
- Level: Main
Kitchen
- Level: Main
Laundry
- Level: Lower
Living room
- Level: Main
Recreation room
- Level: Lower
Storage room
- Level: Lower
Heating
- Forced Air, Natural Gas
Cooling
- Ceiling Fan(s), Central Air, Electric
Appliances
- Included: Dishwasher, Disposal, Exhaust Fan, Microwave, Refrigerator, Gas Water Heater
- Laundry: In Basement, Has Laundry, Washer In Unit, Dryer In Unit, Laundry Room
Features
- Kitchen - Table Space, Floor Plan - Traditional
- Windows: Window Treatments
- Basement: Full
- Number of fireplaces: 1
- Fireplace features: Equipment, Glass Doors
Interior area
- Total structure area: 1,397
- Total interior livable area: 1,304 sqft
- Finished area above ground: 932
- Finished area below ground: 372
Property
Parking
- Parking features: None
Accessibility
- Accessibility features: None
Features
- Levels: Three
- Stories: 3
- Pool features: None
- Fencing: Wood
- Has view: Yes
- View description: Street, Trees/Woods
Details
- Additional structures: Above Grade, Below Grade
- Parcel number: 8392592795.01
- Zoning: R16
- Special conditions: Standard
Construction
Type & style
- Home type: Townhouse
- Architectural style: Colonial
- Property subtype: Townhouse
Materials
- Combination, Brick
- Foundation: Other
Condition
- Excellent
- New construction: No
- Year built: 1994
Utilities & green energy
- Sewer: Public Sewer
- Water: Public
Community & HOA
Community
- Condo and coop fee: $283 monthly
- Subdivision: Devils Reach
HOA
- Has HOA: No
- Amenities included: Other
- Services included: Sewer, Water
Location
- Region: Woodbridge
Financial & listing details
- Price per square foot: $291/sqft
- Tax assessed value: $345,800
- Annual tax amount: $3,096
- Date on market: 9/11/2025
- Listing agreement: Exclusive Right To Sell
- Listing terms: Contract,Conventional,FHA,VA Loan
- Ownership: Condominium
Price history
| Date | Event | Price |
|---|---|---|
| 10/6/2025 | Sold | $379,000+3.8%$291/sqft |
Source:  Bright MLS #VAPW2104044 Report a problem Bright MLS #VAPW2104044 Report a problem | ||
| 9/16/2025 | Pending sale | $365,000$280/sqft |
Source: Bright MLS #VAPW2104044 Report a problem | ||
| 9/11/2025 | Listed for sale | $365,000$280/sqft |
Source: Bright MLS #VAPW2104044 Report a problem | ||
Public tax history
Tax history is unavailable.
Neighborhood: 22192
Nearby homes
- $379,0002 bd2 ba932 sqft1766 Tiger Lily Cir #102, Woodbridge, VA 22192Sold
- $366,1002 bd3 ba1.4k sqft1764 Tiger Lily Cir, Woodbridge, VA 22192Off Market
- $385,0002 bd2 ba1.5k sqft1762 Tiger Lily Cir #104, Woodbridge, VA 22192Sold

- $385,0003 bd3 ba1.3k sqft1762 Tiger Lily Cir, Woodbridge, VA 22192Sold

- $377,1002 bd3 ba929 sqft1770 Tiger Lily Cir #101, Woodbridge, VA 22192Off Market
- $363,7002 bd4 ba1.3k sqft1770 Tiger Lily Cir, Woodbridge, VA 22192Off Market
- $357,5002 bd3 ba943 sqft1760 Tiger Lily Cir #105, Woodbridge, VA 22192Off Market
- $--2 bd3 ba1.3k sqft1772 Tiger Lily Cir, Woodbridge, VA 22192Off Market
Nearby schools
GreatSchools rating
- 8/10Occoquan Elementary SchoolGrades: PK-5Distance: 0.3 mi
- 3/10Fred M. Lynn Middle SchoolGrades: 6-8Distance: 1.3 mi
- 6/10Woodbridge High SchoolGrades: 9-12Distance: 2.1 mi
Schools provided by the listing agent
- Elementary: Occoquan
- Middle: Fred M. Lynn
- High: Woodbridge
- District: Prince William County Public Schools
Source: Bright MLS. This data may not be complete. We recommend contacting the local school district to confirm school assignments for this home.
Get a cash offer in 3 minutes
Find out how much your home could sell for in as little as 3 minutes with a no-obligation cash offer.
Estimated market value
$385,900
Get a cash offer in 3 minutes
Find out how much your home could sell for in as little as 3 minutes with a no-obligation cash offer.
Estimated market value
$385,900
- Virginia
- Prince William County
- Woodbridge
- 22192
- 1766 Tiger Lily Cir
Nearby cities
Nearby neighborhoods
Nearby zip codes
Other Woodbridge Topics
