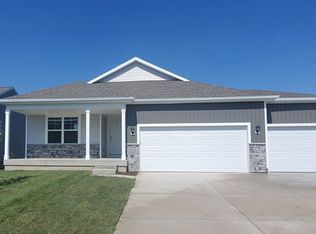
From the moment you enter the Laser 1333 floor plan, you'll feel the difference between Gladiator Homes and the competition. The thoughtfully designed layout features premium materials selected to exude luxury at every turn! From 9 main level ceilings and 9' upgraded LVP flooring throughout the main areas, to 3 cm upgraded quartz countertops, this Gladiator is built to conquer and is designed to impress.
This home is for those who demand the best and is a fortress of strength and design. You'll elevate your empire with full overlay soft-close drawer/door cabinets with 42" uppers and crown molding stacked to the ceiling, to go along with a large pantry and a king-sized kitchen island with dining seating. You'll be impressed by the commanding vision of oversized Pella windows and their flood of natural light.
This superior ranch-style home features 2 beds/2baths and a convenient mudroom area on the main level showcasing a trimmed out drop zone locker space and main level laundry, ensuring seamless living. You will love the unique rear staircase layout featuring open rail. The family room/kitchen space is an entertainers dream! But the charm doesn't stop there the finished walkout lower level reveals an additional bedroom and bath along with a large family room with wet bar.
Don't settle for ordinary when you can experience extraordinary in this exceptional home. Crafted with beauty and built to empower. Premier living without the premium price tag.
New construction
$449,900
1766 Tuscany Dr SE, Altoona, IA 50009
4beds
1,333sqft
:
Get pre-qualified$3,165/mo
Single Family Residence
Built in 2026
7,797 Square Feet Lot
$448,900 Zestimate®
$338/sqft
$22/mo HOA
What's special
Finished walkout lower levelMain level laundryLarge pantry
- 75 days |
- 172 |
- 11 |
Zillow last checked:
Listing updated:
Listed by:
Bry Wisecup 515-517-1706,
LPT Realty, LLC,
David Schabold 515-447-8951,
LPT Realty, LLC
Source: DMMLS,MLS#: 741550 Originating MLS: Des Moines Area Association of REALTORS
Originating MLS: Des Moines Area Association of REALTORSFacts & features
Interior
Bedrooms & bathrooms
- Bedrooms: 4
- Bathrooms: 3
- Full bathrooms: 1
- 3/4 bathrooms: 2
- Main level bedrooms: 2
Heating
- Forced Air, Gas, Natural Gas
Cooling
- Central Air
Appliances
- Included: Dishwasher, Microwave, Refrigerator, Stove
- Laundry: Main Level
Features
- Eat-in Kitchen
- Flooring: Carpet
- Basement: Finished,Walk-Out Access
- Number of fireplaces: 1
- Fireplace features: Electric
Interior area
- Total structure area: 1,333
- Total interior livable area: 1,333 sqft
- Finished area below ground: 765
Property
Parking
- Total spaces: 3
- Parking features: Attached, Garage, Three Car Garage
- Attached garage spaces: 3
Features
- Stories: 1
- Patio & porch: Covered, Deck
- Exterior features: Deck
Lot
- Size: 7,797 Square Feet
- Dimensions: 60 x 130
Details
- Parcel number: 17100511345189
- Zoning: RES
Construction
Type & style
- Home type: SingleFamily
- Architectural style: Ranch
- Property subtype: Single Family Residence
Materials
- Stone, Vinyl Siding
- Foundation: Poured
- Roof: Asphalt,Shingle
Condition
- New Construction
- New construction: Yes
- Year built: 2026
Details
- Builder name: Gladiator Homes
Utilities & green energy
- Sewer: Public Sewer
- Water: Public
Community & HOA
HOA
- Has HOA: Yes
- HOA fee: $260 annually
- HOA name: Tuscany
- Second HOA name: HRC Association Management
- Second HOA phone: 515-280-2014
Location
- Region: Altoona
Financial & listing details
- Price per square foot: $338/sqft
- Tax assessed value: $340
- Annual tax amount: $6
- Date on market: 5/26/2026
- Cumulative days on market: 75 days
- Listing terms: Cash,Conventional,FHA,VA Loan
- Road surface type: Concrete
Estimated market value
$448,900
$426,000 - $471,000
$2,264/mo
Price history
| Date | Event | Price |
|---|---|---|
| 5/26/2026 | Listed for sale | $449,900+499.9%$338/sqft |
Source:  DMMLS #741550 Report a problem DMMLS #741550 Report a problem | ||
| 7/10/2024 | Sold | $75,000-6.3%$56/sqft |
Source: Public Record Report a problem | ||
| 8/9/2023 | Listed for sale | $80,000$60/sqft |
Source: DMMLS #679954 Report a problem | ||
Public tax history
| Year | Property taxes | Tax assessment |
|---|---|---|
| 2025 | $6 | $340 |
| 2024 | $6 -25% | $340 |
| 2023 | $8 | $340 |
Find assessor info on the county website
Monthly payment
Est. payment
Payment breakdown
Explore the cost of this home by adjusting the details. Changes won't be saved.Climate risks
Neighborhood: 50009
Nearby schools
GreatSchools rating
- 9/10Mitchellville Elementary SchoolGrades: PK-5Distance: 4.7 mi
- 7/10SOUTHEAST Polk Middle SchoolGrades: 6-7Distance: 1 mi
- 8/10Southeast Polk High SchoolGrades: 10-12Distance: 2.5 mi
Schools provided by the listing agent
- District: Southeast Polk
Source: DMMLS. This data may not be complete. We recommend contacting the local school district to confirm school assignments for this home.
- $421,9004 bd3 ba1.3k sqft1750 Tuscany Dr SE, Altoona, IA 50009Sold

- $445,0004 bd3 ba1.3k sqft1820 Tuscany Dr SE, Altoona, IA 50009New Construction
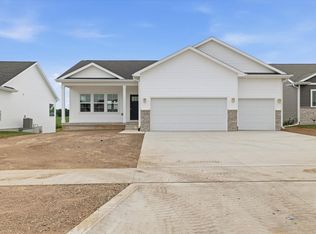
- $351,280-- bd-- ba1.4k sqft1761 Tuscany Dr SE, Altoona, IA 50009Sold
- $339,9003 bd2 ba1.4k sqft1803 Tuscany Dr SE, Altoona, IA 50009Sold
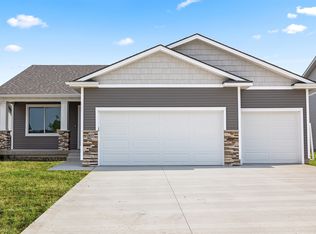
- $324,9003 bd2 ba1.4k sqft1811 Tuscany Dr SE, Altoona, IA 50009Sold
- $299,9903 bd3 ba1.5k sqft1745 Tuscany Dr SE, Altoona, IA 50009Sold
- $300,0003 bd2 ba1.5k sqft1745 Tuscany Dr SE, Altoona, IA 50009Sold
- $381,0404 bd3 ba1.4k sqft1819 Tuscany Dr SE, Altoona, IA 50009Sold
A local agent can set up tours, give advice and negotiate with sellers.
Similar homes
- $445,0004 bd3 ba1.3k sqft1820 Tuscany Dr SE, Altoona, IA 50009New ConstructionMLS ID #741377, Bry Wisecup, LPT Realty, LLC. DMMLS
- $434,9905 bd4 ba1.9k sqft902 2nd St NE, Altoona, IA 50009New Construction
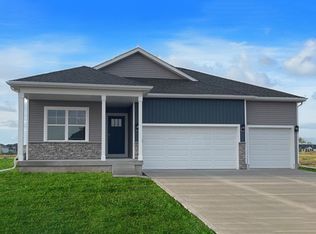 DMMLS
DMMLS - $369,9904 bd3 ba1.4k sqft1025 33rd St SE, Altoona, IA 50009New Construction
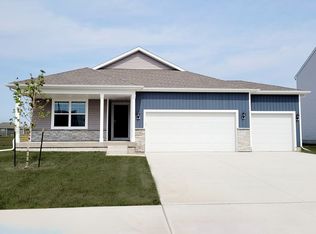 DMMLS
DMMLS - $389,9905 bd3 ba1.4k sqft1028 33rd St SE, Altoona, IA 50009New Construction
 DMMLS
DMMLS - $369,9904 bd3 ba1.4k sqft206 41st St SW, Altoona, IA 50009New ConstructionDMMLS
- $366,9904 bd3 ba1.4k sqft231 39th St SW, Altoona, IA 50009New ConstructionDMMLS
- $415,0004 bd3 ba1.3k sqft5652 Brook View Ave, Des Moines, IA 50317For SaleMLS ID #746367, Shawntel Cooney, Iowa Realty South. DMMLS
- $349,9904 bd3 ba1.4k sqft217 40th St SW, Altoona, IA 50009New ConstructionMLS ID #734014, Kathryn Greer, DRH Realty of Iowa, LLC. DMMLS
- $349,9903 bd2 ba1.4k sqft928 33rd St SE, Altoona, IA 50009New ConstructionDMMLS
- $389,9904 bd3 ba1.4k sqft2506 E 47th St, Des Moines, IA 50317New ConstructionDMMLS
- $349,9903 bd2 ba1.4k sqft1130 33rd Ct SW, Altoona, IA 50009New ConstructionDMMLS
- $364,9905 bd3 ba1.6k sqft3513 10th Ave SW, Altoona, IA 50009New ConstructionDMMLS
- from $369,9903 bd2 ba1.4k sqftHamilton Plan, Spring Creek Ridge West, Altoona, IA 50009New ConstructionDR Horton
- from $379,9903 bd3 ba1.6k sqftReagan Plan, Edgewood Trail, Altoona, IA 50009New ConstructionDR Horton
- $349,9903 bd2 ba1.6k sqft209 40th St SW, Altoona, IA 50009New ConstructionDMMLS
- $329,9904 bd2 ba1.6k sqft1154 33rd Ct SW, Altoona, IA 50009New ConstructionDMMLS
- $404,9904 bd3 ba1.6k sqft301 Kingfisher Ct SW, Bondurant, IA 50035New ConstructionDMMLS
- $404,9904 bd4 ba1.6k sqft305 Kingfisher Ct SW, Bondurant, IA 50035New ConstructionDMMLS
- $424,9002 bd2 ba1.5k sqft312 NE 62nd St, Ankeny, IA 50021For SaleMLS ID #746467, Michael Hidder, LPT Realty, LLC. DMMLS
- from $332,9903 bd2 ba1.6k sqftNeuville Plan, Stonebridge, Altoona, IA 50009New ConstructionDR Horton
