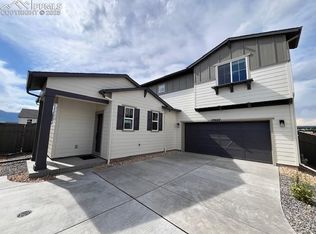
Ready in June. Moonflower 2-story plan in The Foursquare Collection at Monument Junction. 4 bedroom, 3 bath, 2 car garage home. As you step through the front entry, you'll find a main level bedroom and full bath. The open floor plan seamlessly flows into a spacious great room, perfect for both relaxation and entertaining. Adjacent to the great room, you'll find a dining area that opens up to a covered patio, ideal for alfresco dining and outdoor enjoyment. The kitchen boasts Shaker-style maple cabinets in an espresso stain, complemented by elegant Bianco Pepper Quartz countertops. A large island, capable of seating four, serves as a focal point for gatherings and casual meals. The kitchen also features a pantry and stainless steel appliances, including a gas range and refrigerator. Head upstairs to the primary suite, a serene haven located on one side of the upper level for maximum privacy. The primary bedroom includes a bathroom with a spacious shower, a vanity with dual sinks, and a generous walk-in closet. Separated from the primary suite the two additional bedrooms provide ample space and comfort. These bedrooms share a well-appointed secondary bath. Blinds are included in the upper level beds and baths. The upper level also includes a laundry room equipped with cabinets and countertop and washer and dryer adding convenience to your daily routine. The home comes equipped with air conditioning, smart home package, and active radon mitigation system. Full yard landscaping and a fence provide a beautifully manicured yard and privacy for your family. This home is nestled in a beautiful covenant-protected community in Monument. Seller incentives available.
Pending
Price cut: $10K (6/19)
$594,395
17660 Lucky Penny Ln, Monument, CO 80132
4beds
2,142sqft
Single Family Residence
Built in 2026
3,271 Square Feet Lot
$-- Zestimate®
$277/sqft
$-- HOA
What's special
Well-appointed secondary bathSpacious great roomGenerous walk-in closetVanity with dual sinksBianco pepper quartz countertopsOpen floor plan
- 70 days |
- 49 |
- 4 |
Zillow last checked:
Listing updated:
Listed by:
Michael Tinlin 303-487-5477,
Classic Residential Services
Source: elevateMLS,MLS#: 4305243
Facts & features
Interior
Bedrooms & bathrooms
- Bedrooms: 4
- Bathrooms: 3
- Full bathrooms: 2
- 3/4 bathrooms: 1
Other
- Level: Upper
- Area: 224 Square Feet
- Dimensions: 16 x 14
Heating
- Forced Air
Cooling
- Central Air
Appliances
- Laundry: Electric Hook-up, Upper Level
Features
- Smart Home Door Locks, Smart Thermostat
- Has basement: No
- Has fireplace: No
- Fireplace features: None
Interior area
- Total structure area: 2,142
- Total interior livable area: 2,142 sqft
- Finished area above ground: 2,142
- Finished area below ground: 0
Property
Parking
- Total spaces: 2
- Parking features: Attached, Garage Door Opener
- Attached garage spaces: 2
Features
- Levels: Two
- Stories: 2
- Patio & porch: Concrete, Covered
Lot
- Size: 3,271 Square Feet
- Features: See Remarks, HOA Required $, Landscaped
Details
- Parcel number: 7114417054
Construction
Type & style
- Home type: SingleFamily
- Property subtype: Single Family Residence
Materials
- Fiber Cement, Framed on Lot, Frame
- Foundation: Crawl Space
- Roof: Composite Shingle
Condition
- Under Construction
- New construction: Yes
- Year built: 2026
Details
- Builder model: Moonflower-354B
- Builder name: Classic Homes
Utilities & green energy
- Water: Municipal
- Utilities for property: Cable Available, Electricity Connected, Natural Gas Connected, Phone Available
Community & HOA
Location
- Region: Monument
Financial & listing details
- Price per square foot: $277/sqft
- Tax assessed value: $62,464
- Annual tax amount: $3,198
- Date on market: 5/11/2026
- Listing terms: Cash,Conventional,FHA,VA Loan
- Electric utility on property: Yes
Estimated market value
Not available
Estimated sales range
Not available
Not available
Price history
| Date | Event | Price |
|---|---|---|
| 7/10/2026 | Pending sale | $594,395$277/sqft |
Source:  elevateMLS #4305243 Report a problem elevateMLS #4305243 Report a problem | ||
| 6/19/2026 | Price change | $594,395-1.7%$277/sqft |
Source: elevateMLS #4305243 Report a problem | ||
| 5/11/2026 | Listed for sale | $604,395$282/sqft |
Source: elevateMLS #4305243 Report a problem | ||
Public tax history
| Year | Property taxes | Tax assessment |
|---|---|---|
| 2024 | $715 | $17,430 +200% |
| 2023 | -- | $5,810 |
Find assessor info on the county website
Monthly payment
Est. payment
Payment breakdown
Explore the cost of this home by adjusting the details. Changes won't be saved.Climate risks
Neighborhood: 80132
Nearby schools
GreatSchools rating
- 7/10Bear Creek Elementary SchoolGrades: PK-6Distance: 1.6 mi
- 5/10Lewis-Palmer Middle SchoolGrades: 7-8Distance: 1 mi
- 8/10Lewis-Palmer High SchoolGrades: 9-12Distance: 0.6 mi
Schools provided by the listing agent
- District: Lewis-Palmer-38
Source: elevateMLS. This data may not be complete. We recommend contacting the local school district to confirm school assignments for this home.
- $585,0373 bd3 ba2k sqft17664 Lucky Penny Ln, Monument, CO 80132New Construction

- $570,9133 bd3 ba2.1k sqft17642 Lucky Penny Ln, Monument, CO 80132Sold
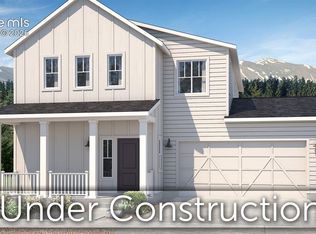
- $572,7043 bd3 ba2k sqft17654 Lucky Penny Ln, Monument, CO 80132New Construction
- $499,9913 bd3 ba1.6k sqft17648 Lucky Penny Ln, Monument, CO 80132Sold

- $536,0763 bd3 ba1.6k sqft17672 Lucky Penny Ln, Monument, CO 80132New Construction
- $62,464-- bd-- ba-- sqft17684 Lucky Penny Ln, Monument, CO 80132Off Market
- $604,2893 bd3 ba2k sqft17636 Lucky Penny Ln, Monument, CO 80132Sold
- $62,464-- bd-- ba-- sqft17678 Lucky Penny Ln, Monument, CO 80132Off Market
A local agent can set up tours, give advice and negotiate with sellers.
Similar homes
- $585,0373 bd3 ba2k sqft17664 Lucky Penny Ln, Monument, CO 80132New Construction
 MLS ID #2976614, Michael Tinlin, Classic Residential Services. elevateMLS
 - $572,7043 bd3 ba2k sqft17654 Lucky Penny Ln, Monument, CO 80132New ConstructionMLS ID #9055993, Michael Tinlin, Classic Residential Services. elevateMLS
- $536,0763 bd3 ba1.6k sqft17672 Lucky Penny Ln, Monument, CO 80132New Construction
 MLS ID #1667413, Michael Tinlin, Classic Residential Services. elevateMLS
 - $579,2633 bd3 ba2k sqft17822 Lucky Penny Ln, Monument, CO 80132New ConstructionMLS ID #3003859, Michael Tinlin, Classic Residential Services. elevateMLS
- from $496,3003 bd4 ba1.5k sqftPeak Mountain Plan, Monument Junction, Monument, CO 80132New ConstructionClassic Homes
- $513,1003 bd3 ba1.6k sqft17673 Lucky Penny Ln, Monument, CO 80132New ConstructionMLS ID #8726931, Michael Tinlin, Classic Residential Services. elevateMLS
- $766,0884 bd3 ba3k sqft17573 Brass Buckle Way, Monument, CO 80132New ConstructionelevateMLS
- from $667,0003 bd4 ba1.9k sqftHillside Plan, Monument Junction, Monument, CO 80132New ConstructionClassic Homes
- from $499,7003 bd4 ba1.7k sqftMountain Hillside Duo 3 Plan, Monument Junction, Monument, CO 80132New ConstructionClassic Homes
- from $499,7003 bd4 ba1.7k sqftPeak Mountain Duo 3 Plan, Monument Junction, Monument, CO 80132New ConstructionClassic Homes
- from $508,4003 bd4 ba1.9k sqftHillside Mesa Duo 4 Plan, Monument Junction, Monument, CO 80132New ConstructionClassic Homes
- from $665,9902 bd2 ba1.8k sqftWindom Plan, Cloverleaf - Mountainview Collection, Monument, CO 80132New ConstructionDavid Weekley Homes
- from $729,9903 bd2 ba2.1k sqftTahoma Plan, Cloverleaf - Pinnacle Collection, Monument, CO 80132New ConstructionDavid Weekley Homes
- $700,0004 bd3 ba3k sqft16355 Monument Rock Ct, Monument, CO 80132New ConstructionelevateMLS
- from $675,9902 bd2 ba1.9k sqftTullahoma Plan, Cloverleaf - Mountainview Collection, Monument, CO 80132New ConstructionDavid Weekley Homes
- from $676,9902 bd2 ba1.9k sqftHolstein Plan, Cloverleaf - Mountainview Collection, Monument, CO 80132New ConstructionDavid Weekley Homes
- from $729,9902 bd2 ba1.9k sqftTullahoma Plan, Cloverleaf - Pinnacle Collection, Monument, CO 80132New ConstructionDavid Weekley Homes
- from $721,9902 bd2 ba1.8k sqftWindom Plan, Cloverleaf - Pinnacle Collection, Monument, CO 80132New ConstructionDavid Weekley Homes
- from $754,9902 bd2 ba2.1k sqftCoralberry Plan, Cloverleaf - Pinnacle Collection, Monument, CO 80132New ConstructionDavid Weekley Homes
- $578,9005 bd4 ba2.5k sqft9253 Simmental Way, Colorado Springs, CO 80908New ConstructionelevateMLS
