Ready in June. Marigold 2-story plan in The Foursquare Collection at Monument Junction. 3 bedroom, 3 bath, 2 car garage home. Step into this beautiful two-story home and be greeted by a thoughtfully designed layout. Upon entry, you'll find stairs to the upper floor to one side and a convenient ensuite bedroom and bath directly ahead. To the other side, an open and inviting great room seamlessly connects to the dining area and kitchen, creating a perfect space for entertaining and everyday living. The kitchen features a spacious island with seating for four, a pantry for ample storage, and elegant Shaker-style maple cabinets in a pecan finish stain paired with stunning Terra Lite Gold Quartz countertops. Large sliding glass doors off the kitchen lead to a patio, perfect for outdoor dining and relaxation. Upstairs, the primary bedroom offers a serene retreat with a large walk-in closet and a luxurious bath. The primary bath boasts a shower and separate tub, and a long vanity with two sinks, providing both comfort and convenience. A second bedroom is located on the opposite side of the home, ensuring privacy for all occupants. The large laundry room is equipped with cabinets, a folding countertop, washer and dryer, and a linen closet, making laundry tasks a breeze. The home comes equipped with air conditioning, smart home package, blinds in the beds and baths, and active radon mitigation system. Full yard landscaping and a fence provide a beautifully manicured yard and privacy. This home is nestled in a beautiful covenant-protected community in Monument. Seller incentives available.
New construction
$585,037
17664 Lucky Penny Ln, Monument, CO 80132
3beds
2,055sqft
:
Get pre-qualified$3,743/mo
Single Family Residence
Built in 2026
3,271 Square Feet Lot
$-- Zestimate®
$285/sqft
$-- HOA
What's special
Pantry for ample storageThoughtfully designed layoutFull yard landscapingLarge walk-in closetAir conditioning
- 75 days |
- 32 |
- 1 |
Zillow last checked:
Listing updated:
Listed by:
Michael Tinlin 303-487-5477,
Classic Residential Services
Source: elevateMLS,MLS#: 2976614
Facts & features
Interior
Bedrooms & bathrooms
- Bedrooms: 3
- Bathrooms: 3
- Full bathrooms: 1
- 3/4 bathrooms: 2
Other
- Level: Upper
- Area: 180 Square Feet
- Dimensions: 15 x 12
Heating
- Forced Air
Cooling
- Central Air
Appliances
- Laundry: Electric Hook-up, Upper Level
Features
- Smart Home Door Locks, Smart Thermostat
- Has basement: No
- Has fireplace: No
- Fireplace features: None
Interior area
- Total structure area: 2,055
- Total interior livable area: 2,055 sqft
- Finished area above ground: 2,055
- Finished area below ground: 0
Property
Parking
- Total spaces: 2
- Parking features: Attached, Garage Door Opener
- Attached garage spaces: 2
Features
- Levels: Two
- Stories: 2
- Patio & porch: Concrete
Lot
- Size: 3,271 Square Feet
- Features: See Remarks, HOA Required $, Landscaped
Details
- Parcel number: 7114417051
Construction
Type & style
- Home type: SingleFamily
- Property subtype: Single Family Residence
Materials
- Fiber Cement, Framed on Lot, Frame
- Foundation: Crawl Space
- Roof: Composite Shingle
Condition
- Under Construction
- New construction: Yes
- Year built: 2026
Details
- Builder model: Marigold 353-B
- Builder name: Classic Homes
Utilities & green energy
- Water: Municipal
- Utilities for property: Cable Available, Electricity Connected, Natural Gas Connected, Phone Available
Community & HOA
Location
- Region: Monument
Financial & listing details
- Price per square foot: $285/sqft
- Tax assessed value: $62,464
- Annual tax amount: $3,198
- Date on market: 5/11/2026
- Listing terms: Cash,Conventional,FHA,VA Loan
- Electric utility on property: Yes
Estimated market value
Not available
Estimated sales range
Not available
Not available
Price history
| Date | Event | Price |
|---|---|---|
| 5/11/2026 | Listed for sale | $585,037$285/sqft |
Source:  elevateMLS #2976614 Report a problem elevateMLS #2976614 Report a problem | ||
Public tax history
| Year | Property taxes | Tax assessment |
|---|---|---|
| 2024 | $715 | $17,430 +200% |
| 2023 | -- | $5,810 |
Find assessor info on the county website
Monthly payment
Est. payment
Payment breakdown
Explore the cost of this home by adjusting the details. Changes won't be saved.Climate risks
Neighborhood: 80132
Nearby schools
GreatSchools rating
- 7/10Bear Creek Elementary SchoolGrades: PK-6Distance: 1.7 mi
- 5/10Lewis-Palmer Middle SchoolGrades: 7-8Distance: 1 mi
- 8/10Lewis-Palmer High SchoolGrades: 9-12Distance: 0.6 mi
Schools provided by the listing agent
- District: Lewis-Palmer-38
Source: elevateMLS. This data may not be complete. We recommend contacting the local school district to confirm school assignments for this home.
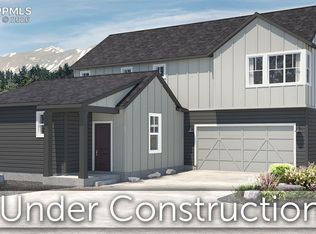
- $594,3954 bd3 ba2.1k sqft17660 Lucky Penny Ln, Monument, CO 80132Pending
- $62,464-- bd-- ba-- sqft17684 Lucky Penny Ln, Monument, CO 80132Off Market
- $536,0763 bd3 ba1.6k sqft17672 Lucky Penny Ln, Monument, CO 80132New Construction

- $62,464-- bd-- ba-- sqft17678 Lucky Penny Ln, Monument, CO 80132Off Market
- $572,7043 bd3 ba2k sqft17654 Lucky Penny Ln, Monument, CO 80132New Construction
- $570,9133 bd3 ba2.1k sqft17642 Lucky Penny Ln, Monument, CO 80132Sold
- $62,464-- bd-- ba-- sqft17690 Lucky Penny Ln, Monument, CO 80132Off Market
- $499,9913 bd3 ba1.6k sqft17648 Lucky Penny Ln, Monument, CO 80132Sold
A local agent can set up tours, give advice and negotiate with sellers.
Similar homes
- $572,7043 bd3 ba2k sqft17654 Lucky Penny Ln, Monument, CO 80132New Construction
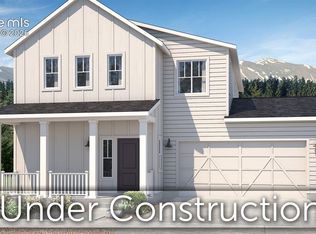
 MLS ID #9055993, Michael Tinlin, Classic Residential Services. elevateMLS
 - $536,0763 bd3 ba1.6k sqft17672 Lucky Penny Ln, Monument, CO 80132New ConstructionMLS ID #1667413, Michael Tinlin, Classic Residential Services. elevateMLS
- $579,2633 bd3 ba2k sqft17822 Lucky Penny Ln, Monument, CO 80132New ConstructionMLS ID #3003859, Michael Tinlin, Classic Residential Services. elevateMLS
- $513,1003 bd3 ba1.6k sqft17673 Lucky Penny Ln, Monument, CO 80132New Construction
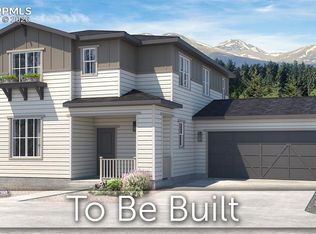 MLS ID #8726931, Michael Tinlin, Classic Residential Services. elevateMLS
 - from $667,0003 bd4 ba1.9k sqftHillside Plan, Monument Junction, Monument, CO 80132New ConstructionClassic Homes
- from $496,3003 bd4 ba1.5k sqftPeak Mountain Plan, Monument Junction, Monument, CO 80132New ConstructionClassic Homes
- from $499,7003 bd4 ba1.7k sqftMountain Hillside Duo 3 Plan, Monument Junction, Monument, CO 80132New ConstructionClassic Homes
- from $508,4003 bd4 ba1.9k sqftMountain Hillside Duo 4 Plan, Monument Junction, Monument, CO 80132New ConstructionClassic Homes
- from $508,4003 bd4 ba1.9k sqftHillside Mesa Duo 4 Plan, Monument Junction, Monument, CO 80132New ConstructionClassic Homes
- from $499,7003 bd4 ba1.7k sqftPeak Mountain Duo 3 Plan, Monument Junction, Monument, CO 80132New ConstructionClassic Homes
- from $665,9902 bd2 ba1.8k sqftWindom Plan, Cloverleaf - Mountainview Collection, Monument, CO 80132New ConstructionDavid Weekley Homes
- $444,4002 bd2 ba1k sqft17854 Brass Buckle Way, Monument, CO 80132New ConstructionMLS ID #1890590, Michael Tinlin, Classic Residential Services. elevateMLS
- from $729,9903 bd2 ba2.1k sqftTahoma Plan, Cloverleaf - Pinnacle Collection, Monument, CO 80132New ConstructionDavid Weekley Homes
- from $675,9902 bd2 ba1.9k sqftTullahoma Plan, Cloverleaf - Mountainview Collection, Monument, CO 80132New ConstructionDavid Weekley Homes
- from $676,9902 bd2 ba1.9k sqftHolstein Plan, Cloverleaf - Mountainview Collection, Monument, CO 80132New ConstructionDavid Weekley Homes
- $700,0004 bd3 ba3k sqft16355 Monument Rock Ct, Monument, CO 80132New ConstructionelevateMLS
- from $721,9902 bd2 ba1.8k sqftWindom Plan, Cloverleaf - Pinnacle Collection, Monument, CO 80132New ConstructionDavid Weekley Homes
- from $729,9902 bd2 ba1.9k sqftTullahoma Plan, Cloverleaf - Pinnacle Collection, Monument, CO 80132New ConstructionDavid Weekley Homes
- from $444,4002 bd2 ba1k sqftValley Duo 1.2 Plan, Monument Junction, Monument, CO 80132New ConstructionClassic Homes
- from $754,9902 bd2 ba2.1k sqftCoralberry Plan, Cloverleaf - Pinnacle Collection, Monument, CO 80132New ConstructionDavid Weekley Homes
