New Construction in French Settlement Area! Situated on over half an acre, this beautifully crafted 4-bedroom, 2-bath home offers a spacious floor plan with thoughtful upgrades throughout. The kitchen features stainless steel appliances, a custom backsplash, quartz countertops, a large island, and custom wood cabinetry perfect for both everyday living and entertaining. Luxury vinyl plank flooring flows through the main areas and bedrooms, with ceramic tile in the baths and laundry. The primary suite offers a peaceful retreat with an en suite bath featuring a garden tub, a separate shower, dual vanities, and an oversized walk-in closet. Crown molding accents the open living space, and LED lighting enhances every room. Enjoy outdoor gatherings on the large rear porch, and appreciate energy efficiency, a post-tension slab foundation, and timeless design in every detail.
Pending
$324,900
17662 State Highway 42, Livingston, LA 70754
4beds
1,700sqft
Single Family Residence, Residential
Built in 2026
0.64 Acres Lot
$-- Zestimate®
$191/sqft
$-- HOA
What's special
- 97 days
- 9
- 0
Zillow last checked:
Listing updated:
Listed by:
Nicole Rowell,
Realty Executives South Louisiana Group 225-677-7772
Source: ROAM MLS,MLS#: 2026011313
Facts & features
Interior
Bedrooms & bathrooms
- Bedrooms: 4
- Bathrooms: 2
- Full bathrooms: 2
Rooms
- Room types: Bedroom, Primary Bedroom, Dining Room, Kitchen, Living Room
Primary bedroom
- Features: En Suite Bath, Ceiling 9ft Plus, Ceiling Fan(s)
- Level: First
- Area: 189.8
- Width: 13
Bedroom 1
- Level: First
- Area: 100
- Dimensions: 10 x 10
Bedroom 2
- Level: First
- Area: 100
- Dimensions: 10 x 10
Bedroom 3
- Level: First
- Area: 110
- Dimensions: 11 x 10
Primary bathroom
- Features: Double Vanity, Walk-In Closet(s), Separate Shower, Soaking Tub
Dining room
- Level: First
- Area: 149.6
- Length: 11
Kitchen
- Features: Stone Counters, Kitchen Island, Pantry, Cabinets Custom Built
- Level: First
- Area: 106
- Length: 10
Living room
- Level: First
- Area: 290.7
- Width: 17
Heating
- Central
Cooling
- Central Air, Ceiling Fan(s)
Appliances
- Included: Gas Stove Con, Gas Cooktop, Dishwasher, Disposal, Microwave, Electric Water Heater, Stainless Steel Appliance(s)
- Laundry: Electric Dryer Hookup, Inside
Features
- Ceiling 9'+, Crown Molding
- Flooring: Ceramic Tile, Tile
- Attic: Attic Access
Interior area
- Total structure area: 2,266
- Total interior livable area: 1,700 sqft
Property
Parking
- Total spaces: 2
- Parking features: 2 Cars Park, Attached, Garage
- Has attached garage: Yes
Features
- Stories: 1
- Patio & porch: Covered, Porch
- Exterior features: Lighting
Lot
- Size: 0.64 Acres
- Dimensions: 81.76 x 339.88 x 80 x 356.74
- Features: Landscaped
Details
- Special conditions: Standard
Construction
Type & style
- Home type: SingleFamily
- Architectural style: Traditional
- Property subtype: Single Family Residence, Residential
Materials
- Brick Siding, Vinyl Siding, Frame
- Foundation: Slab
- Roof: Shingle
Condition
- New construction: Yes
- Year built: 2026
Details
- Builder name: Sterling New Homes, LLC
Utilities & green energy
- Gas: Other
- Sewer: Mechan. Sewer
- Water: Comm. Water
Community & HOA
Community
- Subdivision: Rural Tract (no Subd)
Location
- Region: Livingston
Financial & listing details
- Price per square foot: $191/sqft
- Price range: $324.9K - $324.9K
- Date on market: 6/19/2026
- Listing terms: Cash,Conventional,FHA,FMHA/Rural Dev,VA Loan
Estimated market value
Not available
Estimated sales range
Not available
Not available
Price history
| Date | Event | Price |
|---|---|---|
| 8/10/2026 | Pending sale | $324,900$191/sqft |
Source:  ROAM MLS #2026011313 Report a problem ROAM MLS #2026011313 Report a problem | ||
Public tax history
Tax history is unavailable.
Monthly payment
Est. payment
Payment breakdown
Explore the cost of this home by adjusting the details. Changes won't be saved.Climate risks
Neighborhood: 70754
Nearby schools
Similar homes

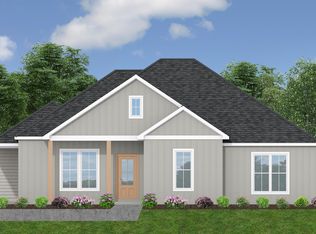
- from $312,0004 bd3 ba1.8k sqftElisabeth Plan, Eagles Gate, Denham Springs, LA 70726New Construction
 Manuel Builders
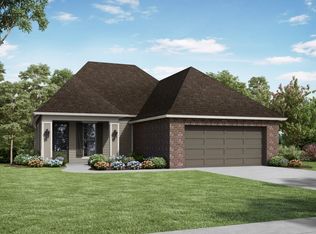
 - from $310,5004 bd2 ba1.8k sqftMonique Plan, Eagles Gate, Denham Springs, LA 70726New Construction
 Manuel Builders
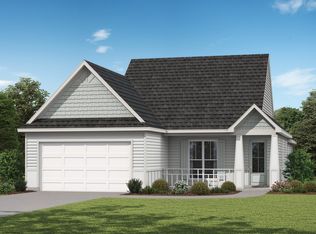
 - from $310,7004 bd2 ba1.8k sqftEmilia Plan, Eagles Gate, Denham Springs, LA 70726New Construction
 Manuel Builders
 - from $277,5003 bd2 ba1.5k sqftLea Plan, Eagles Gate, Denham Springs, LA 70726New Construction
 Manuel Builders
 - $319,3874 bd2 ba2k sqft10632 Deric Ave, Denham Springs, LA 70726New Construction
 ROAM MLS
