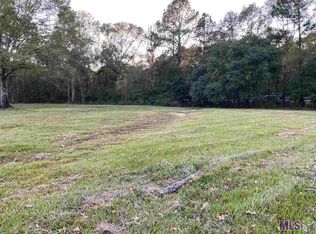
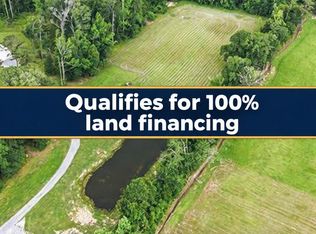
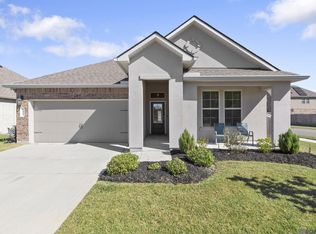
New Construction in French Settlement Area! Situated on almost half an acre, this beautifully crafted 4-bedroom, 2-bath home offers a spacious split floorplan with thoughtful upgrades throughout. The kitchen features stainless steel appliances, a custom backsplash, quartz countertops, a large island, and custom wood cabinetry perfect for both everyday living and entertaining. Luxury vinyl plank flooring flows through the main areas and bedrooms, with ceramic tile in the baths and laundry. The primary suite offers a peaceful retreat with an en suite bath that includes a garden tub, separate shower, dual vanities, and an oversized walk-in closet. Crown molding accents the open living space, and LED lighting enhances every room. Enjoy outdoor gatherings on the large rear porch, and appreciate energy efficiency, a post-tension slab foundation, and timeless design in every detail.
Pending
$328,900
17670 State Highway 42, Livingston, LA 70754
4beds
1,700sqft
Single Family Residence
Built in 2027
0.45 Acres Lot
$-- Zestimate®
$193/sqft
$-- HOA
What's special
- 93 days
- 2
- 0
Zillow last checked:
Listing updated:
Listed by:
Nicole Rowell,
Realty Executives South Louisiana Group 225-677-7772
Source: ROAM MLS,MLS#: 2026014946
Facts & features
Interior
Bedrooms & bathrooms
- Bedrooms: 4
- Bathrooms: 2
- Full bathrooms: 2
Primary bedroom
- Level: First
- Area: 182 Square Feet
- Dimensions: 13 x 14
Bedroom
- Level: First
- Area: 110 Square Feet
- Dimensions: 10 x 11
Bedroom
- Level: First
- Area: 110 Square Feet
- Dimensions: 10 x 11
Bedroom
- Level: First
- Area: 127.6 Square Feet
- Dimensions: 11 x 11.6
Kitchen
- Level: First
- Area: 124.8 Square Feet
- Dimensions: 9.6 x 13
Living room
- Level: First
- Area: 265.6 Square Feet
- Dimensions: 16 x 16.6
Heating
- Central, Electric
Cooling
- Central Air, Ceiling Fan(s)
Appliances
- Included: Dishwasher, Microwave, Electric Water Heater, Stainless Steel Appliance(s)
- Laundry: Electric Dryer Hookup, Washer Hookup, Inside
Features
- Double Vanity, Kitchen Island, Pantry, Walk-In Closet(s), High Ceilings, Separate Shower, Crown Molding, Water Closet, En Suite
- Flooring: Ceramic Tile, Tile, Vinyl
Interior area
- Total structure area: 2,358
- Total interior livable area: 1,700 sqft
Property
Parking
- Total spaces: 2
- Parking features: Attached Garage, Garage Door Opener
- Has garage: Yes
Features
- Levels: One
- Stories: 1
- Exterior features: Lighting
Lot
- Size: 0.45 Acres
- Dimensions: 81.76 x 323.03 x 80.00 x 339.88
- Features: Landscaped, Level
Details
- Parcel number: NEW
- Zoning: Res Single Family Zone
Construction
Type & style
- Home type: SingleFamily
- Architectural style: Traditional
- Property subtype: Single Family Residence
Materials
- Brick, Frame, Vinyl Siding
- Foundation: Slab, Post Tension
- Roof: Shingle
Condition
- Year built: 2027
Details
- Builder model: Birch
Utilities & green energy
- Sewer: Mechanical Sewer
- Water: Commercial Water
Community & HOA
Community
- Security: Smoke Detector(s)
HOA
- Has HOA: No
Location
- Region: Livingston
Financial & listing details
- Price per square foot: $193/sqft
- Date on market: 8/13/2026
- Listing terms: Cash,Conventional,FHA,USDA Loan,VA Loan
Estimated market value
Not available
Estimated sales range
Not available
Not available
Price history
| Date | Event | Price |
|---|---|---|
| 8/13/2026 | Pending sale | $328,900+6.1%$193/sqft |
Source:  ROAM MLS #2026014946 Report a problem | ||
| 1/12/2026 | Listing removed | $309,900$182/sqft |
Source: ROAM MLS #2025018087 Report a problem | ||
| 9/30/2025 | Listed for sale | $309,900$182/sqft |
Source: ROAM MLS #2025018087 Report a problem | ||
Public tax history
Tax history is unavailable.
Monthly payment
Est. payment
Payment breakdown
Explore the cost of this home by adjusting the details. Changes won't be saved.Climate risks
Neighborhood: 70754


Similar homes
- $359,0005 bd2 ba2.2k sqft8326 Highway 941, Gonzales, LA 70737For Sale

 MLS ID #2026015353, Laura Buck Smith, The Market Real Estate Co. ROAM MLS
- $319,0004 bd2 ba2k sqft4623 Mendocino Way, Baton Rouge, LA 70817For Sale
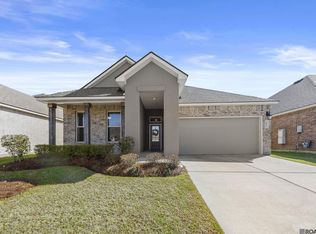 MLS ID #2026018834, Erin Aguilar Russo, The W Group Real Estate LLC. ROAM MLS
- $325,0004 bd3 ba2k sqft39103 Honorable Oaks Ave, Gonzales, LA 70737For Sale
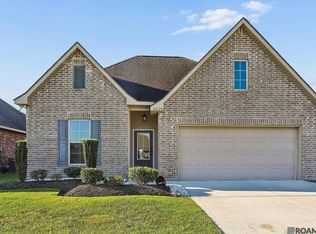 MLS ID #2026018107, Donalynn Daniels, Keller Williams Realty-First Choice. ROAM MLS
- $315,0004 bd2 ba1.8k sqft14041 Bellacosa Ave, Baton Rouge, LA 70817For Sale
 MLS ID #2026019207, Trey Willard, The W Group Real Estate LLC. ROAM MLS
- $289,0004 bd3 ba1.9k sqft11896 Wildebeest Ridge Dr, Denham Springs, LA 70726For SaleMLS ID #2026016323, Brad Welsh, Monarc Realty, LLC. ROAM MLS
- $255,0004 bd2 ba1.9k sqft26222 Avoyelles Ave, Denham Springs, LA 70726For SaleMLS ID #200JDZ, Donna Cutrer, RE/MAX Real Estate Group. ROAM MLS
- $309,9003 bd2 ba2k sqft2390 Aubin Ln, Baton Rouge, LA 70816For SaleMLS ID #2026018863, Lauren Vaughn, Supreme. ROAM MLS
- $359,0004 bd3 ba2k sqft11376 Oak Run Dr, Geismar, LA 70734For SaleMLS ID #2026015236, Erin Melancon Alvarez, RE/MAX Professional. ROAM MLS
- $290,0004 bd3 ba2.2k sqft12805 Ina Dr, Walker, LA 70785For SaleMLS ID #2026011744, Brandon Richoux, Smart Move Real Estate. ROAM MLS
- $309,9004 bd3 ba2.4k sqft12792 Fowler Dr, Denham Springs, LA 70706For SaleMLS ID #2026017388, Cindy Carroll, PINO & Associates. ROAM MLS
- $299,0003 bd2 ba1.7k sqft14444 Sterling Oaks Dr, Gonzales, LA 70737For SaleMLS ID #2026018129, Trey Willard, The W Group Real Estate LLC. ROAM MLS
- $315,0004 bd2 ba2.1k sqft6527 Tiger Pointe Dr, Baton Rouge, LA 70817For SaleMLS ID #2026002337, Michael Borne, Borne2Sell Realty. ROAM MLS
- $332,9004 bd3 ba2k sqft16103 Knoll Creek Ave, Baton Rouge, LA 70817For SaleMLS ID #2026019094, Robyn Eunice, Dream Home Realty. ROAM MLS
- $349,9003 bd3 ba2.1k sqft31872 Netterville Rd, Denham Springs, LA 70726For SaleMLS ID #2026017314, Tommy Veenendaal, Southern Prime Properties, LLC. ROAM MLS
- $315,0004 bd3 ba2.2k sqft36437 Dutchtown Gardens Ave, Geismar, LA 70734For SaleMLS ID #2026013000, Trey Willard, The W Group Real Estate LLC. ROAM MLS
- $295,0004 bd3 ba2.4k sqft36996 Prestonview Ln, Denham Springs, LA 70706For SaleMLS ID #2026018162, Whitney Willard, The W Group Real Estate LLC. ROAM MLS
- $329,0003 bd2 ba1.6k sqft9337 Asoka Ave, Baton Rouge, LA 70810For SaleMLS ID #2026013773, Stephen Sommers, 1 Percent Lists Premier. ROAM MLS
- $315,0003 bd2 ba2k sqft1120 Lakehaven Dr, Gonzales, LA 70737For SaleMLS ID #2026010227, Rebecca Sotile Knight, RE/MAX Professional. ROAM MLS
- $268,9003 bd2 ba1.5k sqft22974 Seabiscuit Dr, Denham Springs, LA 70726New ConstructionROAM MLS
- $299,0003 bd2 ba1.5k sqft10602 Deric Ave, Denham Springs, LA 70726For SaleMLS ID #200MBE, Scott J McLaughlin, 1 Percent Lists. ROAM MLS
