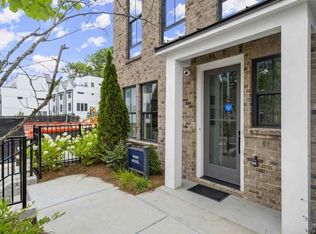
This exceptional three-bedroom end-unit townhouse, featuring the coveted Contemporary Classic interior package, is a perfect blend of style and functionality. With its thoughtful design and prime location, this home promises to deliver a luxurious living experience. Scheduled for move-in this Spring, you can soon call this stunning property your own. The home’s front entrance opens to a landscaped walkway, setting the tone for the warm and inviting atmosphere that awaits inside. On the main level, the open-concept design seamlessly connects the gourmet kitchen, dining, and living areas. The kitchen is a true centerpiece, with quartz countertops, custom cabinetry, and high-end stainless steel appliances that make both cooking and entertaining a delight. Large windows throughout the living spaces bring in an abundance of natural light, accentuating the sophisticated finishes and creating a bright, airy ambiance. Each of the three bedrooms has been thoughtfully designed to provide ultimate comfort and privacy, with every bedroom boasting its own ensuite bathroom. The owner’s suite is particularly noteworthy, offering a spacious retreat complete with spa-like amenities, including a dual vanity, frameless glass shower, and premium fixtures. A highlight of this end-unit townhouse is its western-facing rooftop terrace. Perfect for unwinding after a long day, the terrace offers breathtaking views of the sunset and the Atlanta skyline. With ample space for outdoor seating and dining, this terrace is ideal for entertaining friends or simply enjoying a quiet moment surrounded by scenic beauty. Additional conveniences include a two-car garage, smart home features for effortless control of climate, and energy-efficient systems designed for sustainability and cost savings. The home’s end-unit placement ensures enhanced privacy, added natural light, and a sense of exclusivity. Beckham Place at Morningside is more than just a neighborhood; it’s a community designed for modern living. With landscaped green spaces and walking paths, the area provides a peaceful retreat while still being just minutes from Morningside Village, the Atlanta BeltLine, Piedmont Park, and top-rated schools. The location ensures easy access to all the best shopping, dining, and entertainment Atlanta has to offer, making it the perfect place to call home. This home, ready for move-in this Spring, is a rare opportunity to enjoy a meticulously designed townhouse in one of Atlanta’s most desirable communities. Don’t miss your chance to experience the blend of luxury and convenience that Beckham Place at Morningside has to offer. Schedule a private tour today and start envisioning your life in this extraordinary home.
Closed
$685,000
1767 Beckham Pl NE #54, Atlanta, GA 30324
3beds
2,044sqft
Townhouse, Residential
Built in 2024
1,306 Square Feet Lot
$670,500 Zestimate®
$335/sqft
$4,990 Estimated rent
Home value
$670,500
$603,000 - $744,000
$4,990/mo
Zestimate® history
Owner options
List your home for rent
$4,990/mo
Rent Zestimate®
Find your next renter with Zillow Rental Manager. Plus, with online applications, you can quickly screen prospective tenants – for free.
$4,990/mo
Rent Zestimate®
Refinance and save
$4,463/mo
Est. payment
Refinancing to a lower rate could help reduce your monthly payments and save thousands over the life of the loan.
$4,463/mo
Est. payment
Explore your selling options
Work with a Zillow partner agent
Leverage their expertise and Zillow's premium Showcase listings to get your home seen by more buyers.
Get startedList with your own agent
Get your home in front of millions of buyers by listing it on Zillow.
Learn how to do itSell it yourself
Take full control of how buyers see your home on Zillow by listing For Sale by Owner (FSBO).
List your homeWhat's special
Zillow last checked:
Listing updated:
Listed by:
Jamie Mock,
Ansley Real Estate| Christie's International Real Estate 321-432-1003,
Samantha Pino,
Ansley Real Estate| Christie's International Real Estate
Bought with:
Susie Uhlich, 364425
Ansley Real Estate| Christie's International Real Estate
Source: FMLS GA,MLS#: 7514941
Facts & features
Interior
Bedrooms & bathrooms
- Bedrooms: 3
- Bathrooms: 4
- Full bathrooms: 3
- 1/2 bathrooms: 1
Rooms
- Room types: Loft, Office
Primary bedroom
- Features: Roommate Floor Plan
- Level: Roommate Floor Plan
Bedroom
- Features: Roommate Floor Plan
Primary bathroom
- Features: Double Vanity, Shower Only
Dining room
- Features: Great Room, Open Concept
Kitchen
- Features: Breakfast Bar, Cabinets Stain, Eat-in Kitchen, Kitchen Island, Pantry Walk-In, Stone Counters, View to Family Room
Heating
- Central, Electric, Floor Furnace, Zoned
Cooling
- Ceiling Fan(s), Central Air, Electric, Zoned
Appliances
- Included: Dishwasher, Disposal, ENERGY STAR Qualified Appliances, ENERGY STAR Qualified Water Heater, Gas Oven, Gas Range, Microwave, Range Hood
- Laundry: In Hall, Laundry Closet, Upper Level
Features
- Double Vanity, Entrance Foyer, High Ceilings 9 ft Lower, High Ceilings 9 ft Main, High Ceilings 9 ft Upper, High Speed Internet, Recessed Lighting, Walk-In Closet(s)
- Flooring: Luxury Vinyl, Tile
- Windows: Double Pane Windows, Insulated Windows
- Basement: None
- Has fireplace: No
- Fireplace features: None
- Common walls with other units/homes: End Unit,No One Above,No One Below
Interior area
- Total structure area: 2,044
- Total interior livable area: 2,044 sqft
Property
Parking
- Total spaces: 2
- Parking features: Attached, Garage, Garage Door Opener, Garage Faces Rear, Electric Vehicle Charging Station(s)
- Attached garage spaces: 2
Accessibility
- Accessibility features: None
Features
- Levels: Three Or More
- Patio & porch: Front Porch, Rooftop
- Exterior features: Awning(s), Lighting, Rain Gutters, No Dock
- Pool features: None
- Spa features: None
- Fencing: None
- Has view: Yes
- View description: City
- Waterfront features: None
- Body of water: None
Lot
- Size: 1,306 Square Feet
- Features: Corner Lot, Landscaped, Level
Details
- Additional structures: None
- Other equipment: None
- Horse amenities: None
Construction
Type & style
- Home type: Townhouse
- Architectural style: Craftsman,Farmhouse,Townhouse
- Property subtype: Townhouse, Residential
- Attached to another structure: Yes
Materials
- Brick, Cement Siding, HardiPlank Type
- Foundation: Slab
- Roof: Composition,Other
Condition
- New Construction
- New construction: Yes
- Year built: 2024
Details
- Builder name: Toll Brothers
- Warranty included: Yes
Utilities & green energy
- Electric: 220 Volts in Garage
- Sewer: Public Sewer
- Water: Public
- Utilities for property: Cable Available, Electricity Available, Natural Gas Available, Phone Available, Underground Utilities, Water Available
Green energy
- Energy efficient items: None
- Energy generation: None
Community & HOA
Community
- Features: Barbecue, Curbs, Homeowners Assoc, Near Beltline, Near Public Transport, Near Schools, Near Shopping, Near Trails/Greenway, Pool, Street Lights
- Security: Carbon Monoxide Detector(s), Fire Sprinkler System, Secured Garage/Parking, Smoke Detector(s)
- Subdivision: Beckham Place At Morningside
HOA
- Has HOA: Yes
- HOA fee: $250 monthly
Location
- Region: Atlanta
Financial & listing details
- Price per square foot: $335/sqft
- Date on market: 1/20/2025
- Cumulative days on market: 64 days
- Ownership: Fee Simple
- Electric utility on property: Yes
- Road surface type: Asphalt, Paved
Price history
| Date | Event | Price |
|---|---|---|
| 4/24/2025 | Sold | $685,000-3.9%$335/sqft |
Source:  FMLS GA #7514941 Report a problem FMLS GA #7514941 Report a problem | ||
| 3/26/2025 | Pending sale | $712,995$349/sqft |
Source: FMLS GA #7514941 Report a problem | ||
| 2/20/2025 | Price change | $712,995-2.7%$349/sqft |
Source: FMLS GA #7514941 Report a problem | ||
| 2/3/2025 | Price change | $732,995-6.4%$359/sqft |
Source: FMLS GA #7514941 Report a problem | ||
| 1/27/2025 | Listed for sale | $782,995$383/sqft |
Source: FMLS GA #7514941 Report a problem | ||
Public tax history
Tax history is unavailable.
Neighborhood: Morningside - Lenox Park
Nearby homes
- $745,0003 bd4 ba2.2k sqft1779 Beckham Pl NE, Atlanta, GA 30324Sold

- $641,8003 bd3 ba1.7k sqft1781 Beckham Pl NE, Atlanta, GA 30324Off Market
- $639,3003 bd3 ba1.7k sqft1775 Beckham Pl NE, Atlanta, GA 30324Off Market
- $760,0003 bd4 ba2k sqft1783 Beckham Pl NE #60, Atlanta, GA 30324Sold
- $649,0003 bd4 ba2k sqft1788 Peach Blossom Ln NE #45, Atlanta, GA 30324Sold
- $740,5003 bd4 ba2k sqft1792 Peach Blossom Ln, Atlanta, GA 30324Off Market
- $739,6003 bd4 ba2k sqft1779 Beckham Pl, Atlanta, GA 30324Off Market
- $749,7004 bd4 ba2k sqft1765 Beckham Pl, Atlanta, GA 30324Off Market
Nearby schools
GreatSchools rating
- 9/10Morningside Elementary SchoolGrades: K-5Distance: 0.9 mi
- 9/10David T Howard Middle SchoolGrades: 6-8Distance: 3.1 mi
- 9/10Midtown High SchoolGrades: 9-12Distance: 1.6 mi
Schools provided by the listing agent
- Elementary: Morningside-
- Middle: David T Howard
- High: Midtown
Source: FMLS GA. This data may not be complete. We recommend contacting the local school district to confirm school assignments for this home.
Get a cash offer in 3 minutes
Find out how much your home could sell for in as little as 3 minutes with a no-obligation cash offer.
Estimated market value
$670,500
Get a cash offer in 3 minutes
Find out how much your home could sell for in as little as 3 minutes with a no-obligation cash offer.
Estimated market value
$670,500
- Georgia
- Fulton County
- Atlanta
- 30324
- Morningside - Lenox Park
- 1767 Beckham Pl NE Unit 54
