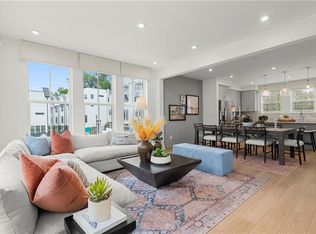
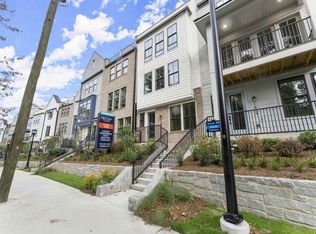
Tucked away on the most private stretch of the community, Lot 58 offers a rare opportunity to own the last 3-bedroom townhome in Beckham Place at Morningside — Toll Brothers’ premier new construction luxury townhome community. Situated on the quiet back row with no direct rear neighbors, this home offers a peaceful retreat with unobstructed views of the resort-style pool, and landscaped cabana area just steps away. Featuring the sought-after Winn floor plan with a rear-kitchen layout, this home offers a bright, open-concept main level where the kitchen flows effortlessly into the dining and living areas, perfect for entertaining or relaxing at home. A conveniently located powder room completes this level. On the lower level, you’ll find your 2-car garage with EV charging outlet and a versatile flex space — perfect for a home gym, media lounge, hobby area, office area, or bonus storage. Upstairs, the primary suite is designed for comfort, with a sleek en-suite bath with a glass-enclosed shower, double vanity, and walk-in closet. One additional bedroom, with a full en suite bath, a convenient laundry area compose the rest of your third floor. At the top, you'll find one more full bedroom with en suite bath, a roomy loft space along with your private rooftop terrace that spans nearly 20 feet wide and offers the ultimate outdoor escape with sweeping views of the pool and city skyline — perfect for sunset dinners or lounging under the stars. With four levels of thoughtfully designed living space, premium designer selections, and a prime location near Piedmont Park, the Atlanta BeltLine, and Morningside’s top-rated schools, Lot 58 delivers a lock-and-leave lifestyle in one of Atlanta’s most desirable neighborhoods. Only a few homes remain — schedule your private showing today and make Lot 58 your new home.
Closed
$718,995
1779 Beckham Pl NE #58, Atlanta, GA 30324
3beds
2,044sqft
Townhouse, Residential
Built in 2025
1,306 Square Feet Lot
$709,300 Zestimate®
$352/sqft
$4,236 Estimated rent
Home value
$709,300
Estimated sales range
Not available
$4,236/mo
Zestimate® history
Owner options
List your home for rent
$4,236/mo
Rent Zestimate®
Find your next renter with Zillow Rental Manager. Plus, with online applications, you can quickly screen prospective tenants – for free.
$4,236/mo
Rent Zestimate®
Refinance and save
$4,612/mo
Est. payment
Refinancing to a lower rate could help reduce your monthly payments and save thousands over the life of the loan.
$4,612/mo
Est. payment
Explore your selling options
Work with a Zillow partner agent
Leverage their expertise and Zillow's premium Showcase listings to get your home seen by more buyers.
Get startedList with your own agent
Get your home in front of millions of buyers by listing it on Zillow.
Learn how to do itSell it yourself
Take full control of how buyers see your home on Zillow by listing For Sale by Owner (FSBO).
List your homeWhat's special
Versatile flex spacePrivate rooftop terracePeaceful retreatRear-kitchen layoutBright open-concept main levelConvenient laundry area
Zillow last checked:
Listing updated:
Listed by:
Jamie Mock,
Ansley Real Estate| Christie's International Real Estate 321-432-1003,
Samantha Pino,
Ansley Real Estate| Christie's International Real Estate
Bought with:
Tunde Salau, 381559
Haringey Realty LLC
Source: FMLS GA,MLS#: 7563877
Facts & features
Interior
Bedrooms & bathrooms
- Bedrooms: 3
- Bathrooms: 4
- Full bathrooms: 3
- 1/2 bathrooms: 1
Rooms
- Room types: Loft, Office
Primary bedroom
- Features: Double Master Bedroom, Roommate Floor Plan
- Level: Double Master Bedroom, Roommate Floor Plan
Bedroom
- Features: Double Master Bedroom, Roommate Floor Plan
Primary bathroom
- Features: Double Vanity, Shower Only
Dining room
- Features: Great Room, Open Concept
Kitchen
- Features: Breakfast Bar, Cabinets Stain, Eat-in Kitchen, Kitchen Island, Pantry, Stone Counters, View to Family Room
Heating
- Electric, Zoned
Cooling
- Ceiling Fan(s), Central Air, Multi Units, Zoned
Appliances
- Included: Dishwasher, Disposal, Gas Range, Microwave, Range Hood, Refrigerator
- Laundry: In Hall, Laundry Closet, Upper Level
Features
- High Ceilings 9 ft Lower, High Ceilings 9 ft Main, High Ceilings 9 ft Upper, High Speed Internet, Recessed Lighting, Walk-In Closet(s)
- Flooring: Luxury Vinyl, Tile
- Windows: Double Pane Windows, Insulated Windows
- Basement: None
- Has fireplace: No
- Fireplace features: None
- Common walls with other units/homes: End Unit,No One Above,No One Below
Interior area
- Total structure area: 2,044
- Total interior livable area: 2,044 sqft
- Finished area above ground: 0
- Finished area below ground: 0
Property
Parking
- Total spaces: 2
- Parking features: Attached, Garage, Garage Door Opener, Garage Faces Rear
- Attached garage spaces: 2
Accessibility
- Accessibility features: None
Features
- Levels: Three Or More
- Patio & porch: Rooftop
- Exterior features: Awning(s)
- Pool features: None
- Spa features: None
- Fencing: None
- Has view: Yes
- View description: City
- Waterfront features: None
- Body of water: None
Lot
- Size: 1,306 Square Feet
- Features: Landscaped
Details
- Additional structures: None
- Other equipment: None
- Horse amenities: None
Construction
Type & style
- Home type: Townhouse
- Architectural style: Craftsman,Farmhouse,Townhouse
- Property subtype: Townhouse, Residential
- Attached to another structure: Yes
Materials
- Brick Front, Cement Siding, HardiPlank Type
- Foundation: Slab
- Roof: Other
Condition
- New Construction
- New construction: Yes
- Year built: 2025
Details
- Builder name: Toll Brothers
- Warranty included: Yes
Utilities & green energy
- Electric: 220 Volts in Garage
- Sewer: Public Sewer
- Water: Public
- Utilities for property: Cable Available, Electricity Available, Natural Gas Available, Phone Available, Sewer Available, Underground Utilities, Water Available
Green energy
- Energy efficient items: None
- Energy generation: None
Community & HOA
Community
- Features: Homeowners Assoc, Near Beltline, Near Public Transport, Near Schools, Near Shopping, Near Trails/Greenway, Pool, Street Lights
- Security: Carbon Monoxide Detector(s), Fire Alarm, Fire Sprinkler System, Secured Garage/Parking, Smoke Detector(s)
- Subdivision: Beckham Place At Morningside
HOA
- Has HOA: Yes
- Services included: Maintenance Grounds, Reserve Fund, Trash
- HOA fee: $250 monthly
Location
- Region: Atlanta
Financial & listing details
- Price per square foot: $352/sqft
- Annual tax amount: $1
- Date on market: 4/21/2025
- Cumulative days on market: 85 days
- Ownership: Fee Simple
- Electric utility on property: Yes
- Road surface type: Asphalt, Paved
Price history
| Date | Event | Price |
|---|---|---|
| 6/16/2025 | Sold | $718,995$352/sqft |
Source:  FMLS GA #7563877 Report a problem FMLS GA #7563877 Report a problem | ||
| 5/14/2025 | Pending sale | $718,995$352/sqft |
Source:  GAMLS #10505316 Report a problem GAMLS #10505316 Report a problem | ||
| 4/21/2025 | Listed for sale | $718,995$352/sqft |
Source: FMLS GA #7563877 Report a problem | ||
| 4/1/2025 | Listing removed | $718,995$352/sqft |
Source: GAMLS #10448053 Report a problem | ||
| 2/20/2025 | Price change | $718,995-2.7%$352/sqft |
Source: FMLS GA #7514326 Report a problem | ||
| 2/3/2025 | Price change | $738,995-6.3%$362/sqft |
Source: FMLS GA #7514326 Report a problem | ||
| 1/27/2025 | Listed for sale | $788,995$386/sqft |
Source: FMLS GA #7514326 Report a problem | ||
Public tax history
Tax history is unavailable.
Neighborhood: Morningside - Lenox Park
Nearby homes
- $748,9954 bd4 ba2k sqft1770 Beckham Pl #47, Atlanta, GA 30324Sold
- $648,9954 bd4 ba2k sqft1765 Beckham Pl NE #53, Atlanta, GA 30324Sold

- $689,0003 bd4 ba2k sqft1788 Peach Blossom Ln, Atlanta, GA 30324Sold

- $759,0003 bd4 ba2k sqft1802 Peach Blossom Ln NE #41, Atlanta, GA 30324Sold
- $746,3003 bd4 ba2k sqft1792 Peach Blossom Ln, Atlanta, GA 30324Off Market
- $751,0003 bd4 ba2k sqft1779 Beckham Pl, Atlanta, GA 30324Off Market
- $760,3004 bd4 ba2k sqft1765 Beckham Pl, Atlanta, GA 30324Off Market
- $746,3003 bd4 ba2k sqft1771 Beckham Pl, Atlanta, GA 30324Off Market
Nearby schools
GreatSchools rating
- 9/10Morningside Elementary SchoolGrades: K-5Distance: 0.9 mi
- 9/10David T Howard Middle SchoolGrades: 6-8Distance: 3 mi
- 9/10Midtown High SchoolGrades: 9-12Distance: 1.6 mi
Schools provided by the listing agent
- Elementary: Morningside-
- Middle: David T Howard
- High: Midtown
Source: FMLS GA. This data may not be complete. We recommend contacting the local school district to confirm school assignments for this home.
Get a cash offer in 3 minutes
Find out how much your home could sell for in as little as 3 minutes with a no-obligation cash offer.
Estimated market value
$709,300
Get a cash offer in 3 minutes
Find out how much your home could sell for in as little as 3 minutes with a no-obligation cash offer.
Estimated market value
$709,300
- Georgia
- Fulton County
- Atlanta
- 30324
- Morningside - Lenox Park
- 1779 Beckham Pl NE Unit 58
Nearby cities
Nearby neighborhoods
Nearby zip codes
Other Atlanta Topics
