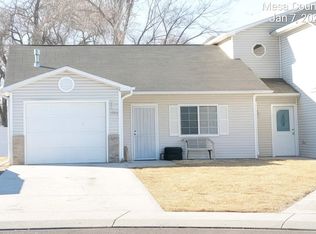
ASSUMABLE MORTGAGE OPPORTUNITY! This Orchard Mesa townhome offers a fantastic opportunity for buyers looking for comfortable living with an added financing advantage. Featuring 3 bedrooms, 2½ bathrooms and a well-designed two-story floor plan, this home provides plenty of space without sacrificing an open, connected feel. The main level features a spacious open-concept kitchen and living area that's perfect for everyday living and entertaining. Upstairs, you'll find all three bedrooms, keeping the living and sleeping spaces nicely separated. Step outside and you'll find one of this home's standout features—a large, beautifully maintained grassy yard that gives you room to relax, play or entertain without spending your weekends taking care of the lawn. The HOA handles the grass maintenance! A newer partial fence adds backyard privacy and finishes off this inviting outdoor space. Don't overlook the potential value of the assumable mortgage, which could provide a significant financing advantage for a qualified buyer. Convenient Orchard Mesa location with easy access to everything Grand Junction has to offer. A great layout, a great yard, and a financing opportunity that could make this home especially attractive—come take a look! Mortgage balance of $180,000 is approximate. Loan assumption is subject to existing lender requirements, approval, buyer qualification and all applicable loan terms. Buyer will be responsible for the difference between the purchase price and assumed loan balance through cash and/or other financing acceptable to the parties and lenders. All information is deemed reliable but is not guaranteed. Buyer to verify all information and/or measurements.
For sale
$315,500
1767 Christopher Ct, Grand Junction, CO 81503
3beds
3baths
1,467sqft
Townhouse
Built in 2005
1,306 Square Feet Lot
$313,800 Zestimate®
$215/sqft
$65/mo HOA
What's special
Inviting outdoor spaceWell-designed two-story floor plan
- 32 days
- 369
- 33
Zillow last checked:
Listing updated:
Listed by:
KARIE PADILLA 970-270-6128,
CANYON VIEW REALTY & PROPERTY MANAGEMENT
Source: GJARA,MLS#: 20264713
Facts & features
Interior
Bedrooms & bathrooms
- Bedrooms: 3
- Bathrooms: 3
Rooms
- Room types: None
Primary bedroom
- Level: Upper
- Dimensions: 11.3 x 12.11
Bedroom 2
- Level: Upper
- Dimensions: 10 x 9.5
Bedroom 3
- Level: Upper
- Dimensions: 10.10 x 10.2
Dining room
- Dimensions: N/A
Family room
- Dimensions: 0
Kitchen
- Level: Main
- Dimensions: 12 x 13
Laundry
- Level: Main
- Dimensions: 8 x 6
Living room
- Level: Main
- Dimensions: 12.3 x 20.1
Heating
- Forced Air
Cooling
- Central Air
Appliances
- Included: Dryer, Dishwasher, Electric Oven, Electric Range, Refrigerator, Range Hood, Washer
- Laundry: Laundry Room, Washer Hookup, Dryer Hookup
Features
- Ceiling Fan(s), Laminate Counters, Upper Level Primary, Walk-In Closet(s), Window Treatments
- Flooring: Carpet, Vinyl
- Windows: Window Coverings
- Has fireplace: No
- Fireplace features: None
Interior area
- Total structure area: 1,467
- Total interior livable area: 1,467 sqft
Property
Parking
- Total spaces: 1
- Parking features: Attached, Garage, Garage Door Opener
- Attached garage spaces: 1
Accessibility
- Accessibility features: None
Features
- Levels: Two
- Stories: 2
- Patio & porch: Open, Patio
- Exterior features: Sprinkler/Irrigation
- Fencing: Partial,Vinyl
Lot
- Size: 1,306 Square Feet
- Dimensions: 63 x 22
- Features: Cul-De-Sac, Irregular Lot, Landscaped, Sprinkler System
Details
- Parcel number: 294524341015
- Zoning description: RSF
Construction
Type & style
- Home type: Townhouse
- Architectural style: Two Story
- Property subtype: Townhouse
Materials
- Vinyl Siding, Wood Frame
- Foundation: Slab
- Roof: Asphalt,Composition
Condition
- Year built: 2005
Utilities & green energy
- Sewer: Connected
- Water: Public
Community & HOA
Community
- Subdivision: River Glen
HOA
- Has HOA: Yes
- Services included: Common Area Maintenance, Legal/Accounting, Maintenance Structure, Sprinkler
- HOA fee: $65 monthly
Location
- Region: Grand Junction
- Elevation: 4600
Financial & listing details
- Price per square foot: $215/sqft
- Tax assessed value: $256,170
- Annual tax amount: $1,329
- Date on market: 9/19/2026
- Road surface type: Paved
Estimated market value
$313,800
$298,000 - $329,000
$2,193/mo
Price history
| Date | Event | Price |
|---|---|---|
| 9/20/2026 | Listed for sale | $315,500+81.3%$215/sqft |
Source: GJARA #20264713 Report a problem | ||
| 9/4/2018 | Sold | $174,000$119/sqft |
Source: GJARA #20183395 Report a problem | ||
| 8/8/2018 | Pending sale | $174,000$119/sqft |
Source: RE/MAX 4000, INC #20183395 Report a problem | ||
| 8/1/2018 | Price change | $174,000-2.2%$119/sqft |
Source: RE/MAX 4000, INC #20183395 Report a problem | ||
| 7/16/2018 | Price change | $178,000-2.2%$121/sqft |
Source: RE/MAX 4000, INC #20183395 Report a problem | ||
| 7/9/2018 | Pending sale | $182,000$124/sqft |
Source: RE/MAX 4000, INC #20183395 Report a problem | ||
| 6/14/2018 | Listed for sale | $182,000+17.5%$124/sqft |
Source: RE/MAX 4000, INC #20183395 Report a problem | ||
| 2/12/2011 | Listing removed | $154,900$106/sqft |
Source: iseemedia #638395 Report a problem | ||
| 2/16/2010 | Listed for sale | $154,900-11%$106/sqft |
Source: iseemedia #638395 Report a problem | ||
| 12/13/2008 | Listing removed | $174,000$119/sqft |
Source: United Country Report a problem | ||
| 11/6/2008 | Price change | $174,000-2.8%$119/sqft |
Source: United Country Report a problem | ||
| 7/2/2008 | Listed for sale | $179,000+26.1%$122/sqft |
Source: United Country Report a problem | ||
| 6/7/2006 | Sold | $141,900$97/sqft |
Source: Public Record Report a problem | ||
Public tax history
| Year | Property taxes | Tax assessment |
|---|---|---|
| 2026 | $1,329 +33.4% | $17,420 -3.5% |
| 2025 | $996 +0.5% | $18,060 +17% |
| 2024 | $991 -5.4% | $15,430 -3.6% |
| 2023 | $1,048 +1.5% | $16,010 +28.9% |
| 2022 | $1,033 +14.7% | $12,420 -2.7% |
| 2021 | $900 | $12,770 +12.9% |
| 2020 | $900 +12.9% | $11,310 -0.7% |
| 2019 | $797 | $11,390 +19% |
| 2018 | $797 +25.8% | $9,570 |
| 2017 | $634 | $9,570 +15.6% |
| 2016 | $634 -0.3% | $8,280 |
| 2015 | $635 +0% | $8,280 -0.6% |
| 2014 | $635 | $8,330 |
| 2013 | -- | $8,330 -31.4% |
| 2012 | $845 | $12,140 |
| 2011 | -- | $12,140 -14.2% |
| 2010 | -- | $14,150 |
| 2009 | -- | $14,150 +23.8% |
| 2008 | $853 -6.9% | $11,430 |
| 2007 | $917 +636.3% | $11,430 +6623.5% |
| 2006 | $125 | $170 |
Find assessor info on the county website
Monthly payment
Est. payment
Payment breakdown
Explore the cost of this home by adjusting the details. Changes won't be saved.Climate risks
Neighborhood: 81503
Nearby schools
Schools provided by the listing agent
- Elementary: Dos Rios
- Middle: Orchard Mesa
- High: Grand Junction
Source: GJARA. This data may not be complete. We recommend contacting the local school district to confirm school assignments for this home.
- $282,5003 bd2 ba1.1k sqft1769 Christopher Ct, Grand Junction, CO 81503Sold
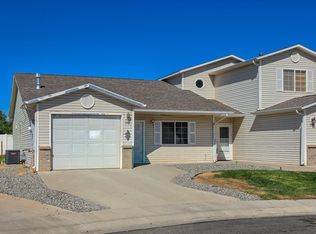
- $350,0003 bd2 ba1.1k sqft1763 Christopher Ct, Grand Junction, CO 81503For Sale
- $303,0003 bd3 ba1.4k sqft1773 Christopher Ct, Grand Junction, CO 81503Sold

- $259,6002 bd2 ba1.1k sqft1763 Christopher Way, Grand Junction, CO 81503Off Market
Similar homes
- $--3 bd2 ba1.3k sqft2869 Rock Creek Dr, Grand Junction, CO 81503Auction
 ServiceLink Auction
- $350,0003 bd2 ba1.1k sqft1763 Christopher Ct, Grand Junction, CO 81503For SaleMLS ID #20264322, CHANEL CRUMBAUGH, CENTURY 21 ELEVATED REAL ESTATE. GJARA
- $--2 bd1 ba988 sqft2737 Unaweep Ave, Grand Junction, CO 81503Auction
 Auction.com 2
- $299,0003 bd3 ba1.4k sqft2928 Paula Ln APT 5, Grand Junction, CO 81504For Sale
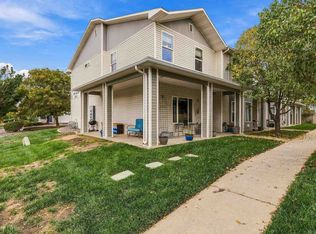 MLS ID #20265195, MEGAN POWELL, KEY REALTY. GJARA
