Welcome home! Tucked away on a quiet cul-de-sac, this inviting 3-bedroom, 2-bathroom home makes the most of every square foot. There is no wasted space, just thoughtful design where everything has its place. The bright, open floor plan brings the kitchen, dining area, and living room together seamlessly, creating a natural gathering space for both everyday life and entertaining, plus new vinyl flooring and a new central air unit to keep everyone cool and a brand new roof! The primary suite offers a five-piece ensuite bathroom, plus direct access through sliding glass doors to the patio, perfectly positioned for firing up the grill and enjoying relaxed outdoor evenings. Conveniently located near local restaurants, the Orchard Mesa Community Center pool, and just minutes from downtown Grand Junction, this home checks all the boxes for comfort, convenience, and carefree Colorado living. Come see why this charming home is ready to welcome you home! Please give at least a 48-hour noice for showings.
For sale
$350,000
1763 Christopher Ct, Grand Junction, CO 81503
3beds
2baths
1,105sqft
Townhouse
Built in 2005
2,178 Square Feet Lot
$346,900 Zestimate®
$317/sqft
$60/mo HOA
What's special
Brand new roofQuiet cul-de-sacBright open floor planNew vinyl flooringNew central air unit
- 57 days
- 139
- 11
Zillow last checked:
Listing updated:
Listed by:
CHANEL CRUMBAUGH 970-640-7404,
CENTURY 21 ELEVATED REAL ESTATE
Source: GJARA,MLS#: 20264322
Facts & features
Interior
Bedrooms & bathrooms
- Bedrooms: 3
- Bathrooms: 2
Rooms
- Room types: None
Primary bedroom
- Level: Main
- Dimensions: 13 x 12
Bedroom 2
- Level: Main
- Dimensions: 11 x 10
Bedroom 3
- Level: Main
- Dimensions: 11 x 10
Dining room
- Level: Main
- Dimensions: 6v8
Family room
- Dimensions: 0
Kitchen
- Level: Main
- Dimensions: 19 X 9
Laundry
- Level: Main
- Dimensions: 6 x 4
Living room
- Level: Main
- Dimensions: 15 X 12
Heating
- Forced Air, Natural Gas
Cooling
- Central Air
Appliances
- Included: Dishwasher, Electric Oven, Electric Range, Refrigerator
- Laundry: Laundry Closet, In Hall
Features
- Ceiling Fan(s), Kitchen/Dining Combo, Main Level Primary, Pantry, Vaulted Ceiling(s), Walk-In Closet(s)
- Flooring: Carpet, Laminate
- Has fireplace: No
- Fireplace features: None
Interior area
- Total structure area: 1,105
- Total interior livable area: 1,105 sqft
Property
Parking
- Total spaces: 1
- Parking features: Attached, Garage, Garage Door Opener
- Attached garage spaces: 1
Accessibility
- Accessibility features: None
Features
- Stories: 1
- Patio & porch: Open, Patio
- Exterior features: None
- Fencing: Full,Privacy,Vinyl
Lot
- Size: 2,178 Square Feet
- Dimensions: 68.5 x 32
- Features: Landscaped
Details
- Parcel number: 294524341016
- Zoning description: Residential
Construction
Type & style
- Home type: Townhouse
- Architectural style: Ranch
- Property subtype: Townhouse
Materials
- Vinyl Siding, Wood Frame
- Foundation: Slab
- Roof: Asphalt,Composition
Condition
- Year built: 2005
Utilities & green energy
- Sewer: Connected
- Water: Public
Community & HOA
Community
- Subdivision: River Glen
HOA
- Has HOA: Yes
- Services included: Common Area Maintenance, Maintenance Structure, Sprinkler
- HOA fee: $60 monthly
Location
- Region: Grand Junction
- Elevation: 4638
Financial & listing details
- Price per square foot: $317/sqft
- Tax assessed value: $239,760
- Annual tax amount: $1,256
- Date on market: 8/27/2026
Estimated market value
$346,900
$330,000 - $364,000
$1,872/mo
Price history
| Date | Event | Price |
|---|---|---|
| 8/27/2026 | Listed for sale | $350,000+95%$317/sqft |
Source: GJARA #20264322 Report a problem | ||
| 9/3/2020 | Listing removed | $1,325$1/sqft |
Source: CENTURY 21 CAPROCK REAL ESTATE #20196171 Report a problem | ||
| 8/8/2020 | Listed for rent | $1,325$1/sqft |
Source: CENTURY 21 CAPROCK REAL ESTATE #20196171 Report a problem | ||
| 12/4/2019 | Listing removed | $1,325$1/sqft |
Source: CAPROCK REAL ESTATE, LLC #20196171 Report a problem | ||
| 11/4/2019 | Listed for rent | $1,325+33.2%$1/sqft |
Source: CAPROCK REAL ESTATE, LLC #20196171 Report a problem | ||
| 10/8/2019 | Sold | $179,500-3.4%$162/sqft |
Source: GJARA #20195126 Report a problem | ||
| 9/11/2019 | Listed for sale | $185,900$168/sqft |
Source: Coldwell Banker Distinctive Properties #20195126 Report a problem | ||
| 9/5/2019 | Pending sale | $185,900$168/sqft |
Source: Coldwell Banker Distinctive Properties #20195126 Report a problem | ||
| 9/5/2019 | Listed for sale | $185,900+43.7%$168/sqft |
Source: COLDWELL BANKER DISTINCTIVE PROPERTIES #20195126 Report a problem | ||
| 1/12/2017 | Sold | $129,400-0.4%$117/sqft |
Source: GJARA #685016 Report a problem | ||
| 11/17/2016 | Listed for sale | $129,900-7.1%$118/sqft |
Source: HIGH DESERT REALTY/MB #685016 Report a problem | ||
| 5/27/2016 | Listing removed | $995+4.7%$1/sqft |
Source: High Desert Realty & Property Management Report a problem | ||
| 7/9/2014 | Listing removed | $950$1/sqft |
Source: High Desert Realty & Property Management Report a problem | ||
| 6/11/2014 | Listed for rent | $950$1/sqft |
Source: High Desert Realty & Property Management Report a problem | ||
| 4/8/2014 | Listing removed | $950$1/sqft |
Source: High Desert Realty & Property Management Report a problem | ||
| 1/21/2014 | Listed for rent | $950$1/sqft |
Source: High Desert Realty & Property Management Report a problem | ||
| 7/13/2006 | Sold | $139,900$127/sqft |
Source: Public Record Report a problem | ||
Public tax history
| Year | Property taxes | Tax assessment |
|---|---|---|
| 2026 | $1,256 +34.7% | $16,300 -3.6% |
| 2025 | $933 +0.5% | $16,900 +16.4% |
| 2024 | $928 -10.2% | $14,520 -3.6% |
| 2023 | $1,033 +1.4% | $15,060 +23.3% |
| 2022 | $1,019 -0.5% | $12,210 -2.9% |
| 2021 | $1,024 | $12,570 +18.4% |
| 2020 | $1,024 +31.5% | $10,620 -0.7% |
| 2019 | $779 | $10,690 +14.8% |
| 2018 | $779 +25.3% | $9,310 |
| 2017 | $622 | $9,310 +15.2% |
| 2016 | $622 -0.2% | $8,080 |
| 2015 | $623 -3.3% | $8,080 -4.7% |
| 2014 | $644 | $8,480 |
| 2013 | -- | $8,480 -23.1% |
| 2012 | $778 | $11,030 |
| 2011 | -- | $11,030 -13.5% |
| 2010 | -- | $12,750 |
| 2009 | -- | $12,750 +23.8% |
| 2008 | $780 -6.9% | $10,300 |
| 2007 | $838 +572.4% | $10,300 +5958.8% |
| 2006 | $125 | $170 |
Find assessor info on the county website
Monthly payment
Est. payment
Payment breakdown
Explore the cost of this home by adjusting the details. Changes won't be saved.Climate risks
Neighborhood: 81503
Nearby schools
Schools provided by the listing agent
- Elementary: Lincoln OM
- Middle: Orchard Mesa
- High: Central
Source: GJARA. This data may not be complete. We recommend contacting the local school district to confirm school assignments for this home.
- $259,6002 bd2 ba1.1k sqft1763 Christopher Way, Grand Junction, CO 81503Off Market
- $292,3003 bd2 ba1.4k sqft1761 Christopher Ct, Grand Junction, CO 81503Off Market
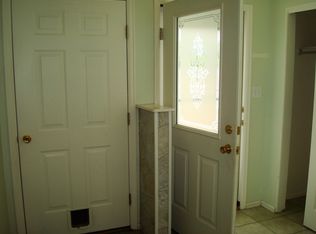
- $303,0003 bd3 ba1.4k sqft1755 Christopher Ct, Grand Junction, CO 81503Sold
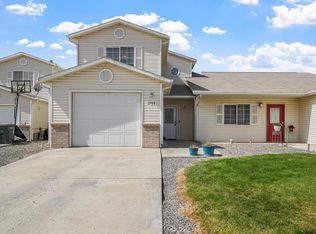
- $315,5003 bd3 ba1.4k sqft1767 Christopher Ct, Grand Junction, CO 81503For Sale

Similar homes
- $--3 bd2 ba1.3k sqft2869 Rock Creek Dr, Grand Junction, CO 81503Auction
 ServiceLink Auction
 - $339,9003 bd2 ba1.1k sqft2806 Monroe Ct, Grand Junction, CO 81503For Sale
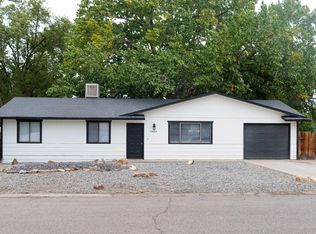 MLS ID #20264869, JUBILEE SANFORD, HOMESMART REALTY PARTNERS. GJARA
 - $359,0003 bd2 ba1.4k sqft2827 Margo Ct, Grand Junction, CO 81501For Sale
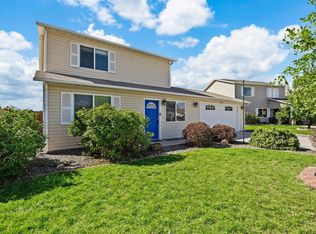 MLS ID #20265218, SHANON SECREST, NEXTHOME VIRTUAL. GJARA
 - $--3 bd2 ba1k sqft1935 Mesa Ave, Grand Junction, CO 81501Auction
 ServiceLink Auction
 - $319,9003 bd3 ba1.4k sqft617 Zenith Lane #E, Grand Junction, CO 81505For Sale
 MLS ID #3565040, Adam Hochevar, Milehimodern. REcolorado as distributed by MLS GRID
