Discover effortless living in this thoughtfully designed Sundance Village townhome, ideally situated in Grand Junction's highly desirable North Area. Built in 2019, this inviting residence offers 1,469 square feet of well-appointed living space, featuring three bedrooms, three bathrooms and an attached one-car garage. An open and airy main level welcomes residents with beautiful hard flooring, abundant natural light and a seamless connection between the living, dining and kitchen areas. Rich cabinetry, stainless steel appliances, generous counter space and an expansive breakfast bar create a kitchen equally suited for everyday living and effortless entertaining. Upstairs, a spacious primary suite offers a peaceful retreat with a private ensuite bath and walk-in closet, while two additional bedrooms, a full bathroom and conveniently located laundry complete the upper level. A private, fully fenced patio extends the living space outdoors, offering an intimate setting for relaxing or entertaining. Thoughtful energy efficiency sets this home apart, boasting ENERGY STAR certification, an impressive HERS Index of 56, Low-E windows and a tankless, on-demand water heater for continuous hot water. Enjoy the ease of low-maintenance living with an HOA that covers sewer, trash, irrigation, common area landscaping and exterior maintenance, including roofs, siding, driveways and sidewalks. Ideally positioned near Mesa Mall, Canyon View Park, shopping, dining, Grand Junction Regional Airport, and I-70, this exceptional location places everyday conveniences and outdoor recreation just moments away. A perfect balance of comfort, efficiency and convenience awaits.
For sale
$319,900
617 Zenith Lane #E, Grand Junction, CO 81505
3beds
1,469sqft
Townhouse
Built in 2019
1,638 Square Feet Lot
$-- Zestimate®
$218/sqft
$245/mo HOA
What's special
- 2 days
- 44
- 2
Zillow last checked:
Listing updated:
Listed by:
Adam Hochevar 970-314-3075 Adam@milehimodern.com,
Milehimodern
Source: REcolorado as distributed by MLS GRID,MLS#: 3565040
Facts & features
Interior
Bedrooms & bathrooms
- Bedrooms: 3
- Bathrooms: 3
- Full bathrooms: 2
- 1/2 bathrooms: 1
- Main level bathrooms: 1
Bedroom
- Description: Spacious Retreat With A Walk-In Closet.
- Features: Primary Suite
- Level: Upper
- Area: 217.58 Square Feet
- Dimensions: 14.4 x 15.11
Bedroom
- Description: Bright Bedroom With Plush Carpeting.
- Level: Upper
- Area: 123 Square Feet
- Dimensions: 10 x 12.3
Bedroom
- Description: Versatile Space Ideal For Guests Or A Home Office.
- Level: Upper
- Area: 113.16 Square Feet
- Dimensions: 9.2 x 12.3
Bathroom
- Description: Convenient Main-Level Powder Bath.
- Level: Main
Bathroom
- Description: En-Suite Bath With Dual Vanities And Soaking Tub.
- Features: En Suite Bathroom, Primary Suite
- Level: Upper
Bathroom
- Description: Full Bath With Tub And Shower Combination.
- Level: Upper
Dining room
- Description: Inviting Dining Area Ideal For Entertaining.
- Level: Main
- Area: 106.82 Square Feet
- Dimensions: 9.8 x 10.9
Kitchen
- Description: Ample Cabinetry, Pantry And Generous Counter Space.
- Level: Main
- Area: 131.89 Square Feet
- Dimensions: 12.1 x 10.9
Laundry
- Description: Convenient Upper-Level Laundry With Washer And Dryer.
- Level: Upper
- Area: 32.5 Square Feet
- Dimensions: 5 x 6.5
Living room
- Description: Light-Filled Living Space With An Open Layout.
- Level: Main
- Area: 192.72 Square Feet
- Dimensions: 8.8 x 21.9
Heating
- Forced Air, Natural Gas
Cooling
- Central Air
Appliances
- Included: Dishwasher, Disposal, Dryer, Microwave, Range, Refrigerator, Washer
- Laundry: Laundry Closet
Features
- Eat-in Kitchen, Entrance Foyer, Laminate Counters, Open Floorplan, Pantry, Primary Suite, Walk-In Closet(s)
- Flooring: Carpet, Laminate, Vinyl
- Windows: Double Pane Windows, Window Coverings
- Has basement: No
- Common walls with other units/homes: 2+ Common Walls
Interior area
- Total structure area: 1,469
- Total interior livable area: 1,469 sqft
- Finished area above ground: 1,469
Property
Parking
- Total spaces: 1
- Parking features: Garage - Attached
- Attached garage spaces: 1
Features
- Levels: Two
- Stories: 2
- Entry location: Ground
- Patio & porch: Patio
- Exterior features: Rain Gutters
- Fencing: Full
Lot
- Size: 1,638 Square Feet
Details
- Parcel number: 294504439106
- Zoning: RES
- Special conditions: Standard
Construction
Type & style
- Home type: Townhouse
- Architectural style: Contemporary
- Property subtype: Townhouse
- Attached to another structure: Yes
Materials
- Frame
- Foundation: Slab
- Roof: Composition
Condition
- Year built: 2019
Utilities & green energy
- Sewer: Public Sewer
- Water: Public
- Utilities for property: Electricity Connected, Internet Access (Wired), Natural Gas Connected, Phone Available
Green energy
- Energy efficient items: Construction, HVAC, Insulation, Lighting, Water Heater, Windows
Community & HOA
Community
- Subdivision: Sundance Village
HOA
- Has HOA: Yes
- Services included: Insurance, Irrigation, Maintenance Grounds, Maintenance Structure, Sewer, Trash
- HOA fee: $245 monthly
- HOA name: Sundance Crossing Owners Association
- HOA phone: 970-812-3192
Location
- Region: Grand Junction
Financial & listing details
- Price per square foot: $218/sqft
- Annual tax amount: $1,431
- Date on market: 10/22/2026
- Listing terms: Cash,Conventional,FHA,VA Loan
- Exclusions: Seller's Personal Property
- Ownership: Individual
- Electric utility on property: Yes
- Road surface type: Paved
Estimated market value
Not available
Estimated sales range
Not available
Not available
Price history
| Date | Event | Price |
|---|---|---|
| 10/22/2026 | Listed for sale | $319,900$218/sqft |
Source:  REcolorado as distributed by MLS GRID #3565040 Report a problem | ||
Public tax history
Tax history is unavailable.
Monthly payment
Est. payment
Payment breakdown
Explore the cost of this home by adjusting the details. Changes won't be saved.Climate risks
Neighborhood: 81505
Nearby schools
Schools provided by the listing agent
- Elementary: Pomona
- Middle: West
- High: Grand Junction
- District: Mesa County Valley 51
Source: REcolorado as distributed by MLS GRID. This data may not be complete. We recommend contacting the local school district to confirm school assignments for this home.
- $316,0003 bd3 ba1.4k sqft617 Zenith Ln #B, Grand Junction, CO 81505Off Market
- $326,3003 bd2 ba1.3k sqft617 Zenith Ln #A, Grand Junction, CO 81505Off Market
- $313,6003 bd2 ba1.4k sqft617 Zenith Ln UNIT E, Grand Junction, CO 81505Off Market
- $315,6003 bd3 ba1.4k sqft617 Zenith Ln #D, Grand Junction, CO 81505Off Market
Similar homes
- $322,9003 bd3 ba1.3k sqft2473 Thunder Mountain Dr Unit 21, Grand Junction, CO 81505For Sale
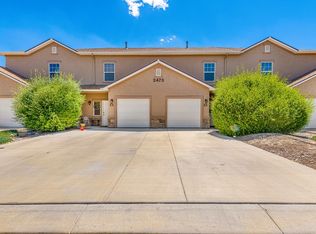 MLS ID #20263209, CAROLEE HAWKINS - THE KIMBROUGH TEAM, THE AGENCY GRAND JUNCTION. GJARA
- $339,9003 bd3 ba1.3k sqft652 1/2 Tammera Ln #A, Grand Junction, CO 81505For Sale
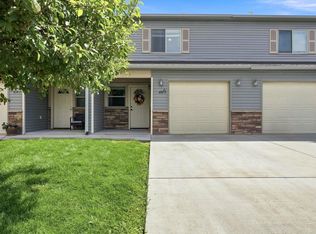 MLS ID #20264338, NICOLE METIVA, COLDWELL BANKER DISTINCTIVE PROPERTIES. GJARA
- $342,0003 bd3 ba1.3k sqft646 Trinity Way #B, Grand Junction, CO 81505For Sale
 MLS ID #20264545, NATHAN POIRIER, BRAY REAL ESTATE. GJARA
- $319,8003 bd3 ba1.4k sqft2486 Brookwillow Loop, Grand Junction, CO 81505For Sale
 MLS ID #20263602, JIM BRUNSWICK - THE BRUNSWICK TEAM, RE/MAX 4000, INC. GJARA
