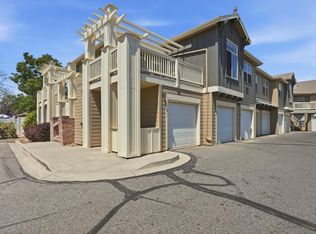
Welcome home to this well-maintained ranch-style, 2-bedroom, 2-bathroom condo offering 1,180 square feet of comfortable, low-maintenance living on desirable Thunder Mountain Drive. Built in 2007, this inviting, single-level home features an open and functional floor plan with no stairs, a detached 1-car garage, and central air conditioning to keep you comfortable during Western Colorado's warm summer months. New microwave and new luxury plank vinyl flooring, and a stackable LG washer and dryer are also included, making this home truly move-in ready. This is a fantastic lock-and-leave property, making it an ideal option for those with a busy lifestyle, frequent travelers, or anyone looking for easy, low-maintenance living. HOA dues include water, sewer, and trash service, adding even more convenience and value. Conveniently located near shopping, restaurants, parks, and everyday amenities, this move-in-ready condo offers the perfect combination of comfort, convenience, and easy living in a great location.
For sale
$289,900
2464 Thunder Mountain Dr #1A, Grand Junction, CO 81505
2beds
2baths
1,180sqft
Condominium
Built in 2007
-- sqft lot
$-- Zestimate®
$246/sqft
$345/mo HOA
What's special
Inviting single-level homeNew microwaveCentral air conditioning
- 21 days |
- 212 |
- 12 |
Zillow last checked:
Listing updated:
Listed by:
BARRETT KENDALL 970-589-6860,
BRAY REAL ESTATE,
KEN MARTIN 970-644-1777,
BRAY REAL ESTATE
Source: GJARA,MLS#: 20263827
Facts & features
Interior
Bedrooms & bathrooms
- Bedrooms: 2
- Bathrooms: 2
Rooms
- Room types: None
Primary bedroom
- Level: Main
- Dimensions: 15 x 12
Bedroom 2
- Level: Main
- Dimensions: 12 x 10
Dining room
- Level: Main
- Dimensions: -
Family room
- Dimensions: 0
Kitchen
- Level: Main
- Dimensions: 19 x 12
Laundry
- Level: Main
- Dimensions: 6 x 3
Living room
- Level: Main
- Dimensions: 14 x 23
Heating
- Forced Air
Cooling
- Central Air
Appliances
- Included: Dryer, Dishwasher, Electric Oven, Electric Range, Disposal, Microwave, Washer
- Laundry: Laundry Closet, In Hall
Features
- Kitchen/Dining Combo, Main Level Primary, Pantry, Window Treatments, Grab Bars in Shower or Tub
- Flooring: Carpet
- Windows: Window Coverings
- Has fireplace: No
- Fireplace features: None
Interior area
- Total structure area: 1,180
- Total interior livable area: 1,180 sqft
Property
Parking
- Total spaces: 1
- Parking features: Detached, Garage, Garage Door Opener
- Garage spaces: 1
Accessibility
- Accessibility features: Grab Bars, Low Threshold Shower
Features
- Stories: 1
- Patio & porch: Covered, Patio
- Exterior features: Sprinkler/Irrigation
- Fencing: None
Lot
- Features: Sprinklers In Front, Landscaped
Details
- Parcel number: 294504433001
- Zoning description: PD
Construction
Type & style
- Home type: Condo
- Architectural style: Ranch
- Property subtype: Condominium
Materials
- Vinyl Siding, Wood Frame
- Foundation: Slab
- Roof: Asphalt,Composition
Condition
- Year built: 2007
Utilities & green energy
- Sewer: Connected
- Water: Public
Community & HOA
Community
- Subdivision: Sundance Village
HOA
- Has HOA: Yes
- Services included: Common Area Maintenance, Insurance, Legal/Accounting, Maintenance Structure, Sewer, Trash, Water
- HOA fee: $345 monthly
Location
- Region: Grand Junction
- Elevation: 4570
Financial & listing details
- Price per square foot: $246/sqft
- Tax assessed value: $272,630
- Annual tax amount: $883
- Date on market: 8/4/2026
Estimated market value
Not available
Estimated sales range
Not available
Not available
Price history
| Date | Event | Price |
|---|---|---|
| 8/4/2026 | Listed for sale | $289,900+21.8%$246/sqft |
Source: GJARA #20263827 Report a problem | ||
| 9/19/2025 | Listing removed | $1,850$2/sqft |
Source: Zillow Rentals Report a problem | ||
| 9/16/2025 | Listed for rent | $1,850$2/sqft |
Source: Zillow Rentals Report a problem | ||
| 1/28/2022 | Sold | $238,000-0.8%$202/sqft |
Source: GJARA #20220096 Report a problem | ||
| 1/11/2022 | Pending sale | $240,000$203/sqft |
Source: GJARA #20220096 Report a problem | ||
| 1/8/2022 | Listed for sale | $240,000+86%$203/sqft |
Source: GJARA #20220096 Report a problem | ||
| 8/19/2016 | Sold | $129,000-30.3%$109/sqft |
Source: Public Record Report a problem | ||
| 2/8/2008 | Sold | $185,000+23.4%$157/sqft |
Source: Public Record Report a problem | ||
| 7/27/2007 | Sold | $149,900$127/sqft |
Source: Public Record Report a problem | ||
Public tax history
| Year | Property taxes | Tax assessment |
|---|---|---|
| 2025 | $883 +0.6% | $19,220 +19.4% |
| 2024 | $877 +5.7% | $16,100 -3.6% |
| 2023 | $830 -0.3% | $16,700 +45% |
| 2022 | $833 +20.4% | $11,520 -2.8% |
| 2021 | $692 | $11,850 +17.7% |
| 2020 | $692 +5.3% | $10,070 -0.7% |
| 2019 | $657 | $10,140 +10% |
| 2018 | $657 +1.7% | $9,220 |
| 2017 | $646 | $9,220 -9.8% |
| 2016 | $646 -1.3% | $10,220 |
| 2015 | $655 +11.2% | $10,220 +10.4% |
| 2014 | $588 | $9,260 |
| 2013 | -- | $9,260 -18.3% |
| 2012 | $680 | $11,330 |
| 2011 | -- | $11,330 -12.2% |
| 2010 | -- | $12,900 |
| 2009 | -- | $12,900 +20.7% |
| 2008 | $693 | $10,690 |
Find assessor info on the county website
Monthly payment
Est. payment
Payment breakdown
Explore the cost of this home by adjusting the details. Changes won't be saved.Climate risks
Neighborhood: 81505
Nearby schools
GreatSchools rating
- 7/10Pomona Elementary SchoolGrades: PK-5Distance: 0.9 mi
- 4/10West Middle SchoolGrades: 6-8Distance: 1.4 mi
- 3/10Grand Junction High SchoolGrades: 9-12Distance: 1.9 mi
Schools provided by the listing agent
- Elementary: Pomona
- Middle: West
- High: Grand Junction
Source: GJARA. This data may not be complete. We recommend contacting the local school district to confirm school assignments for this home.
- $286,8003 bd2 ba1.1k sqft2464 Thunder Mountain Dr #2D, Grand Junction, CO 81505Off Market

- $287,8002 bd2 ba1.2k sqft2464 Thunder Mountain Dr #2C, Grand Junction, CO 81505Off Market

- $288,6002 bd2 ba1.1k sqft2464 Thunder Mountain Dr #2A, Grand Junction, CO 81505Off Market
- $274,6002 bd2 ba1k sqft2464 Thunder Mountain Dr #1D, Grand Junction, CO 81505Off Market
- $294,8003 bd2 ba1.2k sqft2464 Thunder Mountain Dr #2B, Grand Junction, CO 81505Off Market
- $276,8002 bd2 ba1k sqft2464 Thunder Mountain Dr #1C, Grand Junction, CO 81505Off Market
- $286,5003 bd2 ba1.1k sqft2464 Thunder Mountain Dr UNIT 1002, Grand Junction, CO 81505Off Market
- $323,4003 bd2 ba1.1k sqft2464 Thunder Mountain Dr, Grand Junction, CO 81505Off Market
A local agent can set up tours, give advice and negotiate with sellers.
A local lender can help you make sure your offer is ready when you are.
Similar homes
- $289,9003 bd2 ba1.2k sqft2461 Thunder Mountain Dr Unit 721, Grand Junction, CO 81505For Sale
 MLS ID #20263292, BRANDON PALMER, RE/MAX 4000, INC. GJARA
 - $295,0003 bd2 ba1.2k sqft2456 Thunder Mountain Dr Unit 311, Grand Junction, CO 81505For Sale
 MLS ID #20263802, SHANNON SNEDDON, RE/MAX 4000, INC. GJARA
 - $285,0002 bd1 ba913 sqft2491 Fountain Greens Pl Unit E-11, Grand Junction, CO 81505For Sale
 MLS ID #20263997, LAURA BLACK, RE/MAX 4000, INC. GJARA
 - $329,9002 bd2 ba1.2k sqft2477 Thunder Mountain Dr Unit 25, Grand Junction, CO 81505For Sale
 MLS ID #20263973, CINDY FICKLIN, COLDWELL BANKER DISTINCTIVE PROPERTIES. GJARA
 - $309,9002 bd2 ba1.1k sqft2491 Fountain Greens Pl Unit D-5, Grand Junction, CO 81505For SaleMLS ID #20263995, REECE STANLEY, THE CHRISTI REECE GROUP. GJARA
- $314,0002 bd3 ba1k sqft2491 Fountain Greens Pl Unit E-2, Grand Junction, CO 81505For SaleMLS ID #20263219, LAUREEN GUTIERREZ, HOMESMART REALTY PARTNERS. GJARA
- $279,9002 bd1 ba913 sqft2491 Fountain Greens Blvd #B11, Grand Junction, CO 81505For SaleMLS ID #20262694, JENNIFER CIRKA, GREYHOUND REAL ESTATE. GJARA
- $315,0003 bd2 ba1k sqft2455 Theresea Ln, Grand Junction, CO 81505For SaleMLS ID #20263912, LALITA HEINEMANN, RE/MAX 4000, INC. GJARA
- $332,9003 bd3 ba1.3k sqft2473 Thunder Mountain Dr Unit 21, Grand Junction, CO 81505For SaleMLS ID #20263209, CAROLEE HAWKINS - THE KIMBROUGH TEAM, THE AGENCY GRAND JUNCTION. GJARA
- $328,5003 bd2 ba1k sqft644 Emma Ln #F, Grand Junction, CO 81505For SaleMLS ID #20263196, KARIE O'CONNOR, KARIE HILL O'CONNOR REAL ESTATE. GJARA
- $325,0003 bd2 ba1k sqft656 1/2 Serenity Ln, Grand Junction, CO 81505For SaleMLS ID #20262818, KELLY MAVES, NEXTHOME VIRTUAL. GJARA
- $329,8003 bd3 ba1.4k sqft2486 Brookwillow Loop, Grand Junction, CO 81505For SaleMLS ID #20263602, JIM BRUNSWICK - THE BRUNSWICK TEAM, RE/MAX 4000, INC. GJARA
- $325,5002 bd3 ba1.3k sqft2471 Theresea Ln, Grand Junction, CO 81505For SaleMLS ID #20262746, KATE PORRAS, RE/MAX 4000, INC. GJARA
- $336,0003 bd2 ba1k sqft2462 Ajay Ave, Grand Junction, CO 81505For SaleMLS ID #20262480, AMANDA HILL, BRAY REAL ESTATE. GJARA
- $269,0002 bd2 ba1k sqft373 Ridges Blvd APT 205, Grand Junction, CO 81507For SaleMLS ID #20263815, HOLLY TRIPLETT, THE VAN GUNDY GROUP, INC. GJARA
- $347,5002 bd2 ba1.3k sqft706 Fountainhead Blvd APT C, Grand Junction, CO 81505For SaleMLS ID #20263664, SHELBY CANNON, EXP REALTY, LLC. GJARA
- $305,0002 bd2 ba1k sqft2931 Bunting Ave Unit D, Grand Junction, CO 81504For SaleMLS ID #20263210, YOUR 3A TEAM MERRITE WYATT & KAYLA HOWELL, BRAY REAL ESTATE. GJARA
- $355,0003 bd3 ba1.4k sqft561 1/2 Garden Grove Ct, Grand Junction, CO 81501For SaleMLS ID #20264262, CINDY FICKLIN, COLDWELL BANKER DISTINCTIVE PROPERTIES. GJARA
- $414,9003 bd2 ba1.4k sqft662 Marshall St, Grand Junction, CO 81505For Sale By Owner
- $369,9003 bd3 ba1.6k sqft672 Alexia Ct, Grand Junction, CO 81505For SaleMLS ID #20263148, EVE ROBERTS, YOUR GRAND VALLEY, LLC. GJARA
