Enjoy easy, low-maintenance living in this well-maintained 2-bedroom, 2-bath patio home. Designed with comfort and convenience in mind, this single-level home offers a spacious, open layout with no stairs, making everyday living simple and accessible. Both bedrooms are generously sized, providing plenty of room for guests, a home office, or hobbies. Large windows frame beautiful views while filling the home with natural light. Step outside to your private patio, the perfect place to enjoy your morning coffee or unwind at the end of the day. One of the biggest advantages of this home is the lock-and-leave lifestyle. Exterior maintenance is taken care of, giving you more time to enjoy everything Grand Junction has to offer. Conveniently located just minutes from St. Mary's Hospital, Mesa Mall, restaurants, shopping, walking paths, and quick highway access, you'll appreciate having everyday amenities close by while coming home to a quiet, welcoming neighborhood. If you've been searching for a home that offers comfort, convenience, and less maintenance without sacrificing space, this one is ready to welcome you home.
For sale
$347,500
706 Fountainhead Blvd APT C, Grand Junction, CO 81505
2beds
2baths
1,310sqft
:
Get pre-qualified$2,542/mo
Townhouse
Built in 1997
2,613 Square Feet Lot
$338,400 Zestimate®
$265/sqft
$425/mo HOA
What's special
Private patioBeautiful viewsSingle-level homeLarge windowsSpacious open layout
- 5 days |
- 147 |
- 6 |
Zillow last checked:
Listing updated:
Listed by:
SHELBY CANNON 970-433-2562,
EXP REALTY, LLC
Source: GJARA,MLS#: 20263664
Facts & features
Interior
Bedrooms & bathrooms
- Bedrooms: 2
- Bathrooms: 2
Rooms
- Room types: None
Primary bedroom
- Level: Main
- Dimensions: 13.8x17.11
Bedroom 2
- Level: Main
- Dimensions: 11.5x11.6
Dining room
- Level: Main
- Dimensions: 9.6x7
Family room
- Dimensions: NA
Kitchen
- Level: Main
- Dimensions: 12x8
Laundry
- Level: Main
- Dimensions: 5.6x3
Living room
- Level: Main
- Dimensions: 15.6x19.7
Heating
- Baseboard, Hot Water
Cooling
- Evaporative Cooling
Appliances
- Included: Dryer, Dishwasher, Electric Oven, Electric Range, Disposal, Microwave, Refrigerator, Washer
- Laundry: Laundry Closet, In Hall
Features
- Ceiling Fan(s), Main Level Primary, Vaulted Ceiling(s), Walk-In Closet(s), Walk-In Shower, Window Treatments
- Flooring: Carpet
- Windows: Window Coverings
- Basement: Crawl Space
- Has fireplace: Yes
- Fireplace features: Gas Log, Living Room
Interior area
- Total structure area: 1,310
- Total interior livable area: 1,310 sqft
Property
Parking
- Total spaces: 2
- Parking features: Attached, Garage, Garage Door Opener
- Attached garage spaces: 2
Accessibility
- Accessibility features: None, Low Threshold Shower
Features
- Patio & porch: Covered, Patio
- Exterior features: None
- Fencing: None
Lot
- Size: 2,613 Square Feet
- Dimensions: 31 x 80
- Features: Landscaped
Details
- Parcel number: 270133420009
- Zoning description: PD
Construction
Type & style
- Home type: Townhouse
- Property subtype: Townhouse
Materials
- Vinyl Siding, Wood Frame
- Roof: Asphalt,Composition
Condition
- Year built: 1997
Utilities & green energy
- Sewer: Connected
- Water: Public
Community & HOA
Community
- Subdivision: Fountain Greens
HOA
- Has HOA: Yes
- Services included: Common Area Maintenance, Legal/Accounting, Sprinkler
- HOA fee: $425 monthly
Location
- Region: Grand Junction
- Elevation: 4597
Financial & listing details
- Price per square foot: $265/sqft
- Tax assessed value: $287,440
- Annual tax amount: $640
- Date on market: 7/27/2026
- Road surface type: Paved
Estimated market value
$338,400
$321,000 - $355,000
$2,091/mo
Price history
| Date | Event | Price |
|---|---|---|
| 7/27/2026 | Listed for sale | $347,500+70.3%$265/sqft |
Source: GJARA #20263664 Report a problem | ||
| 5/16/2006 | Sold | $204,000+49.5%$156/sqft |
Source: Public Record Report a problem | ||
| 6/28/2001 | Sold | $136,500+5.1%$104/sqft |
Source: Public Record Report a problem | ||
| 8/6/1997 | Sold | $129,900$99/sqft |
Source: Public Record Report a problem | ||
Public tax history
| Year | Property taxes | Tax assessment |
|---|---|---|
| 2025 | $640 +0.6% | $20,260 +4.5% |
| 2024 | $636 +3.9% | $19,390 -3.6% |
| 2023 | $613 -0.4% | $20,110 +30.2% |
| 2022 | $615 +23.3% | $15,450 -2.8% |
| 2021 | $499 | $15,900 +10.3% |
| 2020 | $499 +8.9% | $14,410 -0.8% |
| 2019 | $458 | $14,520 +12.9% |
| 2018 | $458 -48.6% | $12,860 |
| 2017 | $891 | $12,860 -8.8% |
| 2016 | $891 -1.3% | $14,100 |
| 2015 | $903 +8.8% | $14,100 +8% |
| 2014 | $830 | $13,060 |
| 2013 | -- | $13,060 -6.5% |
| 2012 | $839 | $13,970 |
| 2011 | -- | $13,970 -15% |
| 2010 | -- | $16,440 |
| 2009 | -- | $16,440 +36.2% |
| 2008 | $782 -8.2% | $12,070 |
| 2007 | $853 +4.3% | $12,070 +4.9% |
| 2006 | $818 -8.7% | $11,510 |
| 2005 | $896 +13.3% | $11,510 +7% |
| 2004 | $791 -15.1% | $10,760 -12.8% |
| 2003 | $932 +17.8% | $12,340 +11.5% |
| 2002 | $791 -14.8% | $11,070 -6% |
| 2001 | $928 | $11,780 |
Find assessor info on the county website
Monthly payment
Est. payment
Payment breakdown
Explore the cost of this home by adjusting the details. Changes won't be saved.Climate risks
Neighborhood: 81505
Nearby schools
GreatSchools rating
- 7/10Appleton Elementary SchoolGrades: PK-5Distance: 1.6 mi
- 7/10Redlands Middle SchoolGrades: 6-8Distance: 3.3 mi
- 5/10Grand Junction High SchoolGrades: 9-12Distance: 2.3 mi
Schools provided by the listing agent
- Elementary: Appleton
- Middle: Redlands
- High: Grand Junction
Source: GJARA. This data may not be complete. We recommend contacting the local school district to confirm school assignments for this home.
- $518,3003 bd2 ba2.1k sqft706 Fountainhead Blvd APT A, Grand Junction, CO 81505Off Market
- $340,4002 bd2 ba1.3k sqft706 Fountainhead Blvd APT B, Grand Junction, CO 81505Off Market

- $352,9003 bd2 ba1.5k sqft704 Fountainhead Blvd APT C, Grand Junction, CO 81505Sold
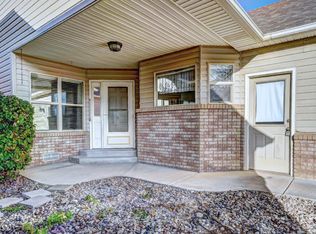
- $376,5003 bd2 ba1.5k sqft704 Fountainhead Blvd APT A, Grand Junction, CO 81505Off Market
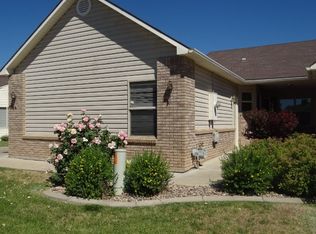
- $356,5002 bd2 ba1.3k sqft704 Fountainhead Blvd APT B, Grand Junction, CO 81505Off Market
- $414,2003 bd2 ba1.3k sqft707 Fountainhead Blvd, Grand Junction, CO 81505Off Market
- $573,3004 bd3 ba2k sqft709 Fountainhead Blvd, Grand Junction, CO 81505Off Market
- $335,1002 bd2 ba1.2k sqft711 Fountainhead Blvd UNIT A, Grand Junction, CO 81505Off Market
A local agent can set up tours, give advice and negotiate with sellers.
A local lender can help you make sure your offer is ready when you are.
Similar homes
- $379,5003 bd2 ba1.3k sqft2496 Interlochen Ct #2A, Grand Junction, CO 81505For Sale
 MLS ID #20263045, JOHN EMMETT WILLIAMS, THE CHRISTI REECE GROUP. GJARA
 - $329,8003 bd3 ba1.4k sqft2486 Brookwillow Loop, Grand Junction, CO 81505For Sale
 MLS ID #20263602, JIM BRUNSWICK - THE BRUNSWICK TEAM, RE/MAX 4000, INC. GJARA
 - $333,5002 bd3 ba1.3k sqft2471 Theresea Ln, Grand Junction, CO 81505For Sale
 MLS ID #20262746, KATE PORRAS, RE/MAX 4000, INC. GJARA
 - $332,9003 bd3 ba1.3k sqft2473 Thunder Mountain Dr Unit 21, Grand Junction, CO 81505For Sale
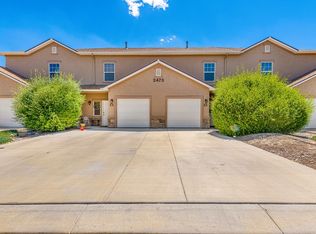 MLS ID #20263209, CAROLEE HAWKINS - THE KIMBROUGH TEAM, THE AGENCY GRAND JUNCTION. GJARA
 - $379,9003 bd3 ba1.6k sqft672 Alexia Ct, Grand Junction, CO 81505For SaleMLS ID #20263148, EVE ROBERTS, YOUR GRAND VALLEY, LLC. GJARA
- $314,0002 bd3 ba1k sqft2491 Fountain Greens Pl Unit E-2, Grand Junction, CO 81505For SaleMLS ID #20263219, LAUREEN GUTIERREZ, HOMESMART REALTY PARTNERS. GJARA
- $349,9002 bd2 ba1.2k sqft553 1/2 Garden Grove Ct, Grand Junction, CO 81501For SaleMLS ID #20262326, PAULA ROHR, BERKSHIRE HATHAWAY HOMESERVICES COLORADO PROPERTIES. GJARA
- $364,9002 bd3 ba1.4k sqft2510 Springside Ct Unit C, Grand Junction, CO 81506For SaleMLS ID #20262587, PAULA ROHR, BERKSHIRE HATHAWAY HOMESERVICES COLORADO PROPERTIES. GJARA
- $374,0002 bd2 ba1.2k sqft1533 Crest View Way APT 12, Grand Junction, CO 81506For SaleMLS ID #20261906, VALERIE SILER, UNITED COUNTRY REAL COLORADO PROPERTIES. GJARA
- $289,9002 bd1 ba913 sqft2491 Fountain Greens Blvd #B11, Grand Junction, CO 81505For SaleMLS ID #20262694, JENNIFER CIRKA, GREYHOUND REAL ESTATE. GJARA
- $309,9002 bd2 ba1.1k sqft518 1/2 Eastgate Ct, Grand Junction, CO 81501For SaleMLS ID #20263136, THERESA YODER, RED COMPASS REALTY. GJARA
- $359,9003 bd3 ba1.4k sqft567 Garden Grove Ct, Grand Junction, CO 81501For SaleMLS ID #20262453, TINA HULIHEE, KELLER WILLIAMS COLORADO WEST REALTY. GJARA
- $367,0003 bd3 ba1.8k sqft2337 1/2 Rattlesnake Ct APT A, Grand Junction, CO 81507For SaleMLS ID #20262893, GRACE VARLEY, RE/MAX 4000, INC. GJARA
- $340,0002 bd2 ba1.1k sqft2845 Brittany Dr, Grand Junction, CO 81501For SaleMLS ID #20263353, LINDSAY WEAVER, RE/MAX 4000, INC. GJARA
- $337,0003 bd2 ba1.1k sqft564 Villa St Unit B, Grand Junction, CO 81504For SaleMLS ID #20262701, LISA BERNIER, HOMETOWN REALTY OF GRAND JUNCTION. GJARA
- $399,9002 bd2 ba1.4k sqft1820 Bittern Ct, Grand Junction, CO 81506For SaleMLS ID #20262981, KEENAN COIT, COLDWELL BANKER DISTINCTIVE PROPERTIES. GJARA
- $315,0003 bd2 ba1.1k sqft495 Green Acres St #2C, Clifton, CO 81520For SaleMLS ID #20263686, SHELLY CROSS, THE CHRISTI REECE GROUP. GJARA
- $399,9003 bd2 ba1.6k sqft568 1/2 Cindy Ann Rd, Grand Junction, CO 81501For SaleMLS ID #20263673, THE SHAFER TEAM - BETH RUBALCABA, COLDWELL BANKER DISTINCTIVE PROPERTIES. GJARA
- $387,5003 bd2 ba1.2k sqft2340 Rattlesnake Ct APT B, Grand Junction, CO 81507For SaleMLS ID #20262855, ANNA DERBY - ANNA AND ASSOCIATES, RE/MAX 4000, INC. GJARA
- $365,0003 bd2 ba1.4k sqft2601 Bookcliff Ave, Grand Junction, CO 81501For SaleMLS ID #20261961, JULIE BUTHERUS, RE/MAX 4000, INC. GJARA
