Lender incentive. call for details! Seller is motivated and open to concessions! Welcome home to this spacious and well-maintained 3-bedroom, 2-bathroom home offering 1,612 square feet of comfortable living space. Featuring two separate living areas, there's plenty of room for relaxing, entertaining, or creating a home office or playroom. The oversized bedrooms provide exceptional comfort, each with built-in closet storage for added convenience. Recent updates include a beautifully remodeled upstairs bathroom, fresh front and back landscaping, and a durable metal roof for long-lasting peace of mind. Central air conditioning keeps the home comfortable year-round. Conveniently located in the heart of town on a quiet street, this home offers the perfect combination of accessibility and tranquility. With a 2-car garage, generous living space, and thoughtful updates throughout, this is a property you won't want to miss!
For sale
Price cut: $5K (9/15)
$380,000
568 1/2 Cindy Ann Rd, Grand Junction, CO 81501
3beds
2baths
1,612sqft
Single Family Residence
Built in 1983
3,920 Square Feet Lot
$376,500 Zestimate®
$236/sqft
$-- HOA
What's special
Built-in closet storageOversized bedroomsCentral air conditioningDurable metal roofBeautifully remodeled upstairs bathroomQuiet streetGenerous living space
- 66 days
- 318
- 26
Zillow last checked:
Listing updated:
Listed by:
THE SHAFER TEAM - BETH RUBALCABA 970-270-9133,
COLDWELL BANKER DISTINCTIVE PROPERTIES
Source: GJARA,MLS#: 20263673
Facts & features
Interior
Bedrooms & bathrooms
- Bedrooms: 3
- Bathrooms: 2
Rooms
- Room types: None
Primary bedroom
- Level: Upper
- Dimensions: 12 X 16
Bedroom 2
- Level: Upper
- Dimensions: 14 X 17
Bedroom 3
- Level: Upper
- Dimensions: 12 X 13
Dining room
- Level: Main
- Dimensions: 10.8 X 7.6
Family room
- Level: Main
- Dimensions: 16 X 10.8
Kitchen
- Level: Main
- Dimensions: 14 X 17
Laundry
- Level: Main
- Dimensions: 2.9 X 5.7
Living room
- Level: Main
- Dimensions: 12.10 X 15.10
Heating
- Forced Air, Natural Gas
Cooling
- Central Air
Appliances
- Included: Dishwasher, Electric Oven, Electric Range, Disposal, Refrigerator
- Laundry: Laundry Closet, In Hall
Features
- Ceiling Fan(s), Kitchen/Dining Combo, Pantry, Upper Level Primary, Walk-In Shower
- Flooring: Carpet, Tile
- Has fireplace: No
- Fireplace features: None
Interior area
- Total structure area: 1,612
- Total interior livable area: 1,612 sqft
Property
Parking
- Total spaces: 2
- Parking features: Attached, Garage, Garage Door Opener
- Attached garage spaces: 2
Accessibility
- Accessibility features: None, Low Threshold Shower
Features
- Levels: Two
- Stories: 2
- Patio & porch: Open, Patio
- Exterior features: Sprinkler/Irrigation, Shed
- Fencing: Full,Privacy
Lot
- Size: 3,920 Square Feet
- Dimensions: 46 x 75 x 58 x 73
- Features: Landscaped
Details
- Additional structures: Shed(s)
- Parcel number: 294307224011
- Zoning description: RM-8
Construction
Type & style
- Home type: SingleFamily
- Architectural style: Two Story
- Property subtype: Single Family Residence
Materials
- Brick, Masonite, Wood Frame
- Foundation: Stem Wall
- Roof: Metal
Condition
- Year built: 1983
Utilities & green energy
- Sewer: Connected
- Water: Public
Community & HOA
Community
- Subdivision: North Star
HOA
- Has HOA: No
- Services included: None
Location
- Region: Grand Junction
- Elevation: 4642
Financial & listing details
- Price per square foot: $236/sqft
- Tax assessed value: $317,450
- Annual tax amount: $1,437
- Date on market: 7/27/2026
- Road surface type: Paved
Estimated market value
$376,500
$358,000 - $395,000
$2,187/mo
Price history
| Date | Event | Price |
|---|---|---|
| 9/15/2026 | Price change | $380,000-1.3%$236/sqft |
Source: GJARA #20263673 Report a problem | ||
| 8/13/2026 | Price change | $385,000-3.7%$239/sqft |
Source: GJARA #20263673 Report a problem | ||
| 7/27/2026 | Listed for sale | $399,900+75.8%$248/sqft |
Source: GJARA #20263673 Report a problem | ||
| 5/17/2019 | Sold | $227,500-0.9%$141/sqft |
Source: GJARA #20191961 Report a problem | ||
| 4/24/2019 | Pending sale | $229,568$142/sqft |
Source: RE/MAX 4000, INC #20191961 Report a problem | ||
| 4/17/2019 | Listed for sale | $229,568+64%$142/sqft |
Source: RE/MAX 4000, INC #20191961 Report a problem | ||
| 10/8/2014 | Sold | $140,000+20.2%$87/sqft |
Source: GJARA #671310 Report a problem | ||
| 7/10/2014 | Sold | $116,507-15%$72/sqft |
Source: Public Record Report a problem | ||
| 10/20/2005 | Sold | $137,000$85/sqft |
Source: Public Record Report a problem | ||
| 5/4/2004 | Sold | $137,000+8.3%$85/sqft |
Source: Public Record Report a problem | ||
| 5/1/2003 | Sold | $126,500$78/sqft |
Source: Public Record Report a problem | ||
Public tax history
| Year | Property taxes | Tax assessment |
|---|---|---|
| 2026 | $1,437 +14% | $21,580 -3.6% |
| 2025 | $1,260 +0.6% | $22,380 +4.5% |
| 2024 | $1,253 +4.8% | $21,420 -3.6% |
| 2023 | $1,195 -0.4% | $22,210 +34% |
| 2022 | $1,199 +26% | $16,580 -2.8% |
| 2021 | $952 | $17,060 +23.1% |
| 2020 | $952 +17.2% | $13,860 -0.7% |
| 2019 | $812 | $13,960 +22.5% |
| 2018 | $812 +27.5% | $11,400 |
| 2017 | $637 | $11,400 +13.1% |
| 2016 | $637 -1.3% | $10,080 |
| 2015 | $646 -4.4% | $10,080 -5.1% |
| 2014 | $675 | $10,620 |
| 2013 | -- | $10,620 -24.7% |
| 2012 | $846 | $14,100 |
| 2011 | -- | $14,100 -17.4% |
| 2010 | -- | $17,060 |
| 2009 | -- | $17,060 +20.7% |
| 2008 | $916 -8.2% | $14,130 |
| 2007 | $998 +31% | $14,130 +31.8% |
| 2006 | $762 -8.7% | $10,720 |
| 2005 | $835 +11.9% | $10,720 +5.6% |
| 2004 | $746 -15.3% | $10,149 -13% |
| 2003 | $881 +15.5% | $11,660 +9.3% |
| 2002 | $762 -14.8% | $10,670 -6% |
| 2001 | $895 | $11,350 |
Find assessor info on the county website
Monthly payment
Est. payment
Payment breakdown
Explore the cost of this home by adjusting the details. Changes won't be saved.Climate risks
Neighborhood: 81501
Nearby schools
Schools provided by the listing agent
- Elementary: Orchard Avenue
- Middle: Bookcliff
- High: Central
Source: GJARA. This data may not be complete. We recommend contacting the local school district to confirm school assignments for this home.
Similar homes
- $346,0004 bd2 ba1.4k sqft2034 Bookcliff Ave, Grand Junction, CO 81501For Sale
 MLS ID #20264426, KEENAN COIT, COLDWELL BANKER DISTINCTIVE PROPERTIES. GJARA
 - $398,0004 bd3 ba1.9k sqft597 N Grandeur Ct, Grand Junction, CO 81501For Sale
 MLS ID #20263869, MILTON ARROYO, RONIN REAL ESTATE PROFESSIONALS ERA POWERED. GJARA
 - $375,0003 bd3 ba1.2k sqft388 Kathleen Cir, Grand Junction, CO 81501For Sale
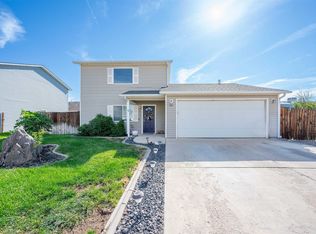 MLS ID #20264357, JAMI CARDILE, SANDSTONE REAL EST, LLC. GJARA
 - $380,0003 bd2 ba1.4k sqft2968 Ox Bow Rd, Grand Junction, CO 81504For Sale
 MLS ID #20262571, MARK WINGERTER, RONIN REAL ESTATE PROFESSIONALS ERA POWERED. GJARA
