OPEN HOUSE SUNDAY JULY 12TH AT NOON-3PM~Enjoy the ease of single-level living with no steps in this well-maintained 3-bedroom, 2-bath home. Offering 1,335 square feet (living area differs from county records), this property is designed for comfort and low-maintenance living. The bright interior features fresh paint, an open layout, and a spacious primary suite with dual vanities. Step outside to the covered patio, where a pergola with remote-controlled adjustable louvers lets you enjoy sunshine when you want it or stay dry during an afternoon rain shower. The garage has been partially converted for add'l living/storage space & currently functions as a 1-car garage but could easily be converted back to accommodate two vehicles. Whether you're downsizing, purchasing your first home, or simply looking for an easy-care property, this move-in-ready home offers comfort, convenience & flexibility.
For sale
$405,000
2989 1/2 Summerbrook Dr, Grand Junction, CO 81504
3beds
2baths
1,335sqft
:
Get pre-qualified$2,497/mo
Single Family Residence
Built in 2001
6,098 Square Feet Lot
$-- Zestimate®
$303/sqft
$30/mo HOA
What's special
Bright interiorFresh paintCovered patioOpen layout
- 42 days |
- 244 |
- 13 |
Zillow last checked:
Listing updated:
Listed by:
REGINA STOUT 970-250-7742,
KELLER WILLIAMS COLORADO WEST REALTY
Source: GJARA,MLS#: 20263160
Facts & features
Interior
Bedrooms & bathrooms
- Bedrooms: 3
- Bathrooms: 2
Rooms
- Room types: None
Primary bedroom
- Level: Main
- Dimensions: 13.5 x 13.5
Bedroom 2
- Level: Main
- Dimensions: 12.7 x9.5
Bedroom 3
- Level: Main
- Dimensions: 9.3 x 9.3
Dining room
- Level: Main
- Dimensions: 13.8 x 8.9
Family room
- Dimensions: n/a
Kitchen
- Level: Main
- Dimensions: 10.1 x 10.2
Laundry
- Level: Main
- Dimensions: 3 x 5.3
Living room
- Level: Main
- Dimensions: 16x11
Heating
- Forced Air
Cooling
- Central Air
Appliances
- Included: Dryer, Dishwasher, Disposal, Gas Oven, Gas Range, Microwave, Refrigerator, Washer
- Laundry: Laundry Closet, In Hall
Features
- Ceiling Fan(s), Kitchen/Dining Combo, Main Level Primary, Pantry, Vaulted Ceiling(s), Walk-In Closet(s), Walk-In Shower, Window Treatments
- Flooring: Carpet, Tile
- Windows: Window Coverings
- Has fireplace: No
- Fireplace features: None
Interior area
- Total structure area: 1,335
- Total interior livable area: 1,335 sqft
Video & virtual tour
Property
Parking
- Total spaces: 1
- Parking features: Attached, Garage, Garage Door Opener
- Attached garage spaces: 1
Accessibility
- Accessibility features: None, Low Threshold Shower
Features
- Stories: 1
- Patio & porch: Covered, Patio
- Exterior features: Sprinkler/Irrigation, Shed
- Fencing: Privacy
Lot
- Size: 6,098 Square Feet
- Dimensions: 63 x 88
- Features: Landscaped
Details
- Additional structures: Shed(s)
- Parcel number: 294305171005
- Zoning description: res
Construction
Type & style
- Home type: SingleFamily
- Architectural style: Ranch
- Property subtype: Single Family Residence
Materials
- Vinyl Siding, Wood Frame
- Foundation: Slab
- Roof: Asphalt,Composition
Condition
- Year built: 2001
Utilities & green energy
- Sewer: Connected
- Water: Public
Community & HOA
Community
- Subdivision: Brookside Sub
HOA
- Has HOA: Yes
- Services included: Common Area Maintenance, Legal/Accounting, Sprinkler
- HOA fee: $357 annually
Location
- Region: Grand Junction
- Elevation: 4645
Financial & listing details
- Price per square foot: $303/sqft
- Tax assessed value: $353,070
- Annual tax amount: $1,514
- Date on market: 7/1/2026
Estimated market value
Not available
Estimated sales range
Not available
Not available
Price history
| Date | Event | Price |
|---|---|---|
| 7/1/2026 | Listed for sale | $405,000+130.8%$303/sqft |
Source: GJARA #20263160 Report a problem | ||
| 11/23/2015 | Sold | $175,500+3.8%$131/sqft |
Source: Public Record Report a problem | ||
| 6/30/2014 | Sold | $169,000+25.2%$127/sqft |
Source: GJARA #669235 Report a problem | ||
| 5/13/2011 | Sold | $135,000-37.2%$101/sqft |
Source: Public Record Report a problem | ||
| 2/17/2009 | Listing removed | $215,000$161/sqft |
Source: Assist-2-Sell, Inc. #617085 Report a problem | ||
| 12/10/2008 | Listed for sale | $215,000+105.7%$161/sqft |
Source: Assist-2-Sell, Inc. #617085 Report a problem | ||
| 7/16/2001 | Sold | $104,545$78/sqft |
Source: Public Record Report a problem | ||
Public tax history
| Year | Property taxes | Tax assessment |
|---|---|---|
| 2025 | $1,514 +2.6% | $24,900 +6% |
| 2024 | $1,476 +8.1% | $23,500 -3.6% |
| 2023 | $1,365 -0.3% | $24,370 +36.1% |
| 2022 | $1,370 +17.8% | $17,900 -2.8% |
| 2021 | $1,163 | $18,420 +16.3% |
| 2020 | $1,163 +17.4% | $15,840 -0.7% |
| 2019 | $991 | $15,950 +24.1% |
| 2018 | $991 +8% | $12,850 |
| 2017 | $917 | $12,850 -6.3% |
| 2016 | $917 -1.2% | $13,720 |
| 2015 | $929 +12.3% | $13,720 +12.2% |
| 2014 | $827 | $12,230 |
| 2013 | -- | $12,230 -13.9% |
| 2012 | $902 | $14,200 |
| 2011 | -- | $14,200 -22.7% |
| 2010 | -- | $18,380 |
| 2009 | -- | $18,380 +22.8% |
| 2008 | $1,020 -7.9% | $14,970 |
| 2007 | $1,108 +34.4% | $14,970 +32.5% |
| 2006 | $824 -8.3% | $11,300 |
| 2005 | $899 +12.5% | $11,300 +6.3% |
| 2004 | $799 -7.2% | $10,630 -4.8% |
| 2003 | $862 +6.5% | $11,170 +0.9% |
| 2002 | $809 +49.3% | $11,070 +66% |
| 2001 | $542 | $6,670 |
Find assessor info on the county website
Monthly payment
Est. payment
Payment breakdown
Explore the cost of this home by adjusting the details. Changes won't be saved.Climate risks
Neighborhood: 81504
Nearby schools
GreatSchools rating
- 4/10Thunder Mountain Elementary SchoolGrades: PK-5Distance: 0.8 mi
- 3/10Bookcliff Middle SchoolGrades: 6-8Distance: 1.2 mi
- 4/10Central High SchoolGrades: 9-12Distance: 1.7 mi
Schools provided by the listing agent
- Elementary: Thunder MT
- Middle: Bookcliff
- High: Central
Source: GJARA. This data may not be complete. We recommend contacting the local school district to confirm school assignments for this home.
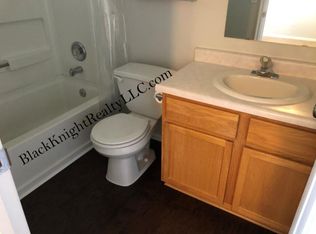
- $372,3003 bd2 ba1.2k sqft2989 Summerbrook Dr, Grand Junction, CO 81504Off Market

- $348,1003 bd2 ba1.1k sqft2991 Summerbrook Dr, Grand Junction, CO 81504Off Market
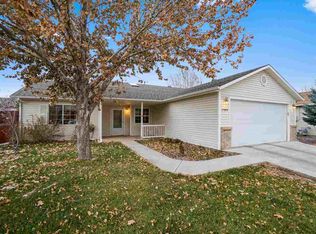
- $364,5003 bd2 ba1.1k sqft2988 Brookside Dr, Grand Junction, CO 81504Off Market
- $366,4003 bd2 ba1.3k sqft2986 Brookside Dr, Grand Junction, CO 81504Off Market

- $354,3003 bd2 ba1.1k sqft2990 Brookside Dr, Grand Junction, CO 81504Off Market
- $387,6003 bd2 ba1.3k sqft2987 1/2 Summerbrook Dr, Grand Junction, CO 81504Off Market
- $407,6003 bd2 ba1.3k sqft2986 1/2 Summerbrook Dr, Grand Junction, CO 81504Off Market
- $379,8003 bd2 ba1.3k sqft2984 Brookside Dr, Grand Junction, CO 81504Off Market
A local agent can set up tours, give advice and negotiate with sellers.
A local lender can help you make sure your offer is ready when you are.
Similar homes
- $399,9003 bd2 ba1.6k sqft3054 Camelot Pl, Grand Junction, CO 81504For Sale
 MLS ID #20263932, LYNN SCHOEPHOERSTER, PINK PARTNERS REALTY. GJARA
 - $389,0003 bd2 ba1.2k sqft638 Hudsons Bay Ct, Grand Junction, CO 81504For Sale
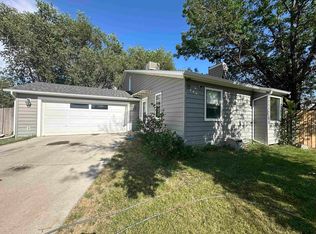 MLS ID #20263523, CORD ADAMS, CENTURY 21 ELEVATED REAL ESTATE. GJARA
 - $410,0003 bd2 ba1.5k sqft3053 Bookcliff Ave, Grand Junction, CO 81504For Sale
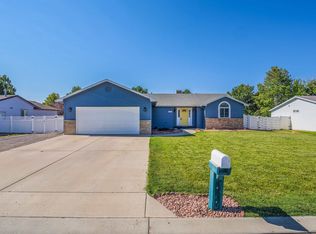 MLS ID #20263766, LORI DEARTH, KOKOPELLI REAL ESTATE, LLC. GJARA
 - $415,0003 bd2 ba1.3k sqft3021 S Ronlin Pl, Grand Junction, CO 81504For Sale
 MLS ID #20263599, JANELL GEAR, GEAR & ASSOCIATES REALTY. GJARA
 - $394,9003 bd2 ba1.3k sqft608 1/2 Wagon Way, Grand Junction, CO 81504For SaleMLS ID #20263345, DAVID WOODWARD CRS, UNITED COUNTRY REAL COLORADO PROPERTIES. GJARA
- $396,5003 bd2 ba1.4k sqft2980 1/2 Redbud Ct, Grand Junction, CO 81504For SaleMLS ID #20262292, LORI DEARTH, KOKOPELLI REAL ESTATE, LLC. GJARA
- $405,0003 bd2 ba1.3k sqft582 Redwing Ln, Grand Junction, CO 81504For SaleMLS ID #20263257, SUMMER OLSEN, REALTY ONE GROUP WESTERN SLOPE. GJARA
- $394,4053 bd2 ba1.4k sqft405-29 1/2 Rd, Grand Junction, CO 81504For SaleMLS ID #20263845, THE JOE REED TEAM, REED REAL ESTATE GROUP, LLC. GJARA
- $459,0003 bd2 ba1.7k sqft2936 Sylvia Ln, Grand Junction, CO 81504For SaleMLS ID #20263660, BARB ABRAMS, REALTY ONE GROUP WESTERN SLOPE. GJARA
- $421,5003 bd2 ba1.1k sqft562 Jaquette Ln, Grand Junction, CO 81504For SaleMLS ID #20263095, SHANNON COVELLO ABR, EXP REALTY, LLC. GJARA
- $399,9903 bd3 ba1.7k sqft485 1/2 Ridge Ln, Grand Junction, CO 81504For SaleMLS ID #20263665, GRACE VARLEY, RE/MAX 4000, INC. GJARA
- $379,0003 bd2 ba1.4k sqft2902 Walnut Ave, Grand Junction, CO 81504For SaleMLS ID #20263613, KEENAN COIT, COLDWELL BANKER DISTINCTIVE PROPERTIES. GJARA
- $390,0003 bd2 ba1.2k sqft398 Coop Ct Unit B, Grand Junction, CO 81504For SaleMLS ID #20263671, SHANNON COVELLO ABR, EXP REALTY, LLC. GJARA
- $359,9003 bd2 ba1.3k sqft571 E Greenfield Cir, Grand Junction, CO 81504For SaleMLS ID #20263068, ROCKY CASTILLO, HOMESMART REALTY PARTNERS. GJARA
- $369,9003 bd3 ba1.3k sqft2917 Walnut Ave, Grand Junction, CO 81504For SaleMLS ID #20263696, THE REAL ESTATE ROB TEAM @ RONIN REAL ESTATE, RONIN REAL ESTATE PROFESSIONALS ERA POWERED. GJARA
- $365,0003 bd2 ba1.5k sqft3153 1/2 Goldeneye Ave, Grand Junction, CO 81504For SaleMLS ID #20263758, MANDY RUSH, RE/MAX 4000, INC. GJARA
- $399,9003 bd2 ba1.5k sqft2946 Ronda Lee Rd, Grand Junction, CO 81503For SaleMLS ID #20263926, LYNN GILLESPIE, RE/MAX 4000, INC. GJARA
- $399,9003 bd2 ba1.6k sqft568 1/2 Cindy Ann Rd, Grand Junction, CO 81501For SaleMLS ID #20263673, THE SHAFER TEAM - BETH RUBALCABA, COLDWELL BANKER DISTINCTIVE PROPERTIES. GJARA
- $475,0003 bd2 ba1.8k sqft555 E Valley Dr, Grand Junction, CO 81504For SaleMLS ID #20262592, MABREE MCCLUNG, REALTY ONE GROUP WESTERN SLOPE. GJARA
- $365,0003 bd2 ba1.2k sqft3146 1/2 W Mandarin Ct, Grand Junction, CO 81504For SaleMLS ID #20262594, TYLER LAROCQUE, COLDWELL BANKER DISTINCTIVE PROPERTIES. GJARA
