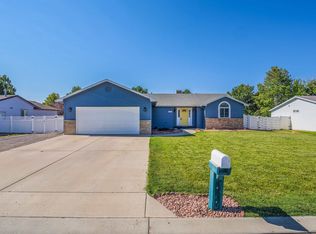
Welcome to this well maintained ranch-style home situated on a spacious 0.46-acre irrigated lot in Northeast Grand Junction. Offering 3 bedrooms, 2 bathrooms, and 1,811 square feet of living space, this home features vaulted ceilings, a functional floor plan, and plenty of room to enjoy both inside and out. The spacious living area with vaulted ceilings flows into a formal dining space and large kitchen. The primary suite includes a walk-in closet, jetted tub, and walk-in shower, while two additional bedrooms provide flexibility for guests, family, or a home office. Outside, you'll find a beautifully landscaped and fully fenced yard with irrigation water, raised garden beds and a fenced garden space, large mature trees, a storage shed, and plenty of space to spread out. Enjoy Colorado evenings from the covered patio or large deck. Additional features include a two car attached garage, RV parking, and no HOA. Conveniently located near everyday amenities, this property offers the perfect blend of comfort, space, and functionality.
For sale
$475,000
555 E Valley Dr, Grand Junction, CO 81504
3beds
2baths
1,811sqft
:
Get pre-qualified$2,828/mo
Single Family Residence
Built in 1997
0.46 Acres Lot
$465,700 Zestimate®
$262/sqft
$-- HOA
What's special
Formal dining spaceRv parkingRaised garden bedsFenced garden spaceStorage shedLarge deckIrrigation water
- 65 days |
- 446 |
- 39 |
Likely to sell faster than
Zillow last checked:
Listing updated:
Listed by:
MABREE MCCLUNG 970-901-1314,
REALTY ONE GROUP WESTERN SLOPE
Source: GJARA,MLS#: 20262592
Facts & features
Interior
Bedrooms & bathrooms
- Bedrooms: 3
- Bathrooms: 2
Rooms
- Room types: None
Primary bedroom
- Level: Main
- Dimensions: 16x14
Bedroom 2
- Level: Main
- Dimensions: 11x13
Bedroom 3
- Level: Main
- Dimensions: 10x12
Dining room
- Level: Main
- Dimensions: 12x8
Family room
- Dimensions: N/A
Kitchen
- Level: Main
- Dimensions: 16x16
Laundry
- Level: Main
- Dimensions: 6x10
Living room
- Level: Main
- Dimensions: 17x19
Heating
- Baseboard, Hot Water, Natural Gas
Cooling
- Evaporative Cooling
Appliances
- Included: Dryer, Dishwasher, Electric Oven, Electric Range, Disposal, Washer
- Laundry: Laundry Room, Washer Hookup, Dryer Hookup
Features
- Ceiling Fan(s), Separate/Formal Dining Room, Jetted Tub, Laminate Counters, Main Level Primary, Pantry, Vaulted Ceiling(s), Walk-In Closet(s), Walk-In Shower, Window Treatments
- Flooring: Carpet, Tile, Wood
- Windows: Window Coverings
- Basement: Crawl Space
- Has fireplace: No
- Fireplace features: None
Interior area
- Total structure area: 1,811
- Total interior livable area: 1,811 sqft
Property
Parking
- Total spaces: 2
- Parking features: Attached, Garage, Garage Door Opener, RV Access/Parking
- Attached garage spaces: 2
Accessibility
- Accessibility features: Low Threshold Shower
Features
- Stories: 1
- Patio & porch: Covered, Deck, Open, Patio
- Exterior features: Shed, Sprinkler/Irrigation
- Has spa: Yes
- Fencing: Full,Picket
Lot
- Size: 0.46 Acres
- Dimensions: 126 x 165
- Features: Sprinklers In Rear, Sprinklers In Front, Irregular Lot, Landscaped, Mature Trees, Sprinkler System
Details
- Additional structures: Shed(s)
- Parcel number: 294309189001
- Zoning description: Residential
Construction
Type & style
- Home type: SingleFamily
- Architectural style: Ranch
- Property subtype: Single Family Residence
Materials
- Masonite, Wood Frame
- Roof: Asphalt,Composition
Condition
- Year built: 1997
Utilities & green energy
- Sewer: Connected
- Water: Public
Community & HOA
Community
- Subdivision: Whitewood
HOA
- Has HOA: No
- Services included: None
Location
- Region: Grand Junction
- Elevation: 4964
Financial & listing details
- Price per square foot: $262/sqft
- Tax assessed value: $360,990
- Annual tax amount: $1,717
- Date on market: 6/1/2026
Estimated market value
$465,700
$442,000 - $489,000
$2,436/mo
Price history
| Date | Event | Price |
|---|---|---|
| 6/1/2026 | Listed for sale | $475,000+11.8%$262/sqft |
Source: GJARA #20262592 Report a problem | ||
| 4/3/2023 | Listing removed | -- |
Source: GJARA #20230506 Report a problem | ||
| 2/23/2023 | Listed for sale | $425,000$235/sqft |
Source: GJARA #20230506 Report a problem | ||
| 2/20/2023 | Pending sale | $425,000$235/sqft |
Source: GJARA #20230506 Report a problem | ||
| 2/8/2023 | Listed for sale | $425,000-3.2%$235/sqft |
Source: GJARA #20230506 Report a problem | ||
| 11/18/2022 | Listing removed | -- |
Source: GJARA #20224564 Report a problem | ||
| 11/9/2022 | Price change | $438,900-2.2%$242/sqft |
Source: GJARA #20224564 Report a problem | ||
| 10/7/2022 | Price change | $448,900-0.2%$248/sqft |
Source: GJARA #20224564 Report a problem | ||
| 8/26/2022 | Listed for sale | $449,995+71.4%$248/sqft |
Source: GJARA #20224564 Report a problem | ||
| 5/18/2018 | Sold | $262,500+1%$145/sqft |
Source: GJARA #20182062 Report a problem | ||
| 4/17/2018 | Pending sale | $260,000+30%$144/sqft |
Source: KELLER WILLIAMS COLORADO WEST REALTY #20182062 Report a problem | ||
| 7/24/2013 | Sold | $200,000-2.7%$110/sqft |
Source: GJARA #663964 Report a problem | ||
| 4/5/2013 | Sold | $205,500-27.4%$113/sqft |
Source: Public Record Report a problem | ||
| 4/14/2012 | Listing removed | $1,500$1/sqft |
Source: Platinum Properties Report a problem | ||
| 3/15/2012 | Listed for rent | $1,500$1/sqft |
Source: Platinum Properties Report a problem | ||
| 6/2/2008 | Sold | $283,000+120.2%$156/sqft |
Source: Public Record Report a problem | ||
| 6/10/1997 | Sold | $128,500+394.2%$71/sqft |
Source: Public Record Report a problem | ||
| 11/5/1996 | Sold | $26,000$14/sqft |
Source: Public Record Report a problem | ||
Public tax history
| Year | Property taxes | Tax assessment |
|---|---|---|
| 2025 | $1,717 -0.9% | $25,450 +0.7% |
| 2024 | $1,731 +15.4% | $25,270 -3.6% |
| 2023 | $1,500 -0.5% | $26,210 +39.1% |
| 2022 | $1,507 +12.2% | $18,840 -2.8% |
| 2021 | $1,343 | $19,390 +10.5% |
| 2020 | $1,343 +12.1% | $17,550 -0.6% |
| 2019 | $1,199 | $17,660 +17.6% |
| 2018 | $1,199 +10.1% | $15,020 |
| 2017 | $1,088 | $15,020 -6.7% |
| 2016 | $1,088 -1.3% | $16,090 |
| 2015 | $1,103 +20.4% | $16,090 +21.3% |
| 2014 | $916 | $13,270 |
| 2013 | -- | $13,270 -18.3% |
| 2012 | $1,041 | $16,240 |
| 2011 | -- | $16,240 -18.9% |
| 2010 | -- | $20,020 |
| 2009 | -- | $20,020 +14.9% |
| 2008 | $1,132 -10.6% | $17,430 |
| 2007 | $1,267 +23.4% | $17,430 +21.6% |
| 2006 | $1,027 -9.4% | $14,330 |
| 2005 | $1,133 +20.9% | $14,330 +10.9% |
| 2004 | $937 -14.5% | $12,920 -12.9% |
| 2003 | $1,096 +17.4% | $14,830 +11.1% |
| 2002 | $933 -16% | $13,350 -6.1% |
| 2001 | $1,111 | $14,210 |
Find assessor info on the county website
Monthly payment
Est. payment
Payment breakdown
Explore the cost of this home by adjusting the details. Changes won't be saved.Climate risks
Neighborhood: 81504
Nearby schools
GreatSchools rating
- 4/10Fruitvale Elementary SchoolGrades: PK-5Distance: 0.7 mi
- 2/10Grand Mesa Middle SchoolGrades: 6-8Distance: 0.9 mi
- 4/10Central High SchoolGrades: 9-12Distance: 0.7 mi
Schools provided by the listing agent
- Elementary: Fruitvale
- Middle: Grand Mesa
- High: Central
Source: GJARA. This data may not be complete. We recommend contacting the local school district to confirm school assignments for this home.
- $461,4003 bd2 ba2.2k sqft557 E Valley Dr, Grand Junction, CO 81504Off Market

- $420,4003 bd3 ba1.5k sqft554 Shoshone St, Grand Junction, CO 81504Off Market

- $469,8003 bd2 ba1.9k sqft553 E Valley Dr, Grand Junction, CO 81504Off Market
- $399,0003 bd2 ba1.6k sqft556 Shoshone St, Grand Junction, CO 81504Sold

- $---- sqft556 Shoshoe St, Grand Junction, CO 81504Off Market
- $405,1003 bd2 ba1.4k sqft556 E Valley Dr, Grand Junction, CO 81504Off Market
- $445,5003 bd2 ba2k sqft559 E Valley Dr, Grand Junction, CO 81504Off Market
- $454,7004 bd3 ba2k sqft552 1/2 Shoshone St, Grand Junction, CO 81504Off Market
A local agent can set up tours, give advice and negotiate with sellers.
A local lender can help you make sure your offer is ready when you are.
Similar homes
- $417,0003 bd2 ba1.5k sqft3053 Bookcliff Ave, Grand Junction, CO 81504For Sale
 MLS ID #20263766, LORI DEARTH, KOKOPELLI REAL ESTATE, LLC. GJARA
 - $515,0004 bd3 ba2.3k sqft661-29 1/2 Rd, Grand Junction, CO 81504For Sale
 MLS ID #20263824, ANNETTE HEJL, ANNETTE HEJL PROPERTIES. GJARA
 - $474,0003 bd2 ba1.7k sqft2936 Sylvia Ln, Grand Junction, CO 81504For Sale
 MLS ID #20263660, BARB ABRAMS, REALTY ONE GROUP WESTERN SLOPE. GJARA
 - $424,0003 bd2 ba1.1k sqft562 Jaquette Ln, Grand Junction, CO 81504For Sale
 MLS ID #20263095, SHANNON COVELLO ABR, EXP REALTY, LLC. GJARA
 - $499,0004 bd3 ba2.2k sqft562 Normandy Dr, Grand Junction, CO 81501For SaleMLS ID #20263820, LAURA SPRINGER, KELLER WILLIAMS COLORADO WEST REALTY. GJARA
- $470,0003 bd2 ba1.7k sqft3153 Forrest Way, Grand Junction, CO 81504For SaleMLS ID #20255509, CAROL FRANCIL, RE/MAX 4000, INC. GJARA
- $469,0003 bd2 ba1.6k sqft612 Ronlin Dr, Grand Junction, CO 81504For SaleMLS ID #20262458, THE REAL ESTATE ROB TEAM @ RONIN REAL ESTATE, RONIN REAL ESTATE PROFESSIONALS ERA POWERED. GJARA
- $415,0003 bd2 ba1.3k sqft3021 S Ronlin Pl, Grand Junction, CO 81504For SaleMLS ID #20263599, JANELL GEAR, GEAR & ASSOCIATES REALTY. GJARA
- $459,9003 bd3 ba1.8k sqft616 Devin Dr, Grand Junction, CO 81504For SaleMLS ID #20263014, MICHELLE EVANS, COLDWELL BANKER DISTINCTIVE PROPERTIES. GJARA
- $394,4053 bd2 ba1.4k sqft405-29 1/2 Rd, Grand Junction, CO 81504For SaleMLS ID #20263845, THE JOE REED TEAM, REED REAL ESTATE GROUP, LLC. GJARA
- $499,0003 bd2 ba1.8k sqft647 Pueblo Ct, Grand Junction, CO 81504For SaleMLS ID #20262904, JEFF PLEASANT, RE/MAX RISE UP. GJARA
- $365,0003 bd2 ba1.5k sqft3153 1/2 Goldeneye Ave, Grand Junction, CO 81504For SaleMLS ID #20263758, MANDY RUSH, RE/MAX 4000, INC. GJARA
- $479,0004 bd2 ba1.9k sqft2917 Brodick Way, Grand Junction, CO 81504For SaleMLS ID #20261730, KAREN SADLER, THE CHRISTI REECE GROUP. GJARA
- $445,0003 bd2 ba1.4k sqft3037 Red Pear Dr, Grand Junction, CO 81504For SaleMLS ID #20262811, SERENA GOERING, REAL BROKER, LLC DBA REAL. GJARA
- $396,5003 bd2 ba1.4k sqft2980 1/2 Redbud Ct, Grand Junction, CO 81504For SaleMLS ID #20262292, LORI DEARTH, KOKOPELLI REAL ESTATE, LLC. GJARA
- $519,0003 bd2 ba1.7k sqft641 Grand View Dr, Grand Junction, CO 81506For SaleMLS ID #20263666, BARB ABRAMS, REALTY ONE GROUP WESTERN SLOPE. GJARA
- $390,0003 bd2 ba1.2k sqft3196 Jamison Ave, Grand Junction, CO 81504For SaleMLS ID #20263670, TONYA MCFARLAND, FUSION PROPERTY MANAGEMENT & REAL ESTATE, LLC. GJARA
- $389,0003 bd2 ba1.2k sqft638 Hudsons Bay Ct, Grand Junction, CO 81504For SaleMLS ID #20263523, CORD ADAMS, CENTURY 21 ELEVATED REAL ESTATE. GJARA
- $405,0003 bd2 ba1.3k sqft2989 1/2 Summerbrook Dr, Grand Junction, CO 81504For SaleMLS ID #20263160, REGINA STOUT, KELLER WILLIAMS COLORADO WEST REALTY. GJARA
- $372,0003 bd2 ba1.5k sqft483-30 3/4 Rd, Grand Junction, CO 81504For SaleMLS ID #20262005, BILL NEEDHAM, RE/MAX 4000, INC. GJARA
