Comfort, style, and convenience describe this outstanding 3-bedroom, 2-bath home featuring an oversized office and 3-car garage. Enter the foyer and appreciate the home's open and inviting living area with vaulted ceilings, integrated lighting, new carpet and tasteful architectural details. Retreat to the luxurious primary suite, where you'll find a 5-pc bath with heated fan and an impressive 5.8' x 13' boutique-style walk-in closet. Just off the kitchen and dining area, the covered patio offers a peaceful outdoor retreat—perfect for enjoying your morning coffee or unwinding in the evening. Ideal location in the heart of the valley, just minutes from everyday conveniences. EV charger in garage. Get inside today and get settled into a home that you’re proud to call your own.
For sale
$474,000
2936 Sylvia Ln, Grand Junction, CO 81504
3beds
2baths
1,780sqft
:
Get pre-qualified$2,863/mo
Single Family Residence
Built in 2005
6,969 Square Feet Lot
$466,800 Zestimate®
$266/sqft
$6/mo HOA
What's special
Ev charger in garageTasteful architectural detailsLuxurious primary suiteVaulted ceilingsIntegrated lightingOversized officeNew carpet
- 8 days |
- 982 |
- 52 |
Likely to sell faster than
Zillow last checked:
Listing updated:
Listed by:
BARB ABRAMS 970-238-0178,
REALTY ONE GROUP WESTERN SLOPE
Source: GJARA,MLS#: 20263660
Facts & features
Interior
Bedrooms & bathrooms
- Bedrooms: 3
- Bathrooms: 2
Rooms
- Room types: Den
Primary bedroom
- Level: Main
- Dimensions: 15.1 x 13.7
Bedroom 2
- Level: Main
- Dimensions: 11.7 x 11.8
Bedroom 3
- Level: Main
- Dimensions: 11.10 x 9.11
Dining room
- Level: Main
- Dimensions: 9.11 x 13.11
Family room
- Level: Main
- Dimensions: 0
Kitchen
- Level: Main
- Dimensions: 10.7 x 13.1
Laundry
- Level: Main
- Dimensions: 5.6 x 9.11
Living room
- Level: Main
- Dimensions: 19 x 17.1
Other
- Level: Main
- Dimensions: 13.8 X 12
Heating
- Forced Air, Natural Gas
Cooling
- Central Air
Appliances
- Included: Dryer, Dishwasher, Electric Oven, Electric Range, Disposal, Microwave, Refrigerator, Washer
- Laundry: Laundry Room
Features
- Ceiling Fan(s), Garden Tub/Roman Tub, Kitchen/Dining Combo, Main Level Primary, Pantry, Vaulted Ceiling(s), Walk-In Closet(s), Walk-In Shower, Programmable Thermostat
- Flooring: Carpet, Tile
- Has fireplace: No
- Fireplace features: None
Interior area
- Total structure area: 1,780
- Total interior livable area: 1,780 sqft
Video & virtual tour
Property
Parking
- Total spaces: 3
- Parking features: Attached, Garage, Garage Door Opener
- Attached garage spaces: 3
Accessibility
- Accessibility features: None, Low Threshold Shower
Features
- Stories: 1
- Patio & porch: Covered, Patio
- Exterior features: Sprinkler/Irrigation
- Fencing: Privacy
Lot
- Size: 6,969 Square Feet
- Dimensions: 61 x 110
- Features: Landscaped, Sprinkler System
Details
- Parcel number: 294305377026
- Zoning description: Residential
Construction
Type & style
- Home type: SingleFamily
- Architectural style: Ranch
- Property subtype: Single Family Residence
Materials
- Stone, Stucco, Wood Frame
- Foundation: Slab
- Roof: Asphalt,Composition
Condition
- Year built: 2005
Utilities & green energy
- Sewer: Connected
- Water: Public
Green energy
- Energy efficient items: Lighting
Community & HOA
Community
- Subdivision: Forrest Estates
HOA
- Has HOA: Yes
- Services included: Sprinkler
- HOA fee: $75 annually
Location
- Region: Grand Junction
- Elevation: 4520
Financial & listing details
- Price per square foot: $266/sqft
- Tax assessed value: $432,660
- Annual tax amount: $1,873
- Date on market: 7/25/2026
Estimated market value
$466,800
$443,000 - $490,000
$2,400/mo
Price history
| Date | Event | Price |
|---|---|---|
| 7/25/2026 | Listed for sale | $474,000+111.6%$266/sqft |
Source: GJARA #20263660 Report a problem | ||
| 3/11/2014 | Sold | $224,000-6.7%$126/sqft |
Source: GJARA #666793 Report a problem | ||
| 11/5/2013 | Price change | $240,000-4%$135/sqft |
Source: RE/MAX 4000 INC #666793 Report a problem | ||
| 9/14/2013 | Listed for sale | $250,000-12.9%$140/sqft |
Source: RE/MAX 4000 INC #666793 Report a problem | ||
| 4/9/2008 | Sold | $287,000+0.5%$161/sqft |
Source: Public Record Report a problem | ||
| 3/13/2008 | Listed for sale | $285,500+30.4%$160/sqft |
Source: Homes & Land #595232 Report a problem | ||
| 2/22/2006 | Sold | $218,950$123/sqft |
Source: Public Record Report a problem | ||
Public tax history
| Year | Property taxes | Tax assessment |
|---|---|---|
| 2025 | $1,873 +2.2% | $30,500 +6.8% |
| 2024 | $1,833 +14.9% | $28,550 -3.6% |
| 2023 | $1,595 -0.3% | $29,620 +40.5% |
| 2022 | $1,599 +7.6% | $21,080 -2.8% |
| 2021 | $1,487 | $21,680 +5.5% |
| 2020 | $1,487 +11.8% | $20,550 -0.7% |
| 2019 | $1,330 | $20,690 +17.5% |
| 2018 | $1,330 +14.9% | $17,610 |
| 2017 | $1,157 | $17,610 +0.6% |
| 2016 | $1,157 -1.2% | $17,510 |
| 2015 | $1,171 +15.4% | $17,510 +15.3% |
| 2014 | $1,015 | $15,180 |
| 2013 | -- | $15,180 -13% |
| 2012 | $1,098 | $17,450 |
| 2011 | -- | $17,450 -20.1% |
| 2010 | -- | $21,830 |
| 2009 | -- | $21,830 +23.9% |
| 2008 | $1,192 -7.9% | $17,620 |
| 2007 | $1,295 +84.7% | $17,620 +84.1% |
| 2006 | $701 -8.3% | $9,570 |
| 2005 | $764 | $9,570 |
Find assessor info on the county website
Monthly payment
Est. payment
Payment breakdown
Explore the cost of this home by adjusting the details. Changes won't be saved.Climate risks
Neighborhood: 81504
Nearby schools
GreatSchools rating
- 4/10Thunder Mountain Elementary SchoolGrades: PK-5Distance: 1.3 mi
- 3/10Bookcliff Middle SchoolGrades: 6-8Distance: 0.8 mi
- 4/10Central High SchoolGrades: 9-12Distance: 2 mi
Schools provided by the listing agent
- Elementary: Thunder MT
- Middle: Bookcliff
- High: Central
Source: GJARA. This data may not be complete. We recommend contacting the local school district to confirm school assignments for this home.
- $460,0004 bd2 ba1.7k sqft2938 Sylvia Ln, Grand Junction, CO 81504Off Market

- $473,6003 bd2 ba1.8k sqft2934 Sylvia Ln, Grand Junction, CO 81504Off Market

- $482,9003 bd2 ba1.9k sqft2935 Whitney Ln, Grand Junction, CO 81504Off Market

- $498,3004 bd2 ba1.9k sqft2937 Whitney Ln, Grand Junction, CO 81504Off Market
- $455,9004 bd2 ba-- sqft2938 Sylvia Ln #B, Grand Junction, CO 81504Off Market
- $465,5003 bd2 ba1.7k sqft2940 Sylvia Ln, Grand Junction, CO 81504Off Market
- $473,5003 bd2 ba1.7k sqft2932 Sylvia Ln, Grand Junction, CO 81504Off Market
- $465,1003 bd2 ba1.7k sqft2933 Whitney Ln, Grand Junction, CO 81504Off Market
A local agent can set up tours, give advice and negotiate with sellers.
A local lender can help you make sure your offer is ready when you are.
Similar homes
- $479,0004 bd2 ba1.9k sqft2917 Brodick Way, Grand Junction, CO 81504For Sale
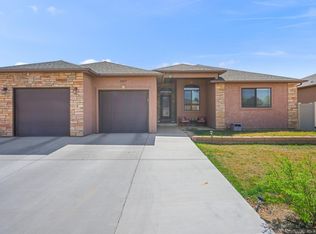 MLS ID #20261730, KAREN SADLER, THE CHRISTI REECE GROUP. GJARA
 - $475,0003 bd2 ba1.8k sqft555 E Valley Dr, Grand Junction, CO 81504For Sale
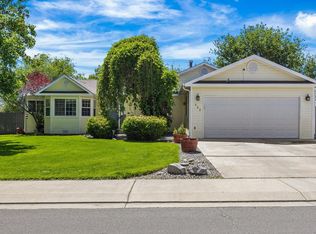 MLS ID #20262592, MABREE MCCLUNG, REALTY ONE GROUP WESTERN SLOPE. GJARA
 - $449,9004 bd2 ba1.7k sqft3031 Red Pear Dr, Grand Junction, CO 81504For Sale
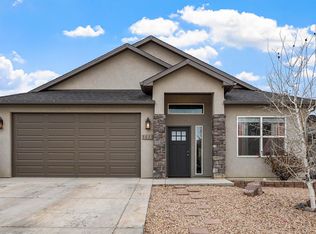 MLS ID #20263703, SHELLY RAMOS, RE/MAX 4000, INC. GJARA
 - $380,0003 bd2 ba1.3k sqft2917 Walnut Ave, Grand Junction, CO 81504For Sale
 MLS ID #20263696, THE REAL ESTATE ROB TEAM @ RONIN REAL ESTATE, RONIN REAL ESTATE PROFESSIONALS ERA POWERED. GJARA
 - $469,0003 bd3 ba1.8k sqft616 Devin Dr, Grand Junction, CO 81504For SaleMLS ID #20263014, MICHELLE EVANS, COLDWELL BANKER DISTINCTIVE PROPERTIES. GJARA
- $519,0003 bd2 ba1.7k sqft641 Grand View Dr, Grand Junction, CO 81506For SaleMLS ID #20263666, BARB ABRAMS, REALTY ONE GROUP WESTERN SLOPE. GJARA
- $385,0003 bd2 ba1.4k sqft2902 Walnut Ave, Grand Junction, CO 81504For SaleMLS ID #20263613, KEENAN COIT, COLDWELL BANKER DISTINCTIVE PROPERTIES. GJARA
- $499,0003 bd2 ba1.8k sqft647 Pueblo Ct, Grand Junction, CO 81504For SaleMLS ID #20262904, JEFF PLEASANT, RE/MAX RISE UP. GJARA
- $405,0003 bd2 ba1.3k sqft2989 1/2 Summerbrook Dr, Grand Junction, CO 81504For SaleMLS ID #20263160, REGINA STOUT, KELLER WILLIAMS COLORADO WEST REALTY. GJARA
- $470,0003 bd2 ba1.7k sqft3153 Forrest Way, Grand Junction, CO 81504For SaleMLS ID #20255509, CAROL FRANCIL, RE/MAX 4000, INC. GJARA
- $555,4994 bd2 ba2k sqft2984 Lurvey Ln, Grand Junction, CO 81504For SaleMLS ID #20263649, REECE STANLEY, THE CHRISTI REECE GROUP. GJARA
- $410,0003 bd2 ba1.3k sqft582 Redwing Ln, Grand Junction, CO 81504For SaleMLS ID #20263257, SUMMER OLSEN, REALTY ONE GROUP WESTERN SLOPE. GJARA
- $365,0003 bd2 ba1.5k sqft3153 1/2 Goldeneye Ave, Grand Junction, CO 81504For SaleMLS ID #20263758, MANDY RUSH, RE/MAX 4000, INC. GJARA
- $455,0004 bd2 ba1.6k sqft458 Davis Rd, Grand Junction, CO 81504For SaleMLS ID #20261562, TINA HULIHEE, KELLER WILLIAMS COLORADO WEST REALTY. GJARA
- $396,5003 bd2 ba1.4k sqft2980 1/2 Redbud Ct, Grand Junction, CO 81504For SaleMLS ID #20262292, LORI DEARTH, KOKOPELLI REAL ESTATE, LLC. GJARA
- $445,0003 bd2 ba1.4k sqft3037 Red Pear Dr, Grand Junction, CO 81504For SaleMLS ID #20262811, SERENA GOERING, REAL BROKER, LLC DBA REAL. GJARA
- $460,0003 bd2 ba1.5k sqft3155 Joey Ln, Grand Junction, CO 81504For SaleMLS ID #20261173, BRANDY CHAFFIN, BERKSHIRE HATHAWAY HOMESERVICES COLORADO PROPERTIES. GJARA
- $413,0004 bd2 ba1.8k sqft2408 Walnut Ave, Grand Junction, CO 81501For SaleMLS ID #20263754, DON POTTER, REALTY ONE GROUP WESTERN SLOPE. GJARA
- $390,0003 bd2 ba1.2k sqft398 Coop Ct Unit B, Grand Junction, CO 81504For SaleMLS ID #20263671, SHANNON COVELLO ABR, EXP REALTY, LLC. GJARA
- $469,9003 bd2 ba1.5k sqft2565 G 1/2 Rd, Grand Junction, CO 81505For SaleMLS ID #20263120, ROBBIE SENG, HOMESMART REALTY PARTNERS. GJARA
