We are excited to present this immaculate and well-maintained, energy-efficient home located in the Monarch Subdivision in southeast Grand Junction! The bright, open-concept layout creates a warm and welcoming atmosphere. This charming modern ranch-style home features 3 bedrooms, 2 bathrooms, and a spacious 2-car garage. Better than new, this home includes energy-efficient windows, custom window coverings, central air conditioning, and a security system. The front and back yards are landscaped with xeriscaping, offering a true lock-and-leave lifestyle. Conveniently located with easy access to schools and shopping, this home is just minutes away from Los Colonias Park. Schedule your private tour today!
For sale
$390,000
398 Coop Ct Unit B, Grand Junction, CO 81504
3beds
2baths
1,230sqft
Single Family Residence
Built in 2016
4,791 Square Feet Lot
$386,700 Zestimate®
$317/sqft
$-- HOA
What's special
Warm and welcoming atmosphereCentral air conditioningBright open-concept layoutSecurity systemEnergy-efficient windowsCustom window coverings
- 21 days |
- 243 |
- 12 |
Zillow last checked:
Listing updated:
Listed by:
SHANNON COVELLO ABR 970-697-4074,
EXP REALTY, LLC
Source: GJARA,MLS#: 20263671
Facts & features
Interior
Bedrooms & bathrooms
- Bedrooms: 3
- Bathrooms: 2
Rooms
- Room types: None
Primary bedroom
- Level: Main
- Dimensions: 14 x 14
Bedroom 2
- Level: Main
- Dimensions: 11 x 11
Bedroom 3
- Level: Main
- Dimensions: 11 x 11
Dining room
- Level: Main
- Dimensions: 10 x 10
Family room
- Dimensions: NONE
Kitchen
- Level: Main
- Dimensions: 14 x 10
Laundry
- Level: Main
- Dimensions: 6 x 6
Living room
- Level: Main
- Dimensions: 17 x 15
Heating
- Forced Air
Cooling
- Central Air
Appliances
- Included: Dryer, Dishwasher, Electric Oven, Electric Range, Disposal, Microwave, Refrigerator, Washer
- Laundry: Laundry Room
Features
- Ceiling Fan(s), Kitchen/Dining Combo, Main Level Primary, Window Treatments
- Flooring: Carpet, Laminate, Simulated Wood, Tile
- Windows: Window Coverings
- Has fireplace: No
- Fireplace features: None
Interior area
- Total structure area: 1,230
- Total interior livable area: 1,230 sqft
Property
Parking
- Total spaces: 2
- Parking features: Attached, Garage, Garage Door Opener
- Attached garage spaces: 2
Accessibility
- Accessibility features: Low Threshold Shower, Accessible Doors, Accessible Hallway(s)
Features
- Stories: 1
- Patio & porch: Covered, Patio
- Exterior features: None
- Fencing: Full,Privacy,Vinyl
Lot
- Size: 4,791 Square Feet
- Dimensions: 100 x 42
- Features: Cul-De-Sac, Landscaped, Xeriscape
Details
- Parcel number: 294320133002
- Zoning description: RM-8
Construction
Type & style
- Home type: SingleFamily
- Architectural style: Ranch
- Property subtype: Single Family Residence
Materials
- Stucco, Wood Frame
- Foundation: Slab
- Roof: Asphalt,Composition
Condition
- Year built: 2016
Utilities & green energy
- Sewer: Connected
- Water: Public
Green energy
- Water conservation: Low-Flow Fixtures, Water-Smart Landscaping
Community & HOA
Community
- Security: Security System
- Subdivision: Monarch Ridge
HOA
- Has HOA: Yes
- Services included: None
Location
- Region: Grand Junction
- Elevation: 4600
Financial & listing details
- Price per square foot: $317/sqft
- Tax assessed value: $342,330
- Annual tax amount: $1,381
- Date on market: 7/27/2026
Estimated market value
$386,700
$367,000 - $406,000
$2,406/mo
Price history
| Date | Event | Price |
|---|---|---|
| 7/27/2026 | Listed for sale | $390,000+2.6%$317/sqft |
Source: GJARA #20263671 Report a problem | ||
| 8/24/2025 | Listing removed | $380,000$309/sqft |
Source: GJARA #20252839 Report a problem | ||
| 7/11/2025 | Price change | $380,000-1.3%$309/sqft |
Source: GJARA #20252839 Report a problem | ||
| 6/14/2025 | Listed for sale | $385,000-2.5%$313/sqft |
Source: GJARA #20252839 Report a problem | ||
| 7/25/2024 | Listing removed | -- |
Source: GJARA #20243026 Report a problem | ||
| 7/4/2024 | Listed for sale | $395,000+21.5%$321/sqft |
Source: GJARA #20243026 Report a problem | ||
| 7/15/2022 | Sold | $325,000-1.5%$264/sqft |
Source: GJARA #20222874 Report a problem | ||
| 6/13/2022 | Pending sale | $329,900$268/sqft |
Source: GJARA #20222874 Report a problem | ||
| 6/6/2022 | Listed for sale | $329,900+88.5%$268/sqft |
Source: GJARA #20222874 Report a problem | ||
| 12/29/2017 | Sold | $175,000$142/sqft |
Source: GJARA #20170757 Report a problem | ||
Public tax history
| Year | Property taxes | Tax assessment |
|---|---|---|
| 2025 | $1,381 +0.6% | $24,140 +4.5% |
| 2024 | $1,372 +25.5% | $23,090 -3.6% |
| 2023 | $1,093 -0.4% | $23,950 +57.9% |
| 2022 | $1,097 +8.9% | $15,170 -2.8% |
| 2021 | $1,008 | $15,610 +11.3% |
| 2020 | $1,008 +17.8% | $14,030 -0.8% |
| 2019 | $856 | $14,140 +30.6% |
| 2018 | $856 | $10,830 |
| 2017 | -- | -- |
Find assessor info on the county website
Monthly payment
Est. payment
Payment breakdown
Explore the cost of this home by adjusting the details. Changes won't be saved.Climate risks
Neighborhood: 81504
Nearby schools
GreatSchools rating
- 6/10Pear Park Elementary SchoolGrades: PK-5Distance: 0.5 mi
- 3/10Bookcliff Middle SchoolGrades: 6-8Distance: 1.6 mi
- 5/10Grand Junction High SchoolGrades: 9-12Distance: 3.8 mi
Schools provided by the listing agent
- Elementary: Pear Park
- Middle: Bookcliff
- High: Central
Source: GJARA. This data may not be complete. We recommend contacting the local school district to confirm school assignments for this home.
- $356,4003 bd2 ba1.3k sqft398 Coop Ct UNIT A, Grand Junction, CO 81504Off Market
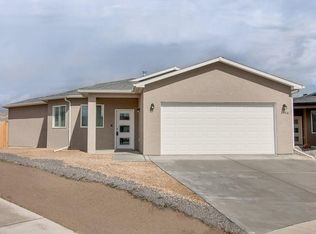
- $176,9903 bd3 ba1.3k sqft396 Coop Ct UNIT B, Grand Junction, CO 81504Off Market

- $66,0403 bd2 ba1.2k sqft398 Coop Ct, Grand Junction, CO 81504Off Market
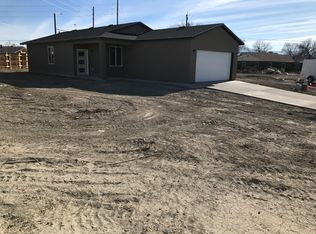
- $395,1003 bd2 ba1.3k sqft396 Coop Ct UNIT B, Grand Junction, CO 81504Off Market
- $352,8003 bd2 ba1.2k sqft396 Coop Ct UNIT A, Grand Junction, CO 81504Off Market
- $368,0003 bd1 ba1.3k sqft397 Coop Ct UNIT A, Grand Junction, CO 81504Off Market
- $367,9003 bd3 ba1.4k sqft397 Coop Ct UNIT B, Grand Junction, CO 81504Off Market
- $48,2703 bd3 ba1.4k sqft397 Coop Ct, Grand Junction, CO 81504Off Market
A local agent can set up tours, give advice and negotiate with sellers.
A local lender can help you make sure your offer is ready when you are.
Similar homes
- $394,4053 bd2 ba1.4k sqft405-29 1/2 Rd, Grand Junction, CO 81504For Sale
 MLS ID #20263845, THE JOE REED TEAM, REED REAL ESTATE GROUP, LLC. GJARA
 - $380,0003 bd2 ba1.3k sqft3036 Prickly Pear Dr, Grand Junction, CO 81504For Sale
 MLS ID #20263793, REGINA STOUT, KELLER WILLIAMS COLORADO WEST REALTY. GJARA
 - $379,0003 bd2 ba1.4k sqft2902 Walnut Ave, Grand Junction, CO 81504For Sale
 MLS ID #20263613, KEENAN COIT, COLDWELL BANKER DISTINCTIVE PROPERTIES. GJARA
 - $399,9993 bd2 ba1.3k sqft582 Redwing Ln, Grand Junction, CO 81504For Sale
 MLS ID #20263257, SUMMER OLSEN, REALTY ONE GROUP WESTERN SLOPE. GJARA
 - $375,0005 bd2 ba1.6k sqft485 McMullin Dr, Grand Junction, CO 81504For SaleMLS ID #20263909, CAROLEE HAWKINS - THE KIMBROUGH TEAM, THE AGENCY GRAND JUNCTION. GJARA
- $392,7503 bd2 ba1.3k sqft2989 1/2 Summerbrook Dr, Grand Junction, CO 81504For SaleMLS ID #20263160, REGINA STOUT, KELLER WILLIAMS COLORADO WEST REALTY. GJARA
- $365,0003 bd2 ba1.5k sqft3153 1/2 Goldeneye Ave, Grand Junction, CO 81504For SaleMLS ID #20263758, MANDY RUSH, RE/MAX 4000, INC. GJARA
- $396,5003 bd2 ba1.4k sqft2980 1/2 Redbud Ct, Grand Junction, CO 81504For SaleMLS ID #20262292, LORI DEARTH, KOKOPELLI REAL ESTATE, LLC. GJARA
- $445,0003 bd2 ba1.4k sqft3037 Red Pear Dr, Grand Junction, CO 81504For SaleMLS ID #20262811, SERENA GOERING, REAL BROKER, LLC DBA REAL. GJARA
- $449,9004 bd2 ba1.7k sqft3031 Red Pear Dr, Grand Junction, CO 81504For SaleMLS ID #20263703, SHELLY RAMOS, RE/MAX 4000, INC. GJARA
- $394,9003 bd2 ba1.3k sqft608 1/2 Wagon Way, Grand Junction, CO 81504For SaleMLS ID #20263345, DAVID WOODWARD CRS, UNITED COUNTRY REAL COLORADO PROPERTIES. GJARA
- $370,0003 bd2 ba1.3k sqft405 Wood Duck Dr, Grand Junction, CO 81504For SaleMLS ID #20262042, KATE PORRAS, RE/MAX 4000, INC. GJARA
- $442,5003 bd2 ba1.4k sqft453 Florence Rd, Grand Junction, CO 81504For SaleMLS ID #20263294, JACEE APPLE, KELLER WILLIAMS COLORADO WEST REALTY. GJARA
- $409,7003 bd3 ba1.5k sqft2886 Durango Dr, Grand Junction, CO 81503For SaleMLS ID #20264004, BEA MCPHERREN, RE/MAX RISE UP. GJARA
- $421,5003 bd2 ba1.1k sqft562 Jaquette Ln, Grand Junction, CO 81504For SaleMLS ID #20263095, SHANNON COVELLO ABR, EXP REALTY, LLC. GJARA
- $410,0003 bd2 ba1.8k sqft3086 Bookcliff Ave, Grand Junction, CO 81504For SaleMLS ID #20261132, NICOLE RUIZ, NICOLE BERNAL RUIZ REALTY. GJARA
- $420,0003 bd2 ba1.6k sqft3169 Dazie Jo St, Grand Junction, CO 81504For SaleMLS ID #20261404, KENT SLAWSON, FLAT FIVE REALTY. GJARA
- $415,0003 bd2 ba1.3k sqft2860 1/2 Grand Falls Dr, Grand Junction, CO 81501For SaleMLS ID #20263794, SHANNON SNEDDON, RE/MAX 4000, INC. GJARA
- $369,0003 bd2 ba1.2k sqft391 Summer Glen Dr, Grand Junction, CO 81501For SaleMLS ID #20262211, DEANNA MILLER, KELLER WILLIAMS COLORADO WEST REALTY. GJARA
- $385,0003 bd2 ba1.6k sqft568 1/2 Cindy Ann Rd, Grand Junction, CO 81501For SaleMLS ID #20263673, THE SHAFER TEAM - BETH RUBALCABA, COLDWELL BANKER DISTINCTIVE PROPERTIES. GJARA
