Perfectly dialed-in and 100% move-in ready, this Grand Junction gem has been treated to a crisp, fresh coat of interior paint and waiting for its next owner. Ready to go interior and an exterior wrapped in a stylish, low-maintenance stucco and rock, this one-level home means absolutely no stairs to battle. Here is why you’ll want to pack your bags yesterday: Peace & Quiet Built-In: Tucked away on the interior of a community with no thru-streets, you can finally enjoy those blissfully quiet evenings in the neighborhood. Rise and Shine: Your east-facing front door welcomes the morning sun, setting a bright, positive tone for every single day. The Kitchen of Your Dreams: A beautiful, crisp white kitchen that serves as the ultimate backdrop for your culinary adventures (or your takeout plating, no judgment). Sun-Kissed & Spacious: Thanks to an abundance of streaming natural lighting and a seamless open-concept floor plan, the home feels incredibly bright, airy, and perfect for entertaining. This floor plan is versatile and maximizes the spaces, while still being easy to clean and maintain. Eco-Friendly Bragging Rights: Kiss those sky-high utility bills goodbye! This home comes equipped with fully owned solar panels, giving you maximum energy efficiency in our High Desert climate. Natural gas forced air heat for the chilly winters, and refreshing refrigerated air on electric/solar for summer. Way better than the typical muggy swamp cooler that many homes in this price range utilize. Outdoor Perfection: Both the front and back yards are fully landscaped and come with an automated sprinkler system, keeping your grass green even if your thumb isn't. Patio Perfection: Sip your morning coffee or host weekend BBQs under the shelter of your covered back patio. A yard big enough to hang, and for a furry friend, but small enough to maintain easily. This property is located perfectly to maximize convenience of the amenities GJ has to offer, or strategically located for quick commutes to the Piceance Basin to get the most housing bang for your buck!
For sale
$442,000
453 Florence Rd, Grand Junction, CO 81504
3beds
2baths
1,472sqft
Single Family Residence
Built in 2017
4,356 Square Feet Lot
$437,300 Zestimate®
$300/sqft
$13/mo HOA
What's special
Automated sprinkler systemBeautiful crisp white kitchenSeamless open-concept floor plan
- 24 days
- 643
- 28
Likely to sell faster than
Zillow last checked:
Listing updated:
Listed by:
JACEE APPLE 970-623-4688,
KELLER WILLIAMS COLORADO WEST REALTY
Source: GJARA,MLS#: 20264267
Facts & features
Interior
Bedrooms & bathrooms
- Bedrooms: 3
- Bathrooms: 2
Rooms
- Room types: None
Primary bedroom
- Level: Main
- Dimensions: 13.1x12.8
Dining room
- Level: Main
- Dimensions: 11x9
Family room
- Dimensions: N/A
Kitchen
- Level: Main
- Dimensions: 13x11
Laundry
- Level: Main
- Dimensions: 5.8x5.5
Living room
- Level: Main
- Dimensions: 19x18
Heating
- Forced Air
Cooling
- Central Air
Appliances
- Included: Gas Oven, Gas Range
- Laundry: Laundry Room
Features
- Ceiling Fan(s), Granite Counters, Main Level Primary, Walk-In Shower, Window Treatments, Programmable Thermostat
- Flooring: Luxury Vinyl, Luxury VinylPlank
- Windows: Low-Emissivity Windows, Window Coverings
- Has fireplace: No
- Fireplace features: None
Interior area
- Total structure area: 1,472
- Total interior livable area: 1,472 sqft
Video & virtual tour
Property
Parking
- Total spaces: 2
- Parking features: Attached, Garage, Garage Door Opener
- Attached garage spaces: 2
Accessibility
- Accessibility features: Low Threshold Shower
Features
- Stories: 1
- Patio & porch: Covered, Patio
- Exterior features: Sprinkler/Irrigation
- Fencing: Privacy
Lot
- Size: 4,356 Square Feet
- Dimensions: 60 x 76
- Features: Sprinklers In Rear, Sprinklers In Front, Landscaped
Details
- Parcel number: 294317109029
- Zoning description: Residential
Construction
Type & style
- Home type: SingleFamily
- Architectural style: Ranch
- Property subtype: Single Family Residence
Materials
- Stone, Stucco, Wood Frame
- Foundation: Slab
- Roof: Asphalt,Composition
Condition
- Year built: 2017
Utilities & green energy
- Sewer: Connected
- Water: Public
Green energy
- Energy efficient items: Lighting, Windows
- Energy generation: Solar
Community & HOA
Community
- Subdivision: Pear Park North
HOA
- Has HOA: Yes
- Services included: Common Area Maintenance
- HOA fee: $150 annually
Location
- Region: Grand Junction
- Elevation: 4600
Financial & listing details
- Price per square foot: $300/sqft
- Tax assessed value: $365,570
- Annual tax amount: $1,455
- Date on market: 8/25/2026
- Road surface type: Paved
Estimated market value
$437,300
$415,000 - $459,000
$2,335/mo
Price history
| Date | Event | Price |
|---|---|---|
| 8/25/2026 | Listed for sale | $442,000-0.1%$300/sqft |
Source: GJARA #20264267 Report a problem | ||
| 8/18/2026 | Listing removed | $442,500$301/sqft |
Source: GJARA #20263294 Report a problem | ||
| 7/7/2026 | Listed for sale | $442,500+7.3%$301/sqft |
Source: GJARA #20263294 Report a problem | ||
| 3/28/2024 | Sold | $412,500$280/sqft |
Source: GJARA #20240814 Report a problem | ||
| 3/5/2024 | Pending sale | $412,500$280/sqft |
Source: GJARA #20240814 Report a problem | ||
| 3/4/2024 | Listed for sale | $412,500+83.4%$280/sqft |
Source: GJARA #20240814 Report a problem | ||
| 8/11/2017 | Sold | $224,900$153/sqft |
Source: GJARA #20172596 Report a problem | ||
Public tax history
| Year | Property taxes | Tax assessment |
|---|---|---|
| 2025 | $1,455 +0.6% | $25,770 +6.8% |
| 2024 | $1,446 +6.3% | $24,140 -3.6% |
| 2023 | $1,360 -0.3% | $25,040 +32.7% |
| 2022 | $1,365 +15.4% | $18,870 -2.8% |
| 2021 | $1,182 | $19,410 +12.8% |
| 2020 | $1,182 +23.8% | $17,210 -0.7% |
| 2019 | $955 | $17,340 +29.4% |
| 2018 | $955 +2502.9% | $13,400 +282.9% |
| 2017 | $37 | $3,500 |
Find assessor info on the county website
Monthly payment
Est. payment
Payment breakdown
Explore the cost of this home by adjusting the details. Changes won't be saved.Climate risks
Neighborhood: 81504
Nearby schools
Schools provided by the listing agent
- Elementary: Pear Park
- Middle: Bookcliff
- High: Central
Source: GJARA. This data may not be complete. We recommend contacting the local school district to confirm school assignments for this home.
Similar homes
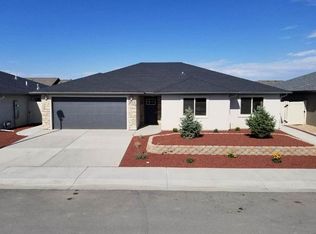
- $441,0003 bd2 ba1.5k sqft457 Lewis St, Grand Junction, CO 81504For Sale
 MLS ID #20264562, TORY OWEN, THE CHRISTI REECE GROUP. GJARA
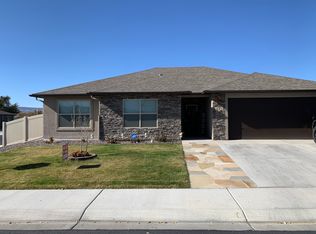
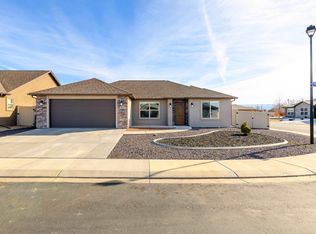
 - $445,0003 bd2 ba1.4k sqft3037 Red Pear Dr, Grand Junction, CO 81504For Sale
 MLS ID #20264521, SERENA GOERING, REAL BROKER, LLC DBA REAL. GJARA
 - $449,9004 bd2 ba1.7k sqft3031 Red Pear Dr, Grand Junction, CO 81504For Sale
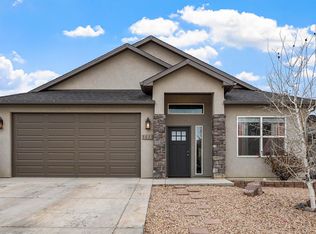 MLS ID #20263703, SHELLY RAMOS, RE/MAX 4000, INC. GJARA
 - $449,0003 bd2 ba1.9k sqft558 Sol Ln, Grand Junction, CO 81504For Sale
 MLS ID #20264429, CHELSEY KRIBBS, RE/MAX RISE UP. GJARA
