Modern design meets effortless living in this beautifully appointed 2021 townhome offering over 1,900 square feet of thoughtfully designed space. Featuring 3 bedrooms, a versatile loft, and a main-level primary suite with a no-step walk-in shower, this home combines comfort with everyday convenience. Tasteful finishes throughout include barn doors, wood laminate stairs with a sleek powder-coated railing, abundant storage, and an open, functional layout that truly stands apart. The kitchen comes complete with all appliances, including the washer and dryer, while the garage is equipped with 220-volt service for added flexibility. Perfect for those seeking a low-maintenance lock-and-leave lifestyle, this home is ideally located just minutes from River Road Parkway and vibrant Downtown Grand Junction, offering easy access to shopping, dining, recreation, and everything the Grand Valley has to offer.
For sale
$439,900
423 Brealyn Ct #B, Grand Junction, CO 81504
3beds
3baths
1,904sqft
:
Get pre-qualified$2,620/mo
Townhouse
Built in 2021
3,484 Square Feet Lot
$437,000 Zestimate®
$231/sqft
$-- HOA
What's special
Abundant storageVersatile loftMain-level primary suiteOpen functional layoutNo-step walk-in showerTasteful finishes throughoutBarn doors
- 43 days |
- 111 |
- 4 |
Zillow last checked:
Listing updated:
Listed by:
THE DANNY KUTA TEAM 970-250-3844,
RE/MAX 4000, INC
Source: GJARA,MLS#: 20262958
Facts & features
Interior
Bedrooms & bathrooms
- Bedrooms: 3
- Bathrooms: 3
Rooms
- Room types: Loft
Primary bedroom
- Level: Main
- Dimensions: 16 x 12
Bedroom 2
- Level: Upper
- Dimensions: 13 x 13
Bedroom 3
- Level: Upper
- Dimensions: 13 x 13
Dining room
- Level: Main
- Dimensions: 11 x 13
Family room
- Dimensions: 0
Kitchen
- Level: Main
- Dimensions: 11 x 16
Laundry
- Level: Main
- Dimensions: 6 x 8
Living room
- Level: Main
- Dimensions: 13 x 13
Other
- Level: Upper
- Dimensions: 5 x 15
Heating
- Forced Air, High Efficiency, Natural Gas
Cooling
- Central Air, High Efficiency
Appliances
- Included: Dryer, Dishwasher, Disposal, Gas Oven, Gas Range, Microwave, Refrigerator, Washer, High Efficiency Water Heater
- Laundry: Laundry Room
Features
- Ceiling Fan(s), Garden Tub/Roman Tub, Kitchen/Dining Combo, Main Level Primary, Pantry, Solid Surface Counters, Walk-In Closet(s), Window Treatments, Loft, Programmable Thermostat
- Flooring: Carpet, Laminate, Simulated Wood, Tile
- Windows: Low-Emissivity Windows, Window Coverings
- Has fireplace: No
- Fireplace features: None
Interior area
- Total structure area: 1,904
- Total interior livable area: 1,904 sqft
Video & virtual tour
Property
Parking
- Total spaces: 2
- Parking features: Attached, Garage, Garage Door Opener
- Attached garage spaces: 2
Accessibility
- Accessibility features: Low Threshold Shower
Features
- Levels: Two
- Stories: 2
- Patio & porch: Covered, Patio
- Exterior features: None, Sprinkler/Irrigation
- Fencing: Full,Vinyl
Lot
- Size: 3,484 Square Feet
- Dimensions: 35 x 123
- Features: Landscaped, Sprinkler System
Details
- Parcel number: 294317457006
- Zoning description: RSF
Construction
Type & style
- Home type: Townhouse
- Architectural style: Two Story
- Property subtype: Townhouse
Materials
- Stone, Stucco, Wood Frame
- Foundation: Slab
- Roof: Asphalt,Composition
Condition
- Year built: 2021
Utilities & green energy
- Sewer: Connected
- Water: Public
Green energy
- Energy efficient items: Lighting, Windows
Community & HOA
Community
- Subdivision: West Branch
HOA
- Has HOA: Yes
- Services included: Common Area Maintenance
Location
- Region: Grand Junction
- Elevation: 4580
Financial & listing details
- Price per square foot: $231/sqft
- Tax assessed value: $397,620
- Annual tax amount: $1,579
- Date on market: 6/22/2026
- Road surface type: Paved
Estimated market value
$437,000
$415,000 - $459,000
$3,286/mo
Price history
| Date | Event | Price |
|---|---|---|
| 6/22/2026 | Listed for sale | $439,900+10.1%$231/sqft |
Source: GJARA #20262958 Report a problem | ||
| 6/8/2026 | Listing removed | $2,200$1/sqft |
Source: Zillow Rentals Report a problem | ||
| 5/29/2026 | Listed for rent | $2,200+4.8%$1/sqft |
Source: Zillow Rentals Report a problem | ||
| 7/29/2025 | Listing removed | $2,100$1/sqft |
Source: Zillow Rentals Report a problem | ||
| 7/21/2025 | Listed for rent | $2,100$1/sqft |
Source: Zillow Rentals Report a problem | ||
| 10/13/2024 | Listing removed | $2,100$1/sqft |
Source: Zillow Rentals Report a problem | ||
| 8/27/2024 | Listed for rent | $2,100$1/sqft |
Source: Zillow Rentals Report a problem | ||
| 10/19/2023 | Listing removed | -- |
Source: Zillow Rentals Report a problem | ||
| 10/7/2023 | Listed for rent | $2,100$1/sqft |
Source: Zillow Rentals Report a problem | ||
| 2/4/2022 | Sold | $399,500$210/sqft |
Source: GJARA #20214055 Report a problem | ||
| 12/13/2021 | Pending sale | $399,500$210/sqft |
Source: GJARA #20214055 Report a problem | ||
| 9/12/2021 | Price change | $399,500-4.9%$210/sqft |
Source: GJARA #20214055 Report a problem | ||
| 8/6/2021 | Listed for sale | $420,000$221/sqft |
Source: GJARA #20214055 Report a problem | ||
Public tax history
| Year | Property taxes | Tax assessment |
|---|---|---|
| 2025 | $1,579 +4.4% | $28,030 +11.7% |
| 2024 | $1,513 +6.3% | $25,090 -3.6% |
| 2023 | $1,423 +87.2% | $26,030 +31.9% |
| 2022 | $760 | $19,740 +82.6% |
| 2021 | -- | $10,810 |
Find assessor info on the county website
Monthly payment
Est. payment
Payment breakdown
Explore the cost of this home by adjusting the details. Changes won't be saved.Climate risks
Neighborhood: 81504
Nearby schools
GreatSchools rating
- 6/10Pear Park Elementary SchoolGrades: PK-5Distance: 0.7 mi
- 3/10Bookcliff Middle SchoolGrades: 6-8Distance: 1.4 mi
- 5/10Grand Junction High SchoolGrades: 9-12Distance: 3.5 mi
Schools provided by the listing agent
- Elementary: Pear Park
- Middle: East
- High: Grand Junction
Source: GJARA. This data may not be complete. We recommend contacting the local school district to confirm school assignments for this home.
- $458,6003 bd2 ba1.9k sqft423 Brealyn Ct #A, Grand Junction, CO 81504Off Market
- $--3 bd2 ba1.9k sqft423 Brealyn Ct, Grand Junction, CO 81504Off Market

- $488,2003 bd2 ba1.6k sqft421 Brealyn Ct, Grand Junction, CO 81504Off Market
- $440,5003 bd2 ba1.7k sqft425 Brealyn Ct #B, Grand Junction, CO 81504Off Market
- $434,3003 bd2 ba1.7k sqft425 Brealyn Ct #A, Grand Junction, CO 81504Off Market
- $515,0003 bd3 ba1.7k sqft2968 Noah Ct, Grand Junction, CO 81504Sold
- $470,0003 bd3 ba1.8k sqft419 Brealyn Ct, Grand Junction, CO 81504Sold
- $525,0003 bd2 ba1.9k sqft420 Kallen Ct, Grand Junction, CO 81504Sold
A local agent can set up tours, give advice and negotiate with sellers.
A local lender can help you make sure your offer is ready when you are.
Similar homes
- $465,0004 bd3 ba1.9k sqft415 Kallen Ct #B, Grand Junction, CO 81504For Sale
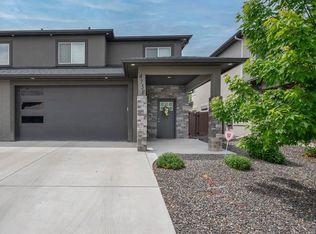 MLS ID #20262300, DESIREE GARCIA, BRAY REAL ESTATE. GJARA
 - $449,9004 bd2 ba1.7k sqft3031 Red Pear Dr, Grand Junction, CO 81504For Sale
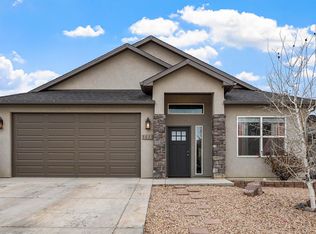 MLS ID #20263703, SHELLY RAMOS, RE/MAX 4000, INC. GJARA
 - $442,5003 bd2 ba1.4k sqft453 Florence Rd, Grand Junction, CO 81504For Sale
 MLS ID #20263294, JACEE APPLE, KELLER WILLIAMS COLORADO WEST REALTY. GJARA
 - $445,0003 bd2 ba1.4k sqft3037 Red Pear Dr, Grand Junction, CO 81504For Sale
 MLS ID #20262811, SERENA GOERING, REAL BROKER, LLC DBA REAL. GJARA
 - $390,0003 bd2 ba1.2k sqft398 Coop Ct Unit B, Grand Junction, CO 81504For SaleMLS ID #20263671, SHANNON COVELLO ABR, EXP REALTY, LLC. GJARA
- $380,0003 bd3 ba1.3k sqft2917 Walnut Ave, Grand Junction, CO 81504For SaleMLS ID #20263696, THE REAL ESTATE ROB TEAM @ RONIN REAL ESTATE, RONIN REAL ESTATE PROFESSIONALS ERA POWERED. GJARA
- $405,0003 bd2 ba1.3k sqft582 Redwing Ln, Grand Junction, CO 81504For SaleMLS ID #20263257, SUMMER OLSEN, REALTY ONE GROUP WESTERN SLOPE. GJARA
- $500,0003 bd2 ba1.6k sqft2947 Ronda Lee Rd #A, Grand Junction, CO 81503For SaleMLS ID #20263812, BILL NEEDHAM, RE/MAX 4000, INC. GJARA
- $415,0003 bd2 ba1.3k sqft577 Redwing Ln, Grand Junction, CO 81504For SaleMLS ID #20263360, KEVIN EVERSON, KELLER WILLIAMS COLORADO WEST REALTY. GJARA
- $349,9003 bd3 ba1.5k sqft381 Green River Dr, Grand Junction, CO 81504For SaleMLS ID #20263021, DENESE HANSEN, HANSEN & ASSOC. GJARA
- $459,9003 bd3 ba1.8k sqft616 Devin Dr, Grand Junction, CO 81504For SaleMLS ID #20263014, MICHELLE EVANS, COLDWELL BANKER DISTINCTIVE PROPERTIES. GJARA
- $424,0003 bd2 ba1.1k sqft562 Jaquette Ln, Grand Junction, CO 81504For SaleMLS ID #20263095, SHANNON COVELLO ABR, EXP REALTY, LLC. GJARA
- $349,9003 bd3 ba1.4k sqft3140 Snake River Dr, Grand Junction, CO 81504For SaleMLS ID #20262768, DENESE HANSEN, HANSEN & ASSOC. GJARA
- $410,0003 bd2 ba1.8k sqft3086 Bookcliff Ave, Grand Junction, CO 81504For SaleMLS ID #20261132, NICOLE RUIZ, NICOLE BERNAL RUIZ REALTY. GJARA
- $299,9003 bd1 ba1k sqft3045 Lancaster Gate St, Grand Junction, CO 81504For SaleMLS ID #20263823, BEE PEREZ CRAWFORD, KELLER WILLIAMS COLORADO WEST REALTY. GJARA
- $409,9003 bd2 ba1.4k sqft581 W Indian Creek Dr #2, Grand Junction, CO 81501For SaleMLS ID #20260977, CORY CARLSON, VENTURE GROUP. GJARA
- $525,9003 bd2 ba1.7k sqft689 Anela Ln #B, Grand Junction, CO 81504For SaleMLS ID #20263750, THE DANNY KUTA TEAM, RE/MAX 4000, INC. GJARA
- $439,9003 bd2 ba1.5k sqft2840 1/2 Kelso Mesa Dr, Grand Junction, CO 81503For SaleMLS ID #20262660, RON JENS, BRAY REAL ESTATE. GJARA
- $429,0003 bd2 ba1.3k sqft3091 Saddle Creek Pl, Grand Junction, CO 81504For SaleMLS ID #20262285, REBEKAH MENDROP, RE/MAX 4000, INC. GJARA
- $405,0003 bd2 ba1.3k sqft2989 1/2 Summerbrook Dr, Grand Junction, CO 81504For SaleMLS ID #20263160, REGINA STOUT, KELLER WILLIAMS COLORADO WEST REALTY. GJARA
