Welcome home! I am excited to introduce you to 562 Jaquette Lane! This charming home in Northeast Grand Junction is conveniently located near schools, hospitals, and shopping. It has been well cared for and features numerous updates throughout. Each room is equipped with new mini-splits for optimal climate control. You'll find updated lighting, freshly painted walls, and exterior, and installed new flooring throughout the entire house. Additionally, 8 inches of insulation have been blown into the attic for improved energy efficiency. The bathrooms have been renovated with new tile, toilets, and fixtures, all featuring modern light fixtures and switches. The bedrooms boast elegant wainscoting, and updated window coverings are included. The home also comes with a washer and dryer. This lovely home is ready for you to make it your own! It sits on a spacious 1/4-acre lot with RV parking and mature landscaping. Don't miss out on this incredible opportunity!
For sale
Price cut: $5K (7/9)
$424,000
562 Jaquette Ln, Grand Junction, CO 81504
3beds
2baths
1,160sqft
Single Family Residence
Built in 1983
10,454 Square Feet Lot
$419,400 Zestimate®
$366/sqft
$20/mo HOA
What's special
Rv parkingMature landscapingUpdated window coveringsUpdated lighting
- 25 days |
- 584 |
- 33 |
Likely to sell faster than
Zillow last checked:
Listing updated:
Listed by:
SHANNON COVELLO ABR 970-697-4074,
EXP REALTY, LLC
Source: GJARA,MLS#: 20263095
Facts & features
Interior
Bedrooms & bathrooms
- Bedrooms: 3
- Bathrooms: 2
Rooms
- Room types: None
Primary bedroom
- Level: Main
- Dimensions: 12 x 11
Bedroom 2
- Level: Main
- Dimensions: 10 x 10.5
Bedroom 3
- Level: Main
- Dimensions: 10 x 10
Dining room
- Dimensions: 0
Family room
- Dimensions: 0
Kitchen
- Level: Main
- Dimensions: 11 x 10
Laundry
- Level: Main
- Dimensions: 15 x 5
Living room
- Level: Main
- Dimensions: 15 x 12
Heating
- Forced Air
Cooling
- Ductless
Appliances
- Included: Dryer, Dishwasher, Electric Oven, Electric Range, Disposal, Refrigerator, Washer
- Laundry: Laundry Room
Features
- Ceiling Fan(s), Kitchen/Dining Combo, Main Level Primary, Vaulted Ceiling(s)
- Flooring: Laminate, Simulated Wood, Tile
- Basement: Crawl Space
- Has fireplace: No
- Fireplace features: None
Interior area
- Total structure area: 1,160
- Total interior livable area: 1,160 sqft
Property
Parking
- Total spaces: 2
- Parking features: Attached, Garage, Garage Door Opener
- Attached garage spaces: 2
Accessibility
- Accessibility features: Accessible Hallway(s)
Features
- Stories: 1
- Patio & porch: Covered, Patio
- Exterior features: Sprinkler/Irrigation
- Fencing: Privacy
Lot
- Size: 10,454 Square Feet
- Dimensions: 104 x 98
- Features: Sprinklers In Rear, Sprinklers In Front, Landscaped, Mature Trees, Sprinkler System
Details
- Parcel number: 294309160003
- Zoning description: R
Construction
Type & style
- Home type: SingleFamily
- Architectural style: Ranch
- Property subtype: Single Family Residence
Materials
- Wood Siding, Wood Frame
- Roof: Asphalt,Composition
Condition
- Year built: 1983
Utilities & green energy
- Sewer: Connected
- Water: Public
Green energy
- Water conservation: Low-Flow Fixtures
Community & HOA
Community
- Subdivision: Jaquette Subdivision
HOA
- Has HOA: Yes
- Services included: Other, See Remarks
- HOA fee: $20 monthly
Location
- Region: Grand Junction
- Elevation: 4597
Financial & listing details
- Price per square foot: $366/sqft
- Tax assessed value: $317,660
- Annual tax amount: $1,263
- Date on market: 6/27/2026
Estimated market value
$419,400
$398,000 - $440,000
$2,062/mo
Price history
| Date | Event | Price |
|---|---|---|
| 7/9/2026 | Price change | $424,000-1.2%$366/sqft |
Source: GJARA #20263095 Report a problem | ||
| 6/27/2026 | Listed for sale | $429,000+31.2%$370/sqft |
Source: GJARA #20263095 Report a problem | ||
| 6/4/2024 | Sold | $327,000$282/sqft |
Source: GJARA #20235145 Report a problem | ||
| 5/3/2024 | Pending sale | $327,000$282/sqft |
Source: GJARA #20235145 Report a problem | ||
| 4/17/2024 | Listed for sale | $327,000$282/sqft |
Source: GJARA #20235145 Report a problem | ||
| 4/16/2024 | Pending sale | $327,000$282/sqft |
Source: GJARA #20235145 Report a problem | ||
| 3/25/2024 | Price change | $327,000-2.4%$282/sqft |
Source: GJARA #20235145 Report a problem | ||
| 2/13/2024 | Price change | $334,900-1.5%$289/sqft |
Source: GJARA #20235145 Report a problem | ||
| 2/13/2024 | Pending sale | $339,900$293/sqft |
Source: GJARA #20235145 Report a problem | ||
| 12/6/2023 | Listed for sale | $339,900+145.4%$293/sqft |
Source: GJARA #20235145 Report a problem | ||
| 9/7/2005 | Sold | $138,500$119/sqft |
Source: Public Record Report a problem | ||
Public tax history
| Year | Property taxes | Tax assessment |
|---|---|---|
| 2025 | $1,263 +3% | $22,400 +16.7% |
| 2024 | $1,227 +2.8% | $19,200 -3.6% |
| 2023 | $1,194 -6.3% | $19,920 +34.7% |
| 2022 | $1,274 +11.4% | $14,790 -2.8% |
| 2021 | $1,144 | $15,220 +11% |
| 2020 | $1,144 +19.6% | $13,710 -0.7% |
| 2019 | $956 | $13,800 +17.1% |
| 2018 | $956 +19.7% | $11,780 |
| 2017 | $799 | $11,780 +1.6% |
| 2016 | $799 -1.3% | $11,600 |
| 2015 | $809 +27.6% | $11,600 +29.6% |
| 2014 | $634 | $8,950 |
| 2013 | -- | $8,950 -22.8% |
| 2012 | $757 | $11,590 |
| 2011 | -- | $11,590 -23.4% |
| 2010 | -- | $15,130 |
| 2009 | -- | $15,130 +24.1% |
| 2008 | $807 -10.4% | $12,190 |
| 2007 | $901 +20.9% | $12,190 +18.1% |
| 2006 | $745 -9.3% | $10,320 |
| 2005 | $822 +19.7% | $10,320 +9.9% |
| 2004 | $686 -14.5% | $9,390 -13% |
| 2003 | $802 +15.6% | $10,790 +9.4% |
| 2002 | $694 -15.9% | $9,860 -6.1% |
| 2001 | $825 | $10,500 |
Find assessor info on the county website
Monthly payment
Est. payment
Payment breakdown
Explore the cost of this home by adjusting the details. Changes won't be saved.Climate risks
Neighborhood: 81504
Nearby schools
GreatSchools rating
- 4/10Fruitvale Elementary SchoolGrades: PK-5Distance: 0.8 mi
- 2/10Grand Mesa Middle SchoolGrades: 6-8Distance: 0.8 mi
- 4/10Central High SchoolGrades: 9-12Distance: 0.6 mi
Schools provided by the listing agent
- Elementary: Fruitvale
- Middle: Grand Mesa
- High: Central
Source: GJARA. This data may not be complete. We recommend contacting the local school district to confirm school assignments for this home.
- $413,1003 bd2 ba1.7k sqft560 Jaquette Ln, Grand Junction, CO 81504Off Market
- $537,9004 bd3 ba2.4k sqft564 Jaquette Ln, Grand Junction, CO 81504Off Market

- $408,3002 bd2 ba1.8k sqft561 Sun Valley St, Grand Junction, CO 81504Off Market
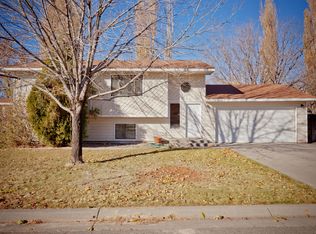
- $381,4003 bd2 ba1.1k sqft561 Jaquette Ln, Grand Junction, CO 81504Off Market

- $378,4003 bd1 ba1.2k sqft563 Sun Valley St, Grand Junction, CO 81504Off Market
- $322,5002 bd2 ba1.1k sqft559 Sun Valley St, Grand Junction, CO 81504Sold
- $334,2003 bd2 ba1.1k sqft563 Jaquette Ln, Grand Junction, CO 81504Sold
- $572,6003 bd2 ba3.3k sqft559 Jaquette Ln, Grand Junction, CO 81504Off Market
A local agent can set up tours, give advice and negotiate with sellers.
A local lender can help you make sure your offer is ready when you are.
Similar homes
- $415,0003 bd2 ba1.3k sqft3021 S Ronlin Pl, Grand Junction, CO 81504For Sale
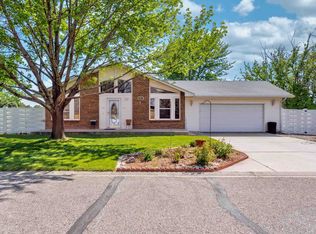 MLS ID #20263599, JANELL GEAR, GEAR & ASSOCIATES REALTY. GJARA
 - $389,0003 bd2 ba1.2k sqft638 Hudsons Bay Ct, Grand Junction, CO 81504For Sale
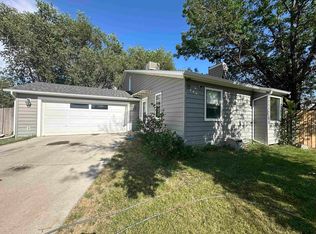 MLS ID #20263523, CORD ADAMS, CENTURY 21 ELEVATED REAL ESTATE. GJARA
 - $407,9003 bd2 ba1.7k sqft602 Lodgepole St, Grand Junction, CO 81504For Sale
 MLS ID #20263250, ROCKY CASTILLO, HOMESMART REALTY PARTNERS. GJARA
 - $399,9993 bd2 ba1.5k sqft3019 E 1/2 Rd, Grand Junction, CO 81504For Sale
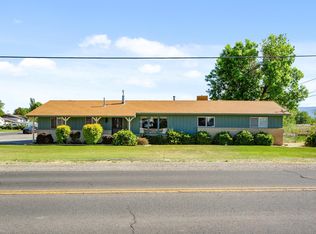 MLS ID #20262225, SCOTT ROAHRIG, S.F.F. REALTY. GJARA
 - $375,9003 bd2 ba1.4k sqft583 Serenade Ct, Grand Junction, CO 81504For SaleMLS ID #20262926, MICHELLE RENSTROM, STUDT REALTY, LLC/MB. GJARA
- $405,0003 bd2 ba1.3k sqft2989 1/2 Summerbrook Dr, Grand Junction, CO 81504For SaleMLS ID #20263160, REGINA STOUT, KELLER WILLIAMS COLORADO WEST REALTY. GJARA
- $399,0003 bd2 ba1.4k sqft2980 1/2 Redbud Ct, Grand Junction, CO 81504For SaleMLS ID #20262292, LORI DEARTH, KOKOPELLI REAL ESTATE, LLC. GJARA
- $375,0003 bd2 ba1.2k sqft2997 Pinyon Ave, Grand Junction, CO 81504For SaleMLS ID #20262350, KARIE PADILLA, CANYON VIEW REALTY & PROPERTY MANAGEMENT. GJARA
- $394,0003 bd2 ba1.2k sqft603 Bear Valley Ct, Grand Junction, CO 81504For SaleMLS ID #20262664, THE SHAFER TEAM - JULIE SHAFER, COLDWELL BANKER DISTINCTIVE PROPERTIES. GJARA
- $380,0003 bd2 ba1.4k sqft2968 Ox Bow Rd, Grand Junction, CO 81504For SaleMLS ID #20262571, MARK WINGERTER, RONIN REAL ESTATE PROFESSIONALS ERA POWERED. GJARA
- $389,0003 bd2 ba1.3k sqft636 Ian Ct, Grand Junction, CO 81504For SaleMLS ID #20262709, AMANDA HILL, BRAY REAL ESTATE. GJARA
- $480,0003 bd2 ba1.6k sqft612 Ronlin Dr, Grand Junction, CO 81504For SaleMLS ID #20262458, THE REAL ESTATE ROB TEAM @ RONIN REAL ESTATE, RONIN REAL ESTATE PROFESSIONALS ERA POWERED. GJARA
- $375,0003 bd2 ba1.5k sqft483-30 3/4 Rd, Grand Junction, CO 81504For SaleMLS ID #20262005, BILL NEEDHAM, RE/MAX 4000, INC. GJARA
- $369,9003 bd2 ba1.3k sqft571 E Greenfield Cir, Grand Junction, CO 81504For SaleMLS ID #20263068, ROCKY CASTILLO, HOMESMART REALTY PARTNERS. GJARA
- $355,0003 bd2 ba1.1k sqft3096 Silver Crest Trl, Grand Junction, CO 81504For SaleMLS ID #20263017, JOHNNA LANGLEY, REAL BROKER, LLC DBA REAL. GJARA
- $361,0003 bd2 ba1.3k sqft2921 1/2 Wagon Pl, Grand Junction, CO 81504For SaleMLS ID #20262931, JOYCE DORSCHER, PRESTIGE REALTY, LLC. GJARA
- $455,0004 bd2 ba1.6k sqft458 Davis Rd, Grand Junction, CO 81504For SaleMLS ID #20261562, TINA HULIHEE, KELLER WILLIAMS COLORADO WEST REALTY. GJARA
- $445,0003 bd2 ba1.4k sqft3037 Red Pear Dr, Grand Junction, CO 81504For SaleMLS ID #20262811, SERENA GOERING, REAL BROKER, LLC DBA REAL. GJARA
- $415,0002 bd2 ba1.3k sqft2890 C 1/2 Rd, Grand Junction, CO 81501For SaleMLS ID #20263221, ROBBIE SENG, HOMESMART REALTY PARTNERS. GJARA
- $459,9006 bd4 ba1.5k sqft3199 E Rd, Grand Junction, CO 81504For SaleMLS ID #20262125, ROCKY CASTILLO, HOMESMART REALTY PARTNERS. GJARA
