The perfect lock and leave home!! Welcome home to this inviting 1,315-square-foot residence offering 3 bedrooms and 2 full bathrooms in a convenient location close to everyday amenities. Luxury vinyl plank flooring and tile flow throughout the home, providing durability, easy maintenance, and a cohesive look. The living room features a cozy corner gas log fireplace and a large wall perfectly suited for an entertainment center or custom media setup. The adjacent kitchen and dining area create an ideal layout for meal preparation, serving, and gathering with family and friends. Step outside to enjoy the privacy-fenced backyard, complete with an open patio and a manageable lawn area—perfect for relaxing, entertaining, or enjoying Colorado's beautiful weather. The front yard is fully landscaped with attractive shrubbery and lawn, creating excellent curb appeal. Additional features include a 2-car attached garage and a location that places you just minutes from dining, shopping, and less than a mile from the new Recreation Center. This well-maintained home combines comfort, convenience, and low-maintenance living in a desirable neighborhood.
For sale
Price cut: $10K (7/29)
$359,900
571 E Greenfield Cir, Grand Junction, CO 81504
3beds
2baths
1,315sqft
:
Get pre-qualified$2,225/mo
Single Family Residence
Built in 1997
4,356 Square Feet Lot
$357,300 Zestimate®
$274/sqft
$55/mo HOA
What's special
Privacy-fenced backyardManageable lawn areaOpen patio
- 46 days |
- 378 |
- 13 |
Likely to sell faster than
Zillow last checked:
Listing updated:
Listed by:
ROCKY CASTILLO 970-640-7876,
HOMESMART REALTY PARTNERS
Source: GJARA,MLS#: 20263068
Facts & features
Interior
Bedrooms & bathrooms
- Bedrooms: 3
- Bathrooms: 2
Rooms
- Room types: None
Primary bedroom
- Level: Main
- Dimensions: 13' x 13'
Bedroom 2
- Level: Main
- Dimensions: 13' x 8'
Bedroom 3
- Level: Main
- Dimensions: 11' x 7'
Dining room
- Level: Main
- Dimensions: 10' x 11'
Family room
- Dimensions: 0
Kitchen
- Level: Main
- Dimensions: 10' x 7'
Laundry
- Level: Main
- Dimensions: 5' x 7'
Living room
- Level: Main
- Dimensions: 11' x 21'
Heating
- Hot Water, Natural Gas
Cooling
- Evaporative Cooling
Appliances
- Included: Dryer, Dishwasher, Electric Oven, Electric Range, Microwave, Refrigerator, Range Hood, Washer
- Laundry: Laundry Room
Features
- Ceiling Fan(s), Laminate Counters, Main Level Primary, Vaulted Ceiling(s)
- Flooring: Luxury Vinyl, Luxury VinylPlank, Tile
- Has fireplace: Yes
- Fireplace features: Gas Log, Living Room
Interior area
- Total structure area: 1,315
- Total interior livable area: 1,315 sqft
Video & virtual tour
Property
Parking
- Total spaces: 2
- Parking features: Attached, Garage
- Attached garage spaces: 2
Accessibility
- Accessibility features: None
Features
- Stories: 1
- Patio & porch: Open, Patio
- Exterior features: None
- Fencing: Privacy
Lot
- Size: 4,356 Square Feet
- Dimensions: 82' x 50'
- Features: Landscaped, Xeriscape
Details
- Parcel number: 294308124008
- Zoning description: RSF
Construction
Type & style
- Home type: SingleFamily
- Architectural style: Ranch
- Property subtype: Single Family Residence
Materials
- Vinyl Siding, Wood Frame
- Foundation: Slab
- Roof: Asphalt,Composition
Condition
- Year built: 1997
Utilities & green energy
- Sewer: Connected
- Water: Public
Green energy
- Water conservation: Water-Smart Landscaping
Community & HOA
Community
- Subdivision: Greenfield Run/
HOA
- Has HOA: Yes
- Services included: Common Area Maintenance
- HOA fee: $660 annually
Location
- Region: Grand Junction
- Elevation: 4500
Financial & listing details
- Price per square foot: $274/sqft
- Tax assessed value: $327,730
- Annual tax amount: $1,436
- Date on market: 6/24/2026
- Road surface type: Paved
Estimated market value
$357,300
$339,000 - $375,000
$2,018/mo
Price history
| Date | Event | Price |
|---|---|---|
| 7/29/2026 | Price change | $359,900-2.7%$274/sqft |
Source: GJARA #20263068 Report a problem | ||
| 6/25/2026 | Listed for sale | $369,900+105.6%$281/sqft |
Source: GJARA #20263068 Report a problem | ||
| 3/4/2014 | Listing removed | $179,900$137/sqft |
Source: Heiden Homes Realty & Associates #688939 Report a problem | ||
| 2/6/2014 | Listed for sale | $179,900+43.9%$137/sqft |
Source: Heiden Homes Realty Report a problem | ||
| 7/11/2006 | Sold | $125,000+13.6%$95/sqft |
Source: Public Record Report a problem | ||
| 7/26/2002 | Sold | $110,000$84/sqft |
Source: Public Record Report a problem | ||
Public tax history
| Year | Property taxes | Tax assessment |
|---|---|---|
| 2025 | $1,436 +2.7% | $23,100 +5.1% |
| 2024 | $1,398 +15.7% | $21,970 -3.6% |
| 2023 | $1,208 +2.4% | $22,790 +48.3% |
| 2022 | $1,180 +8.4% | $15,370 -2.8% |
| 2021 | $1,089 | $15,810 +12% |
| 2020 | $1,089 +11.7% | $14,110 -0.6% |
| 2019 | $974 | $14,200 +9.2% |
| 2018 | $974 -10.4% | $13,000 |
| 2017 | $1,087 | $13,000 +4.5% |
| 2016 | $1,087 +1.2% | $12,440 |
| 2015 | $1,075 +50.7% | $12,440 +15.4% |
| 2014 | $713 | $10,780 |
| 2013 | -- | $10,780 -23.3% |
| 2012 | $864 | $14,050 |
| 2011 | -- | $14,050 -18.3% |
| 2010 | -- | $17,190 |
| 2009 | -- | $17,190 +23.8% |
| 2008 | $921 -10.3% | $13,880 |
| 2007 | $1,026 +20.9% | $13,880 +18.6% |
| 2006 | $849 -9% | $11,700 |
| 2005 | $933 +15.7% | $11,700 +9.4% |
| 2004 | $806 -14.5% | $10,690 -12.8% |
| 2003 | $943 +19% | $12,260 +13.3% |
| 2002 | $793 -15.4% | $10,819 -6% |
| 2001 | $937 | $11,510 |
Find assessor info on the county website
Monthly payment
Est. payment
Payment breakdown
Explore the cost of this home by adjusting the details. Changes won't be saved.Climate risks
Neighborhood: 81504
Nearby schools
GreatSchools rating
- 4/10Fruitvale Elementary SchoolGrades: PK-5Distance: 0.4 mi
- 3/10Bookcliff Middle SchoolGrades: 6-8Distance: 0.4 mi
- 4/10Central High SchoolGrades: 9-12Distance: 1.7 mi
Schools provided by the listing agent
- Elementary: Fruitvale
- Middle: Bookcliff
- High: Central
Source: GJARA. This data may not be complete. We recommend contacting the local school district to confirm school assignments for this home.
- $---- bd-- ba-- sqft571 Greenfield Cir E, Grand Junction, CO 81504Off Market
- $340,8003 bd2 ba1k sqft570 Greenfield Cir W, Grand Junction, CO 81504Off Market

- $402,3002 bd2 ba1.4k sqft567 E Greenfield Cir, Grand Junction, CO 81504Off Market
- $324,0003 bd2 ba1k sqft573 E Greenfield Cir, Grand Junction, CO 81504Sold
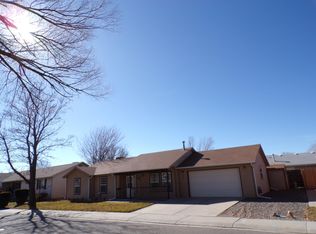
- $334,7003 bd2 ba1k sqft568 W Greenfield Cir, Grand Junction, CO 81504Off Market
- $370,6003 bd2 ba1k sqft568 Greenfield Cir W, Grand Junction, CO 81504Off Market
- $354,0003 bd2 ba1.2k sqft572 Greenfield Cir W, Grand Junction, CO 81504Sold
- $354,0003 bd2 ba1.2k sqft572 W Greenfield Cir, Grand Junction, CO 81504Sold
A local agent can set up tours, give advice and negotiate with sellers.
A local lender can help you make sure your offer is ready when you are.
Similar homes
- $399,9003 bd2 ba1.6k sqft3054 Camelot Pl, Grand Junction, CO 81504For Sale
 MLS ID #20263932, LYNN SCHOEPHOERSTER, PINK PARTNERS REALTY. GJARA
 - $379,0003 bd2 ba1.4k sqft2902 Walnut Ave, Grand Junction, CO 81504For Sale
 MLS ID #20263613, KEENAN COIT, COLDWELL BANKER DISTINCTIVE PROPERTIES. GJARA
 - $380,0003 bd2 ba1.4k sqft2968 Ox Bow Rd, Grand Junction, CO 81504For Sale
 MLS ID #20262571, MARK WINGERTER, RONIN REAL ESTATE PROFESSIONALS ERA POWERED. GJARA
 - $365,0003 bd2 ba1.5k sqft3153 1/2 Goldeneye Ave, Grand Junction, CO 81504For Sale
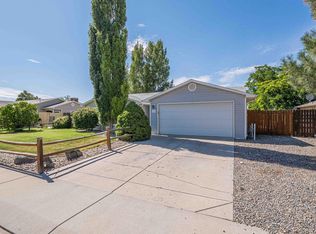 MLS ID #20263758, MANDY RUSH, RE/MAX 4000, INC. GJARA
 - $365,9003 bd2 ba1.4k sqft583 Serenade Ct, Grand Junction, CO 81504For SaleMLS ID #20262926, MICHELLE RENSTROM, STUDT REALTY, LLC/MB. GJARA
- $396,5003 bd2 ba1.4k sqft2980 1/2 Redbud Ct, Grand Junction, CO 81504For SaleMLS ID #20262292, LORI DEARTH, KOKOPELLI REAL ESTATE, LLC. GJARA
- $394,4053 bd2 ba1.4k sqft405-29 1/2 Rd, Grand Junction, CO 81504For SaleMLS ID #20263845, THE JOE REED TEAM, REED REAL ESTATE GROUP, LLC. GJARA
- $389,0003 bd2 ba1.2k sqft638 Hudsons Bay Ct, Grand Junction, CO 81504For SaleMLS ID #20263523, CORD ADAMS, CENTURY 21 ELEVATED REAL ESTATE. GJARA
- $410,0003 bd2 ba1.5k sqft3053 Bookcliff Ave, Grand Junction, CO 81504For SaleMLS ID #20263766, LORI DEARTH, KOKOPELLI REAL ESTATE, LLC. GJARA
- $375,0005 bd2 ba1.6k sqft485 McMullin Dr, Grand Junction, CO 81504For SaleMLS ID #20263909, CAROLEE HAWKINS - THE KIMBROUGH TEAM, THE AGENCY GRAND JUNCTION. GJARA
- $270,0003 bd2 ba1.1k sqft466 Santee St, Grand Junction, CO 81504For SaleMLS ID #20263924, TAYLOR KNIGHT, REALTY ONE GROUP WESTERN SLOPE. GJARA
- $365,0003 bd2 ba1.2k sqft3146 1/2 W Mandarin Ct, Grand Junction, CO 81504For SaleMLS ID #20262594, TYLER LAROCQUE, COLDWELL BANKER DISTINCTIVE PROPERTIES. GJARA
- $405,0003 bd2 ba1.3k sqft2989 1/2 Summerbrook Dr, Grand Junction, CO 81504For SaleMLS ID #20263160, REGINA STOUT, KELLER WILLIAMS COLORADO WEST REALTY. GJARA
- $415,0003 bd2 ba1.3k sqft3021 S Ronlin Pl, Grand Junction, CO 81504For SaleMLS ID #20263599, JANELL GEAR, GEAR & ASSOCIATES REALTY. GJARA
- $330,0003 bd2 ba1.1k sqft3096 Silver Crest Trl, Grand Junction, CO 81504For SaleMLS ID #20263017, JOHNNA LANGLEY, REAL BROKER, LLC DBA REAL. GJARA
- $359,0003 bd2 ba1.2k sqft590 1/2 Belhaven Way, Grand Junction, CO 81501For SaleMLS ID #20263731, ANNA DERBY - ANNA AND ASSOCIATES, RE/MAX 4000, INC. GJARA
- $399,9993 bd2 ba1.5k sqft3019 E 1/2 Rd, Grand Junction, CO 81504For SaleMLS ID #20262225, SCOTT ROAHRIG, S.F.F. REALTY. GJARA
- $394,0003 bd2 ba1.2k sqft603 Bear Valley Ct, Grand Junction, CO 81504PendingMLS ID #20262664, THE SHAFER TEAM - JULIE SHAFER, COLDWELL BANKER DISTINCTIVE PROPERTIES. GJARA
- $407,9003 bd2 ba1.7k sqft602 Lodgepole St, Grand Junction, CO 81504For SaleMLS ID #20263250, ROCKY CASTILLO, HOMESMART REALTY PARTNERS. GJARA
- $320,0003 bd2 ba1.3k sqft3144 Cripple Creek Ct, Grand Junction, CO 81504For SaleMLS ID #20263138, KAYLIE GRIFFITH, REAL ESTATE WEST. GJARA
