Welcome home to this beautifully maintained 3-bedroom, 2-bathroom residence nestled on a quiet cul-de-sac in the desirable Northeast Grand Junction area. Thoughtfully designed with a split-bedroom floor plan, this home offers both privacy and functionality, making it ideal for a variety of lifestyles. Inside, you'll appreciate the attractive luxury vinyl tile flooring that flows throughout the main living areas, creating a modern and durable living space. The well-kept interior reflects the pride of ownership found throughout the property. Step outside and discover an inviting backyard retreat featuring a large covered patio perfect for entertaining, relaxing, or enjoying Colorado's beautiful seasons. Mature trees provide shade and character, while the raised garden beds offer space for gardening enthusiasts. The fully fenced yard provides privacy and security, and irrigation water helps keep the landscape lush and vibrant. Additional highlights include solar power for improved energy efficiency and cost savings, a spacious RV parking area, and ample outdoor space for all your recreational needs. This move-in-ready home combines comfort, convenience, and exceptional outdoor amenities in one of Grand Junction's most sought-after locations. Don't miss the opportunity to make this wonderful property your next home!
For sale
Price cut: $5K (7/7)
$394,000
603 Bear Valley Ct, Grand Junction, CO 81504
3beds
2baths
1,244sqft
:
Get pre-qualified$2,399/mo
Single Family Residence
Built in 2005
10,454 Square Feet Lot
$391,700 Zestimate®
$317/sqft
$-- HOA
What's special
Spacious rv parking areaInviting backyard retreatQuiet cul-de-sacSplit-bedroom floor plan
- 52 days |
- 514 |
- 41 |
Likely to sell faster than
Zillow last checked:
Listing updated:
Listed by:
THE SHAFER TEAM - JULIE SHAFER 970-250-6863,
COLDWELL BANKER DISTINCTIVE PROPERTIES
Source: GJARA,MLS#: 20262664
Facts & features
Interior
Bedrooms & bathrooms
- Bedrooms: 3
- Bathrooms: 2
Rooms
- Room types: None
Primary bedroom
- Level: Main
- Dimensions: 13 x 15.5
Bedroom 2
- Level: Main
- Dimensions: 9.10 x 11.9
Bedroom 3
- Level: Main
- Dimensions: 9 x 10.11
Dining room
- Level: Main
- Dimensions: 7.4 x 10.2
Family room
- Dimensions: 0
Kitchen
- Level: Main
- Dimensions: 8.3 x 13.9
Laundry
- Level: Main
- Dimensions: 5.11 x 5
Living room
- Level: Basement
- Dimensions: 19 x 17.2
Heating
- Forced Air, Natural Gas
Cooling
- Central Air
Appliances
- Included: Dishwasher, Electric Cooktop, Electric Oven, Electric Range, Disposal, Microwave, Refrigerator
- Laundry: In Kitchen, Washer Hookup, Dryer Hookup
Features
- Ceiling Fan(s), Kitchen/Dining Combo, Main Level Primary, Grab Bars in Shower or Tub, Grab Bars Around Toilet
- Flooring: Carpet, Tile
- Has fireplace: No
- Fireplace features: None
Interior area
- Total structure area: 1,244
- Total interior livable area: 1,244 sqft
Property
Parking
- Total spaces: 2
- Parking features: Attached, Garage, Garage Door Opener, RV Access/Parking
- Attached garage spaces: 2
Accessibility
- Accessibility features: Accessible Full Bath, Grab Bars, Low Threshold Shower
Features
- Stories: 1
- Patio & porch: Covered, Patio
- Exterior features: Sprinkler/Irrigation
- Fencing: Privacy,Vinyl
Lot
- Size: 10,454 Square Feet
- Dimensions: .24
- Features: Landscaped, Sprinkler System
Details
- Parcel number: 294303457011
- Zoning description: RSF-4
Construction
Type & style
- Home type: SingleFamily
- Architectural style: Ranch
- Property subtype: Single Family Residence
Materials
- Brick Veneer, Vinyl Siding, Wood Frame
- Foundation: Slab
- Roof: Asphalt,Composition
Condition
- Year built: 2005
Utilities & green energy
- Sewer: Connected
- Water: Public
Community & HOA
Community
- Subdivision: Bear Valley Estates
HOA
- Has HOA: No
- Services included: Common Area Maintenance, Sprinkler
Location
- Region: Grand Junction
- Elevation: 4733
Financial & listing details
- Price per square foot: $317/sqft
- Tax assessed value: $332,650
- Annual tax amount: $1,524
- Date on market: 6/4/2026
- Road surface type: Paved
Estimated market value
$391,700
$372,000 - $411,000
$2,247/mo
Price history
| Date | Event | Price |
|---|---|---|
| 7/7/2026 | Price change | $394,000-1.3%$317/sqft |
Source: GJARA #20262664 Report a problem | ||
| 6/4/2026 | Listed for sale | $399,000+88.7%$321/sqft |
Source: GJARA #20262664 Report a problem | ||
| 4/19/2018 | Sold | $211,500+0.8%$170/sqft |
Source: GJARA #20181227 Report a problem | ||
| 3/27/2018 | Pending sale | $209,900$169/sqft |
Source: Keller Williams Colorado West Realty LLC #20181227 Report a problem | ||
| 3/23/2018 | Listed for sale | $209,900$169/sqft |
Source: Keller Williams Colorado West Realty LLC #20181227 Report a problem | ||
| 3/7/2018 | Pending sale | $209,900$169/sqft |
Source: Grand Junction #20181227 Report a problem | ||
| 3/7/2018 | Listed for sale | $209,900+43.1%$169/sqft |
Source: Grand Junction #20181227 Report a problem | ||
| 10/14/2005 | Sold | $146,650$118/sqft |
Source: Public Record Report a problem | ||
Public tax history
| Year | Property taxes | Tax assessment |
|---|---|---|
| 2025 | $1,524 +2.6% | $23,450 +3.3% |
| 2024 | $1,486 +7% | $22,690 -3.6% |
| 2023 | $1,388 -0.4% | $23,530 +35.5% |
| 2022 | $1,394 +24.9% | $17,360 -2.8% |
| 2021 | $1,116 | $17,860 +24% |
| 2020 | $1,116 +98.9% | $14,400 -0.6% |
| 2019 | $561 | $14,490 +11.5% |
| 2018 | $561 +22% | $12,990 |
| 2017 | $460 | $12,990 +2.3% |
| 2016 | $460 -47.8% | $12,700 |
| 2015 | $881 +23.8% | $12,700 +25.2% |
| 2014 | $712 | $10,140 |
| 2013 | -- | $10,140 -28.5% |
| 2012 | $916 | $14,180 |
| 2011 | -- | $14,180 -19.2% |
| 2010 | -- | $17,540 |
| 2009 | -- | $17,540 +43% |
| 2008 | $812 -10.4% | $12,270 |
| 2007 | $907 +3823% | $12,270 +40800% |
| 2006 | $23 | $30 |
Find assessor info on the county website
Monthly payment
Est. payment
Payment breakdown
Explore the cost of this home by adjusting the details. Changes won't be saved.Climate risks
Neighborhood: 81504
Nearby schools
GreatSchools rating
- 4/10Thunder Mountain Elementary SchoolGrades: PK-5Distance: 1.1 mi
- 2/10Grand Mesa Middle SchoolGrades: 6-8Distance: 0.3 mi
- 4/10Central High SchoolGrades: 9-12Distance: 0.5 mi
Schools provided by the listing agent
- Elementary: Thunder MT
- Middle: Grand Mesa
- High: Central
Source: GJARA. This data may not be complete. We recommend contacting the local school district to confirm school assignments for this home.
- $368,5003 bd2 ba1.2k sqft605 Bear Valley Ct, Grand Junction, CO 81504Off Market
- $392,9003 bd3 ba1.3k sqft601 1/2 Bear Valley Ct, Grand Junction, CO 81504Off Market

- $380,0003 bd3 ba1.3k sqft604 Bear Valley Ct, Grand Junction, CO 81504Sold

- $340,0003 bd2 ba1.3k sqft601 Bear Valley Ct, Grand Junction, CO 81504Sold
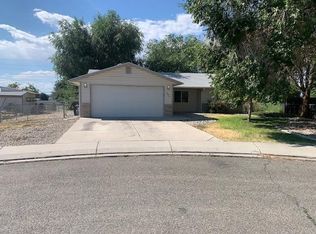
- $373,7003 bd2 ba1.2k sqft607 Bear Valley Ct, Grand Junction, CO 81504Off Market
- $386,7003 bd2 ba-- sqft602 Bear Valley Ct, Grand Junction, CO 81504Off Market
- $299,9003 bd1 ba1.2k sqft600 Bear Valley Ct, Grand Junction, CO 81504Off Market
- $381,2003 bd2 ba1.3k sqft606 Bear Valley Ct, Grand Junction, CO 81504Off Market
A local agent can set up tours, give advice and negotiate with sellers.
A local lender can help you make sure your offer is ready when you are.
Similar homes
- $386,0003 bd2 ba1.3k sqft636 Ian Ct, Grand Junction, CO 81504For Sale
 MLS ID #20262709, AMANDA HILL, BRAY REAL ESTATE. GJARA
 - $389,0003 bd2 ba1.2k sqft638 Hudsons Bay Ct, Grand Junction, CO 81504For Sale
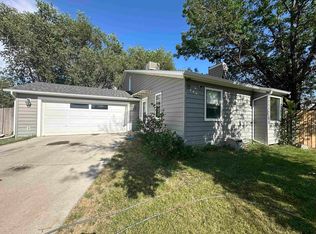 MLS ID #20263523, CORD ADAMS, CENTURY 21 ELEVATED REAL ESTATE. GJARA
 - $396,5003 bd2 ba1.4k sqft2980 1/2 Redbud Ct, Grand Junction, CO 81504For Sale
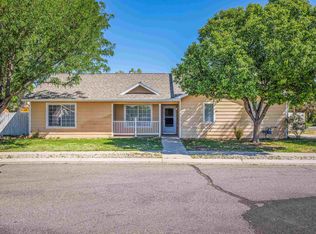 MLS ID #20262292, LORI DEARTH, KOKOPELLI REAL ESTATE, LLC. GJARA
 - $407,9003 bd2 ba1.7k sqft602 Lodgepole St, Grand Junction, CO 81504For Sale
 MLS ID #20263250, ROCKY CASTILLO, HOMESMART REALTY PARTNERS. GJARA
 - $405,0003 bd2 ba1.3k sqft2989 1/2 Summerbrook Dr, Grand Junction, CO 81504For SaleMLS ID #20263160, REGINA STOUT, KELLER WILLIAMS COLORADO WEST REALTY. GJARA
- $424,0003 bd2 ba1.1k sqft562 Jaquette Ln, Grand Junction, CO 81504For SaleMLS ID #20263095, SHANNON COVELLO ABR, EXP REALTY, LLC. GJARA
- $365,0003 bd2 ba1.2k sqft3146 1/2 W Mandarin Ct, Grand Junction, CO 81504For SaleMLS ID #20262594, TYLER LAROCQUE, COLDWELL BANKER DISTINCTIVE PROPERTIES. GJARA
- $399,9993 bd2 ba1.5k sqft3019 E 1/2 Rd, Grand Junction, CO 81504For SaleMLS ID #20262225, SCOTT ROAHRIG, S.F.F. REALTY. GJARA
- $434,9003 bd2 ba1.8k sqft571 Shoshone St, Grand Junction, CO 81504For SaleMLS ID #20263248, TIA DURRANT, KELLER WILLIAMS COLORADO WEST REALTY. GJARA
- $385,0003 bd2 ba1.3k sqft405 Wood Duck Dr, Grand Junction, CO 81504For SaleMLS ID #20262042, KATE PORRAS, RE/MAX 4000, INC. GJARA
- $365,9003 bd2 ba1.4k sqft583 Serenade Ct, Grand Junction, CO 81504For SaleMLS ID #20262926, MICHELLE RENSTROM, STUDT REALTY, LLC/MB. GJARA
- $369,9003 bd2 ba1.3k sqft571 E Greenfield Cir, Grand Junction, CO 81504For SaleMLS ID #20263068, ROCKY CASTILLO, HOMESMART REALTY PARTNERS. GJARA
- $389,9993 bd2 ba1k sqft644 32nd Rd, Clifton, CO 81520For SaleMLS ID #20262445, JENNIFER CIRKA, GREYHOUND REAL ESTATE. GJARA
- $429,0004 bd2 ba1.7k sqft523 Shanne St, Grand Junction, CO 81504For SaleMLS ID #20263358, LAURA ANN GAMBLE, HOMESMART REALTY PARTNERS. GJARA
- $410,0003 bd2 ba1.3k sqft582 Redwing Ln, Grand Junction, CO 81504For SaleMLS ID #20263257, SUMMER OLSEN, REALTY ONE GROUP WESTERN SLOPE. GJARA
- $372,0003 bd2 ba1.5k sqft483-30 3/4 Rd, Grand Junction, CO 81504For SaleMLS ID #20262005, BILL NEEDHAM, RE/MAX 4000, INC. GJARA
- $355,0003 bd2 ba1.1k sqft3096 Silver Crest Trl, Grand Junction, CO 81504For SaleMLS ID #20263017, JOHNNA LANGLEY, REAL BROKER, LLC DBA REAL. GJARA
- $376,0003 bd2 ba1.2k sqft440 San Juan St, Grand Junction, CO 81504For SaleMLS ID #20263215, RONDA HUMMEL, HUMMEL REAL ESTATE. GJARA
- $397,7003 bd2 ba1.4k sqft417 Pear Ln, Grand Junction, CO 81504For SaleMLS ID #20263555, CINDY FICKLIN, COLDWELL BANKER DISTINCTIVE PROPERTIES. GJARA
- $361,0003 bd2 ba1.3k sqft2921 1/2 Wagon Pl, Grand Junction, CO 81504For SaleMLS ID #20262931, JOYCE DORSCHER, PRESTIGE REALTY, LLC. GJARA
