483 30 3/4 Rd | Grand Junction — Priced to Sell, Ready to Shine Ready for its next chapter, this 3-bedroom, 2-bath home with a 2-car garage sits on a spacious .23-acre lot in Grand Junction — and it's priced to move fast. A welcoming front porch sets the tone for morning coffee, while mature landscaping adds character, privacy, and room for a fresh touch. Inside, the spacious front living room is brightened by a large window that fills the space with natural light. The tiled kitchen, dining, and family room create an easy-flowing main living area anchored by a cozy wood-burning stove, with direct access to the backyard deck. Generous counter space, breakfast bar, and ample cabinet storage in the kitchen Handy laundry/utility room with additional storage Three comfortably sized bedrooms Both bathrooms finished with beautiful tile accents Outside, the backyard delivers two sheds — perfect for tools, hobbies, or extra storage — on a lot with room to breathe. Opportunity like this doesn't last. Schedule your showing today!
For sale
Price cut: $25K (9/17)
$347,000
483-30 3/4 Rd, Grand Junction, CO 81504
3beds
2baths
1,552sqft
Single Family Residence
Built in 1980
10,018 Square Feet Lot
$343,700 Zestimate®
$224/sqft
$6/mo HOA
What's special
Welcoming front porchThree comfortably sized bedroomsCozy wood-burning stoveBreakfast bar
- 147 days
- 566
- 49
Zillow last checked:
Listing updated:
Listed by:
BILL NEEDHAM 970-765-4135,
RE/MAX 4000, INC
Source: GJARA,MLS#: 20262005
Facts & features
Interior
Bedrooms & bathrooms
- Bedrooms: 3
- Bathrooms: 2
Rooms
- Room types: Family Room
Primary bedroom
- Level: Main
- Dimensions: 14 X 11.5
Bedroom 2
- Level: Main
- Dimensions: 11.7 X 10.3
Bedroom 3
- Level: Main
- Dimensions: 10.7 X 10.3
Dining room
- Level: Main
- Dimensions: 11 X 10
Family room
- Level: Main
- Dimensions: 19.4 X 12.7
Kitchen
- Level: Main
- Dimensions: 11 X 10
Laundry
- Level: Main
- Dimensions: 5 X 8
Living room
- Level: Main
- Dimensions: 21.6 X 15
Heating
- Baseboard, Hot Water, Natural Gas
Cooling
- Evaporative Cooling, Other, See Remarks
Appliances
- Included: Dryer, Dishwasher, Electric Oven, Electric Range, Disposal, Refrigerator, Washer
- Laundry: In Kitchen
Features
- Ceiling Fan(s), Kitchen/Dining Combo, Laminate Counters, Main Level Primary, Walk-In Shower
- Flooring: Carpet, Tile
- Basement: Crawl Space,Exterior Entry
- Has fireplace: Yes
- Fireplace features: Family Room, Free Standing, Wood Burning Stove
Interior area
- Total structure area: 1,552
- Total interior livable area: 1,552 sqft
Video & virtual tour
Property
Parking
- Total spaces: 2
- Parking features: Attached, Garage, Garage Door Opener, RV Access/Parking
- Attached garage spaces: 2
Accessibility
- Accessibility features: None, Low Threshold Shower
Features
- Stories: 1
- Patio & porch: Deck, Open, Patio
- Exterior features: Shed, Workshop, Sprinkler/Irrigation
- Fencing: Partial,Privacy
Lot
- Size: 10,018 Square Feet
- Dimensions: 85 x 22
- Features: Corner Lot, Landscaped, Sprinkler System
Details
- Additional structures: Shed(s)
- Parcel number: 294316136006
- Zoning description: RSF-4
Construction
Type & style
- Home type: SingleFamily
- Architectural style: Ranch
- Property subtype: Single Family Residence
Materials
- Brick, Masonite, Wood Frame
- Roof: Asphalt,Composition
Condition
- Year built: 1980
Utilities & green energy
- Sewer: Connected
- Water: Public
Community & HOA
Community
- Subdivision: Sunridge
HOA
- Has HOA: Yes
- Services included: Sprinkler
- HOA fee: $75 annually
Location
- Region: Grand Junction
- Elevation: 4650
Financial & listing details
- Price per square foot: $224/sqft
- Tax assessed value: $364,790
- Annual tax amount: $1,735
- Date on market: 4/29/2026
- Road surface type: Paved
Estimated market value
$343,700
$327,000 - $361,000
$2,072/mo
Price history
| Date | Event | Price |
|---|---|---|
| 9/17/2026 | Price change | $347,000-6.7%$224/sqft |
Source: GJARA #20262005 Report a problem | ||
| 7/23/2026 | Price change | $372,000-0.8%$240/sqft |
Source: GJARA #20262005 Report a problem | ||
| 4/30/2026 | Listed for sale | $375,000+10.6%$242/sqft |
Source: GJARA #20262005 Report a problem | ||
| 3/18/2022 | Sold | $339,000-1.7%$218/sqft |
Source: GJARA #20220439 Report a problem | ||
| 2/5/2022 | Pending sale | $345,000$222/sqft |
Source: GJARA #20220439 Report a problem | ||
| 2/1/2022 | Listed for sale | $345,000+102.9%$222/sqft |
Source: GJARA #20220439 Report a problem | ||
| 10/29/2014 | Sold | $170,000+62.7%$110/sqft |
Source: GJARA #672345 Report a problem | ||
| 10/9/1998 | Sold | $104,500$67/sqft |
Source: Public Record Report a problem | ||
Public tax history
| Year | Property taxes | Tax assessment |
|---|---|---|
| 2026 | $1,735 +0.3% | $24,810 -3.5% |
| 2025 | $1,730 -1.9% | $25,720 +4.9% |
| 2024 | $1,764 +39.6% | $24,530 -3.6% |
| 2023 | $1,264 -0.4% | $25,440 +52.4% |
| 2022 | $1,269 +17.8% | $16,690 -2.8% |
| 2021 | $1,077 | $17,170 +15.3% |
| 2020 | $1,077 +5.1% | $14,890 -0.7% |
| 2019 | $1,025 | $15,000 +9.6% |
| 2018 | $1,025 +30.8% | $13,680 |
| 2017 | $783 | $13,680 +12.9% |
| 2016 | $783 +3.3% | $12,120 +4.8% |
| 2015 | $758 +16.7% | $11,570 +16.4% |
| 2014 | $650 | $9,940 |
| 2013 | -- | $9,940 -29.6% |
| 2012 | $863 | $14,110 |
| 2011 | -- | $14,110 -7.8% |
| 2010 | -- | $15,310 |
| 2009 | -- | $15,310 +18% |
| 2008 | $807 -11.1% | $12,970 |
| 2007 | $908 +22.3% | $12,970 +22.9% |
| 2006 | $742 -9.7% | $10,550 |
| 2005 | $822 +33.3% | $10,550 +22% |
| 2004 | $617 -14.8% | $8,650 -13% |
| 2003 | $724 +13.5% | $9,940 +7.1% |
| 2002 | $638 -16.4% | $9,280 -6.1% |
| 2001 | $763 | $9,880 |
Find assessor info on the county website
Monthly payment
Est. payment
Payment breakdown
Explore the cost of this home by adjusting the details. Changes won't be saved.Climate risks
Neighborhood: 81504
Nearby schools
Schools provided by the listing agent
- Elementary: Chatfield
- Middle: Grand Mesa
- High: Central
Source: GJARA. This data may not be complete. We recommend contacting the local school district to confirm school assignments for this home.
Similar homes
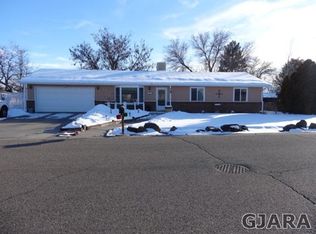
- $365,0005 bd2 ba1.6k sqft485 McMullin Dr, Grand Junction, CO 81504For Sale
 MLS ID #20263909, CAROLEE HAWKINS - THE KIMBROUGH TEAM, THE AGENCY GRAND JUNCTION. GJARA
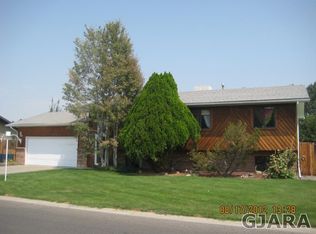
 - $355,9003 bd2 ba1.4k sqft583 Serenade Ct, Grand Junction, CO 81504For Sale
 MLS ID #20262926, MICHELLE RENSTROM, STUDT REALTY, LLC/MB. GJARA
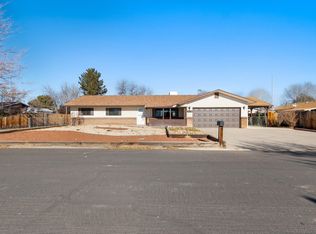
 - $380,0003 bd2 ba1.5k sqft3019 E 1/2 Rd, Grand Junction, CO 81504For Sale
 MLS ID #20262225, SCOTT ROAHRIG, S.F.F. REALTY. GJARA
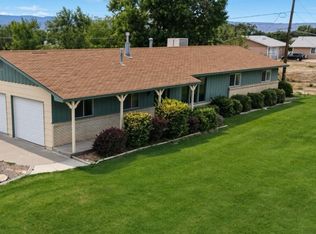
 - $325,0003 bd2 ba1.2k sqft2984 Walnut Ave, Grand Junction, CO 81504For Sale
 MLS ID #20260961, ANA NORIEGA, REAL BROKER, LLC DBA REAL. GJARA
