Move right into this beautifully updated 3-bedroom, 2-bath home offering 1,728 square feet of comfortable living space on a desirable corner lot. Nearly every detail has been refreshed, giving you the peace of mind and style you've been looking for. Step inside to an inviting open-concept floor plan where the living room, dining area, and kitchen flow seamlessly together—perfect for everyday living and entertaining. The home features all-new flooring throughout, fresh interior and exterior paint, modern LED lighting, updated electrical and plumbing, and a brand-new roof. The kitchen has been tastefully updated with refinished cabinetry, custom laminate countertops, and new appliances (excluding the stove), creating a functional and attractive space for meal preparation. The spacious backyard is designed for relaxation and recreation. A deck extends the full length of the home, including a covered section just outside the sliding glass doors—ideal for outdoor dining or enjoying your morning coffee. A large concrete pad in the center of the yard features a basketball hoop but also offers endless possibilities for entertaining, a future fire pit area, or additional outdoor living space. The new privacy fence provides a secure and secluded setting for family, friends, and pets. With its extensive updates, open layout, and fantastic outdoor amenities, this move-in-ready home is an exceptional opportunity you won't want to miss.
For sale
Price cut: $8K (8/19)
$399,900
602 Lodgepole St, Grand Junction, CO 81504
3beds
2baths
1,728sqft
Single Family Residence
Built in 1978
10,018 Square Feet Lot
$397,300 Zestimate®
$231/sqft
$-- HOA
What's special
Modern led lightingBrand-new roofNew appliancesCustom laminate countertopsRefinished cabinetryInviting open-concept floor planDesirable corner lot
- 108 days
- 188
- 7
Zillow last checked:
Listing updated:
Listed by:
ROCKY CASTILLO 970-640-7876,
HOMESMART REALTY PARTNERS
Source: GJARA,MLS#: 20263250
Facts & features
Interior
Bedrooms & bathrooms
- Bedrooms: 3
- Bathrooms: 2
Rooms
- Room types: None
Primary bedroom
- Level: Main
- Dimensions: 10' x 16'
Bedroom 2
- Level: Main
- Dimensions: 10' x 13'
Bedroom 3
- Level: Main
- Dimensions: 10' x 13'
Dining room
- Level: Main
- Dimensions: 11' x 18'
Family room
- Dimensions: 0
Kitchen
- Level: Main
- Dimensions: 12' x 18'
Laundry
- Level: Main
- Dimensions: 4' x 14'
Living room
- Level: Main
- Dimensions: 16' x 18'
Heating
- Forced Air
Cooling
- Evaporative Cooling
Appliances
- Included: Dishwasher, Electric Oven, Electric Range, Microwave, Refrigerator
- Laundry: Laundry Room
Features
- Ceiling Fan(s), Kitchen/Dining Combo, Laminate Counters, Main Level Primary, Vaulted Ceiling(s), Window Treatments
- Flooring: Luxury Vinyl, Luxury VinylPlank
- Windows: Window Coverings
- Basement: Crawl Space
- Has fireplace: Yes
- Fireplace features: Living Room, Wood Burning Stove
Interior area
- Total structure area: 1,728
- Total interior livable area: 1,728 sqft
Video & virtual tour
Property
Accessibility
- Accessibility features: None
Features
- Stories: 1
- Patio & porch: Covered, Deck
- Exterior features: Shed
- Fencing: Privacy
Lot
- Size: 10,018 Square Feet
- Features: Corner Lot, Irregular Lot, Landscaped
Details
- Additional structures: Shed(s)
- Parcel number: 294304409001
- Zoning description: RSF
Construction
Type & style
- Home type: SingleFamily
- Architectural style: Ranch
- Property subtype: Single Family Residence
Materials
- Wood Siding, Wood Frame
- Foundation: Stem Wall
- Roof: Asphalt,Composition
Condition
- Year built: 1978
Utilities & green energy
- Sewer: Connected
- Water: Public
Green energy
- Energy efficient items: Lighting
Community & HOA
Community
- Subdivision: Lodgepole
HOA
- Has HOA: No
- Services included: None
Location
- Region: Grand Junction
- Elevation: 4500
Financial & listing details
- Price per square foot: $231/sqft
- Tax assessed value: $353,850
- Annual tax amount: $1,786
- Date on market: 7/3/2026
- Road surface type: Paved
Estimated market value
$397,300
$377,000 - $417,000
$2,147/mo
Price history
| Date | Event | Price |
|---|---|---|
| 8/19/2026 | Price change | $399,900-2%$231/sqft |
Source: GJARA #20263250 Report a problem | ||
| 7/10/2026 | Price change | $407,900-2.9%$236/sqft |
Source: GJARA #20263250 Report a problem | ||
| 7/4/2026 | Listed for sale | $419,900+61.5%$243/sqft |
Source: GJARA #20263250 Report a problem | ||
| 2/26/2026 | Sold | $260,000+183.4%$150/sqft |
Source: Public Record Report a problem | ||
| 3/17/1998 | Sold | $91,750$53/sqft |
Source: Public Record Report a problem | ||
Public tax history
| Year | Property taxes | Tax assessment |
|---|---|---|
| 2026 | $1,786 +22% | $24,060 -3.6% |
| 2025 | $1,463 +2.7% | $24,950 +14% |
| 2024 | $1,426 +7.6% | $21,880 -3.6% |
| 2023 | $1,325 -0.4% | $22,690 +37.3% |
| 2022 | $1,330 +27.5% | $16,530 -2.8% |
| 2021 | $1,043 | $17,000 +26.9% |
| 2020 | $1,043 +2.7% | $13,400 -0.7% |
| 2019 | $1,016 | $13,490 +7.2% |
| 2018 | $1,016 +14.6% | $12,580 |
| 2017 | $886 | $12,580 -2.9% |
| 2016 | $886 -1.3% | $12,960 |
| 2015 | $898 +9.6% | $12,960 +9.9% |
| 2014 | $819 | $11,790 |
| 2013 | -- | $11,790 -22.2% |
| 2012 | $975 | $15,160 |
| 2011 | -- | $15,160 -20.9% |
| 2010 | -- | $19,160 |
| 2009 | -- | $19,160 +33.8% |
| 2008 | $939 -10.5% | $14,320 |
| 2007 | $1,050 +24.8% | $14,320 +22.6% |
| 2006 | $841 -9.3% | $11,680 |
| 2005 | $927 +25.3% | $11,680 +15.1% |
| 2004 | $740 -14.5% | $10,150 -13% |
| 2003 | $865 +21.6% | $11,660 +15.2% |
| 2002 | $712 -19.7% | $10,119 -10.4% |
| 2001 | $886 | $11,290 |
Find assessor info on the county website
Monthly payment
Est. payment
Payment breakdown
Explore the cost of this home by adjusting the details. Changes won't be saved.Climate risks
Neighborhood: 81504
Nearby schools
Schools provided by the listing agent
- Elementary: Thunder MT
- Middle: Grand Mesa
- High: Central
Source: GJARA. This data may not be complete. We recommend contacting the local school district to confirm school assignments for this home.
- $380,4003 bd2 ba1.3k sqft604 Lodgepole St, Grand Junction, CO 81504Off Market
- $355,0003 bd2 ba1.6k sqft601 Shadowbrook Dr, Grand Junction, CO 81504Sold

- $398,4003 bd2 ba1.7k sqft603 Shadowbrook Dr, Grand Junction, CO 81504Off Market
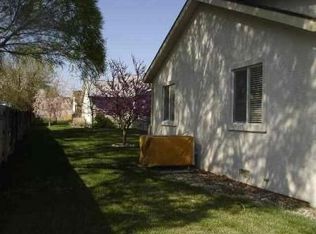
- $418,7003 bd2 ba1.7k sqft601 Lodgepole St, Grand Junction, CO 81504Off Market
Similar homes
- $397,0003 bd2 ba1.8k sqft3086 Bookcliff Ave, Grand Junction, CO 81504For Sale
 MLS ID #20261132, NICOLE RUIZ, NICOLE BERNAL RUIZ REALTY. GJARA
 - $385,0003 bd2 ba1.1k sqft562 Jaquette Ln, Grand Junction, CO 81504For Sale
 MLS ID #20263095, SHANNON COVELLO ABR, EXP REALTY, LLC. GJARA
 - $375,0003 bd2 ba1.6k sqft3054 Camelot Pl, Grand Junction, CO 81504For Sale
 MLS ID #20263932, LYNN SCHOEPHOERSTER, PINK PARTNERS REALTY. GJARA
 - $435,4803 bd2 ba1.7k sqft612 Agana Dr, Grand Junction, CO 81504For Sale
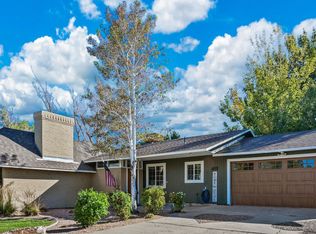 MLS ID #20264822, STACEY WOOD, GREYHOUND REAL ESTATE. GJARA
