After a long day, home should be a place to unwind, not another project on your to-do list. This fully remodeled 3-bedroom, 2-bath home makes it easier to settle in and enjoy the space around you. Fresh paint, new LVP flooring, updated lighting and trim, refreshed kitchen and bathroom finishes, and newer stainless steel appliances give the interior a clean, modern feel. Vaulted ceilings and a spacious living room create a welcoming place to relax, gather with friends, or enjoy a quiet evening at home. Step outside to a generous patio and fully fenced backyard, where you can fire up the grill for a family BBQ, enjoy dinner in the fresh air, or unwind outdoors with friends on a beautiful Colorado evening. New grass is taking root, while the gravel yard on the south side of the home offers room to add garden beds, a shed, or a dog run. Whether you're parking the RV for your next adventure or simply need extra room for vehicles and toys, the 10'2" wide RV gate, and additional gravel driveway parking, and super-clean 2-car garage offer plenty of flexibility for parking, storage, and more. New roof installed in 2024. Located in the established Grove Creek neighborhood, the home is an easy walk to a picturesque neighborhood park shaded by mature trees and just a 7-minute drive to City Market, a variety of restaurants, and other everyday conveniences. Move in, settle in, and make it your own. Schedule your private showing today!
For sale
$379,000
430 Countryside Ln, Grand Junction, CO 81504
3beds
2baths
1,222sqft
Single Family Residence
Built in 1999
6,969 Square Feet Lot
$-- Zestimate®
$310/sqft
$13/mo HOA
What's special
Fully fenced backyardGenerous patioVaulted ceilingsAdditional gravel driveway parkingFresh paintNew lvp flooringNewer stainless steel appliances
- 21 days
- 581
- 41
Likely to sell faster than
Zillow last checked:
Listing updated:
Listed by:
ALYSSA NEEDHAM 970-270-9871,
ALYSSA NEEDHAM REALTY, LLC
Source: GJARA,MLS#: 20265161
Facts & features
Interior
Bedrooms & bathrooms
- Bedrooms: 3
- Bathrooms: 2
Rooms
- Room types: None
Primary bedroom
- Level: Main
- Dimensions: 14'3"x12'5"
Bedroom 2
- Level: Main
- Dimensions: 11'9"x9'3"
Bedroom 3
- Level: Main
- Dimensions: 12'8"x9'1"
Dining room
- Level: Main
- Dimensions: 9'8"x9'6"
Family room
- Dimensions: 0
Kitchen
- Level: Main
- Dimensions: 10'5"x9'4"
Laundry
- Level: Main
- Dimensions: 5'2"x2'10"
Living room
- Level: Main
- Dimensions: 17'3"x15'3"
Heating
- Baseboard
Cooling
- Evaporative Cooling
Appliances
- Included: Dryer, Dishwasher, Electric Oven, Electric Range, Disposal, Refrigerator, Washer
- Laundry: Laundry Closet, In Hall
Features
- Ceiling Fan(s), Kitchen/Dining Combo, Laminate Counters, Main Level Primary, Vaulted Ceiling(s), Window Treatments
- Flooring: Carpet, Luxury Vinyl, Luxury VinylPlank, Tile
- Windows: Window Coverings
- Has fireplace: No
- Fireplace features: None
Interior area
- Total structure area: 1,222
- Total interior livable area: 1,222 sqft
Property
Parking
- Total spaces: 2
- Parking features: Attached, Garage, Garage Door Opener, RV Access/Parking
- Attached garage spaces: 2
Accessibility
- Accessibility features: None
Features
- Stories: 1
- Patio & porch: Open, Patio
- Exterior features: Irrigation Sprinklers
- Fencing: Privacy
Lot
- Size: 6,969 Square Feet
- Dimensions: 75' x 95'
- Features: Landscaped, Mature Trees, Sprinkler System
Details
- Parcel number: 294315366016
- Zoning description: PUD
Construction
Type & style
- Home type: SingleFamily
- Architectural style: Ranch
- Property subtype: Single Family Residence
Materials
- Vinyl Siding, Wood Frame
- Foundation: Slab
- Roof: Asphalt,Composition
Condition
- Year built: 1999
- Major remodel year: 2026
Utilities & green energy
- Sewer: Connected
- Water: Public
Community & HOA
Community
- Subdivision: Grove Creek Sub
HOA
- Has HOA: Yes
- Services included: Common Area Maintenance, Insurance, Legal/Accounting
- HOA fee: $160 annually
Location
- Region: Grand Junction
- Elevation: 4586
Financial & listing details
- Price per square foot: $310/sqft
- Tax assessed value: $331,240
- Annual tax amount: $1,575
- Date on market: 10/17/2026
- Road surface type: Paved
Estimated market value
Not available
Estimated sales range
Not available
Not available
Price history
| Date | Event | Price |
|---|---|---|
| 10/17/2026 | Listed for sale | $379,000+40.4%$310/sqft |
Source: GJARA #20265161 Report a problem | ||
| 8/12/2026 | Sold | $270,000-19.4%$221/sqft |
Source: GJARA #20262995 Report a problem | ||
| 7/23/2026 | Pending sale | $335,000$274/sqft |
Source: GJARA #20262995 Report a problem | ||
| 7/9/2026 | Price change | $335,000-2.9%$274/sqft |
Source: GJARA #20262995 Report a problem | ||
| 6/24/2026 | Listed for sale | $345,000-2.8%$282/sqft |
Source: GJARA #20262995 Report a problem | ||
| 6/24/2026 | Listing removed | $355,000$291/sqft |
Source: GJARA #20262802 Report a problem | ||
| 6/12/2026 | Listed for sale | $355,000+163%$291/sqft |
Source: GJARA #20262802 Report a problem | ||
| 7/7/2004 | Sold | $135,000+42.8%$110/sqft |
Source: Public Record Report a problem | ||
| 6/18/1999 | Sold | $94,535$77/sqft |
Source: Public Record Report a problem | ||
Public tax history
| Year | Property taxes | Tax assessment |
|---|---|---|
| 2026 | $1,575 +23.8% | $22,530 -3.5% |
| 2025 | $1,272 +0.6% | $23,350 +12.8% |
| 2024 | $1,265 +4.7% | $20,700 -3.6% |
| 2023 | $1,208 -0.4% | $21,470 +34.6% |
| 2022 | $1,213 +18.1% | $15,950 -2.8% |
| 2021 | $1,027 | $16,410 +15.6% |
| 2020 | $1,027 +15.8% | $14,190 -0.7% |
| 2019 | $887 | $14,290 +20.7% |
| 2018 | $887 +15.1% | $11,840 |
| 2017 | $770 | $11,840 -0.7% |
| 2016 | $770 -1.4% | $11,920 |
| 2015 | $781 +19.4% | $11,920 +19.1% |
| 2014 | $654 | $10,010 |
| 2013 | -- | $10,010 -22.2% |
| 2012 | $787 | $12,870 |
| 2011 | -- | $12,870 -22.6% |
| 2010 | -- | $16,630 |
| 2009 | -- | $16,630 +26.5% |
| 2008 | $818 -11.1% | $13,150 |
| 2007 | $920 +19.2% | $13,150 +19.9% |
| 2006 | $772 -9.7% | $10,970 |
| 2005 | $855 +29.4% | $10,970 +18.5% |
| 2004 | $661 -14.8% | $9,260 -13% |
| 2003 | $775 +21% | $10,640 +14.2% |
| 2002 | $641 -16.4% | $9,320 -6% |
| 2001 | $766 | $9,920 |
Find assessor info on the county website
Monthly payment
Est. payment
Payment breakdown
Explore the cost of this home by adjusting the details. Changes won't be saved.Climate risks
Neighborhood: 81504
Nearby schools
Schools provided by the listing agent
- Elementary: Chatfield
- Middle: Grand Mesa
- High: Central
Source: GJARA. This data may not be complete. We recommend contacting the local school district to confirm school assignments for this home.
- $406,9003 bd2 ba1.4k sqft432 Countryside Ln, Grand Junction, CO 81504Off Market
- $394,9003 bd2 ba1.4k sqft431 Mountainside Ln, Grand Junction, CO 81504Off Market
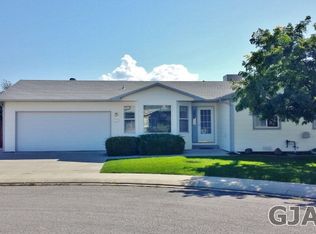
- $386,2003 bd2 ba1.2k sqft428 Countryside Ln, Grand Junction, CO 81504Off Market
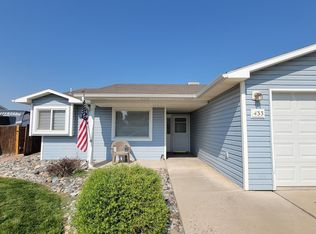
- $347,0003 bd2 ba1.1k sqft433 Mountainside Ln, Grand Junction, CO 81504Off Market
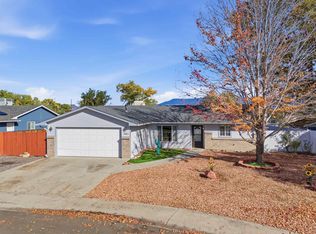
Similar homes
- $382,5003 bd2 ba1.3k sqft446 1/2 Osage Cir, Grand Junction, CO 81504For Sale
 MLS ID #20265310, THE SHAFER TEAM - JULIE SHAFER, COLDWELL BANKER DISTINCTIVE PROPERTIES. GJARA
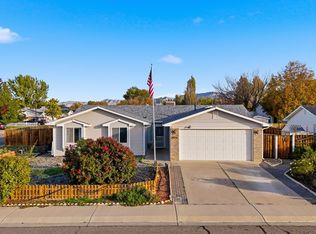
- $365,0002 bd2 ba1.4k sqft3106 Evans Ave, Grand Junction, CO 81504For Sale
 MLS ID #20265337, JULIE ADAMS, LIFESTYLE LIVING REAL ESTATE, LLC. GJARA
- $350,0003 bd2 ba1k sqft3114 Dry Fork Way, Grand Junction, CO 81504For Sale
 MLS ID #20264833, KRISTIE GERBER, THE AGENCY GRAND JUNCTION. GJARA
- $365,0003 bd2 ba1.3k sqft3022 N Moorland Cir, Grand Junction, CO 81504For Sale
 MLS ID #20265217, MELISSA ROLBIECKI, THE CHRISTI REECE GROUP. GJARA
