Newly remodeled home! This turnkey home shines throughout, with new stainless steel appliances, high end fixtures, new washer and dryer, new flooring throughout, new roof, new air conditioner, fresh paint, completely remodeled bathrooms, newer hot water heater and furnace and new garage door. The home is complete with 3 large bedrooms and a newly added bonus room that has a walkout patio to the large yard with privacy fence. The primary bedroom has its own full bathroom and large closet. A classic wood burning fireplace with beautiful exposed brick gives a cozy touch to the living room and a trendy backdrop to the dining area. The large fenced yard has two areas for additional parking and the large oversized garage is completely finished. This home shows like a new home but priced at a discount.
For sale
$359,900
432-32 3/8 Rd, Clifton, CO 81520
3beds
2baths
1,176sqft
Single Family Residence
Built in 1979
9,147 Square Feet Lot
$-- Zestimate®
$306/sqft
$-- HOA
What's special
Large fenced yardNew garage doorNew roofFresh paintNew air conditionerNew washer and dryerNew stainless steel appliances
- 2 days
- 134
- 23
Likely to sell faster than
Zillow last checked:
Listing updated:
Listed by:
JASON WILBUR 970-433-4473,
BRAY REAL ESTATE
Source: GJARA,MLS#: 20265270
Facts & features
Interior
Bedrooms & bathrooms
- Bedrooms: 3
- Bathrooms: 2
Rooms
- Room types: Bonus Room
Primary bedroom
- Level: Main
- Dimensions: 12 x 12
Bedroom 2
- Level: Main
- Dimensions: 8.5 x 12
Bedroom 3
- Level: Main
- Dimensions: 11.6 x 8.7
Dining room
- Level: Main
- Dimensions: 13 x 10
Family room
- Dimensions: -
Kitchen
- Level: Main
- Dimensions: 10 x 8
Laundry
- Level: Main
- Dimensions: 6 x 3
Living room
- Level: Main
- Dimensions: 24.4 x 12
Other
- Level: Main
- Dimensions: 13 x 21
Heating
- Coal, Forced Air, Natural Gas, Wood
Cooling
- Evaporative Cooling
Appliances
- Included: Dishwasher, Electric Oven, Electric Range, Refrigerator, Washer
- Laundry: Laundry Closet, In Hall, Washer Hookup
Features
- Ceiling Fan(s), Kitchen/Dining Combo, Laminate Counters, Main Level Primary, Window Treatments
- Flooring: Laminate, Simulated Wood
- Windows: Window Coverings
- Basement: Crawl Space
- Has fireplace: Yes
- Fireplace features: Wood Burning
Interior area
- Total structure area: 1,176
- Total interior livable area: 1,176 sqft
Property
Parking
- Total spaces: 2
- Parking features: Attached, Garage, RV Access/Parking
- Attached garage spaces: 2
Accessibility
- Accessibility features: None
Features
- Stories: 1
- Patio & porch: Open, Patio
- Fencing: Privacy
Lot
- Size: 9,147 Square Feet
- Dimensions: 90 x 100
- Features: Landscaped
Details
- Parcel number: 294314314008
- Zoning description: RMF-8
Construction
Type & style
- Home type: SingleFamily
- Architectural style: Ranch
- Property subtype: Single Family Residence
Materials
- Masonite, Wood Frame
- Roof: Asphalt,Composition
Condition
- Year built: 1979
- Major remodel year: 2026
Utilities & green energy
- Sewer: Connected
- Water: Public
Community & HOA
Community
- Subdivision: Kimwood Estates
HOA
- Has HOA: No
- Services included: None
Location
- Region: Clifton
- Elevation: 4616
Financial & listing details
- Price per square foot: $306/sqft
- Tax assessed value: $293,470
- Annual tax amount: $920
- Date on market: 10/27/2026
- Road surface type: Paved
Estimated market value
Not available
Estimated sales range
Not available
Not available
Price history
| Date | Event | Price |
|---|---|---|
| 10/27/2026 | Listed for sale | $359,900+56.5%$306/sqft |
Source: GJARA #20265270 Report a problem | ||
| 6/9/2026 | Sold | $230,000+5%$196/sqft |
Source: GJARA #20262371 Report a problem | ||
| 5/21/2026 | Pending sale | $219,000$186/sqft |
Source: GJARA #20262371 Report a problem | ||
| 5/19/2026 | Listed for sale | $219,000$186/sqft |
Source: GJARA #20262371 Report a problem | ||
Public tax history
| Year | Property taxes | Tax assessment |
|---|---|---|
| 2026 | $920 +45% | $19,950 -3.6% |
| 2025 | $635 +0.6% | $20,690 +9.6% |
| 2024 | $631 +18.5% | $18,880 -3.6% |
| 2023 | $532 -0.4% | $19,580 +40.1% |
| 2022 | $534 +18.8% | $13,980 -2.8% |
| 2021 | $450 | $14,380 +15.7% |
| 2020 | $450 +18.5% | $12,430 -0.6% |
| 2019 | $379 | $12,510 +23.5% |
| 2018 | $379 +15.4% | $10,130 |
| 2017 | $329 | $10,130 -0.4% |
| 2016 | $329 -1.4% | $10,170 |
| 2015 | $333 +53.5% | $10,170 +53.2% |
| 2014 | $217 | $6,640 |
| 2013 | -- | $6,640 -45.3% |
| 2012 | $743 | $12,150 |
| 2011 | -- | $12,150 -24.9% |
| 2010 | -- | $16,170 |
| 2009 | -- | $16,170 +29.8% |
| 2008 | $776 -11.1% | $12,460 |
| 2007 | $872 +32.7% | $12,460 +33.4% |
| 2006 | $657 -9.7% | $9,340 |
| 2005 | $728 +22.1% | $9,340 +11.7% |
| 2004 | $596 -14.8% | $8,360 -13% |
| 2003 | $700 +19% | $9,610 +12.3% |
| 2002 | $588 -16.5% | $8,560 -6.1% |
| 2001 | $704 | $9,120 |
Find assessor info on the county website
Monthly payment
Est. payment
Payment breakdown
Explore the cost of this home by adjusting the details. Changes won't be saved.Climate risks
Neighborhood: 81520
Nearby schools
Schools provided by the listing agent
- Elementary: Rocky Mountain
- Middle: MT Garfield (Mesa County)
- High: Palisade
Source: GJARA. This data may not be complete. We recommend contacting the local school district to confirm school assignments for this home.

Similar homes
- $344,9003 bd2 ba1k sqft466 Michael St, Clifton, CO 81520For Sale
 MLS ID #20265009, LUKAS DALLEY, UNITED COUNTRY COLORADO BROKERS, INC. GJARA
- $339,8003 bd2 ba1.4k sqft3283 Shadow Ridge Ct, Clifton, CO 81520For Sale
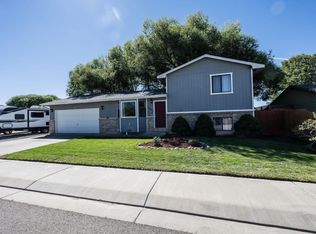 MLS ID #20264571, JIM BRUNSWICK - THE BRUNSWICK TEAM, RE/MAX 4000, INC. GJARA
- $319,5003 bd2 ba1k sqft427 1/2 30th Rd, Grand Junction, CO 81504For Sale
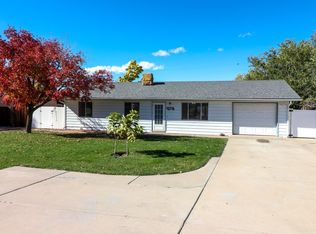 MLS ID #20265290, DAVID KIMBROUGH - THE KIMBROUGH TEAM, THE AGENCY GRAND JUNCTION. GJARA
- $330,0003 bd2 ba1.1k sqft535 1/2 Garland Ct, Clifton, CO 81520For Sale
 MLS ID #20264332, JOHN SABAL, HEIDEN HOMES REALTY. GJARA
