Updated 3-bedroom, 2-bath home offering 1,028 square feet of living space on a large lot in a quiet Clifton neighborhood with no HOA. The interior has been refreshed with new flooring throughout, fresh paint, and new trim. The home also features a new roof and a 2-car garage. Outside, the xeriscaped yards provide low-maintenance landscaping, while the covered patio offers a comfortable space for outdoor use. The large lot includes RV parking and provides additional room for parking, recreation, gardening, or future improvements. Conveniently located near I-70, shopping, dining, and other Clifton amenities.
For sale
$344,900
466 Michael St, Clifton, CO 81520
3beds
2baths
1,028sqft
Single Family Residence
Built in 1998
6,969 Square Feet Lot
$341,200 Zestimate®
$336/sqft
$-- HOA
What's special
Large lotNew roofFresh paintNew trimNew flooring throughout
- 9 days
- 118
- 17
Likely to sell faster than
Zillow last checked:
Listing updated:
Listed by:
LUKAS DALLEY 970-314-1154,
UNITED COUNTRY COLORADO BROKERS, INC
Source: GJARA,MLS#: 20265009
Facts & features
Interior
Bedrooms & bathrooms
- Bedrooms: 3
- Bathrooms: 2
Rooms
- Room types: None
Primary bedroom
- Level: Main
- Dimensions: 18x12
Bedroom 2
- Level: Main
- Dimensions: 12x12
Bedroom 3
- Level: Main
- Dimensions: 10x10
Dining room
- Level: Main
- Dimensions: 10x10
Family room
- Dimensions: na
Kitchen
- Level: Main
- Dimensions: 6x12
Laundry
- Level: Main
- Dimensions: 6x8
Living room
- Level: Main
- Dimensions: 20x25
Heating
- Baseboard
Cooling
- Evaporative Cooling
Appliances
- Included: Dishwasher, Freezer, Disposal, Gas Oven, Gas Range, Refrigerator, Range Hood
- Laundry: Washer Hookup, Dryer Hookup
Features
- Ceiling Fan(s), Laminate Counters, Main Level Primary, Vaulted Ceiling(s), Walk-In Shower, Grab Bars in Shower or Tub
- Flooring: Carpet, Luxury Vinyl, Luxury VinylPlank
- Has fireplace: No
- Fireplace features: None
Interior area
- Total structure area: 1,028
- Total interior livable area: 1,028 sqft
Property
Parking
- Total spaces: 2
- Parking features: Attached, Garage, Garage Door Opener, RV Access/Parking
- Attached garage spaces: 2
Accessibility
- Accessibility features: Grab Bars, Low Threshold Shower
Features
- Stories: 1
- Patio & porch: Covered, Patio
- Exterior features: Shed
- Fencing: Chain Link,Privacy
Lot
- Size: 6,969 Square Feet
- Dimensions: 90 feet by 74 feet
- Features: Landscaped, Mature Trees, Xeriscape
Details
- Additional structures: Shed(s)
- Parcel number: 294314187006
- Zoning description: Residential
Construction
Type & style
- Home type: SingleFamily
- Architectural style: Ranch
- Property subtype: Single Family Residence
Materials
- Block, Wood Siding, Wood Frame
- Foundation: Slab
- Roof: Asphalt,Composition
Condition
- Year built: 1998
Utilities & green energy
- Sewer: Connected
- Water: Public
Green energy
- Energy efficient items: Lighting
- Water conservation: Water-Smart Landscaping
Community & HOA
Community
- Subdivision: Cougar Run II Filing 5
HOA
- Has HOA: No
- Services included: None
Location
- Region: Clifton
- Elevation: 4700
Financial & listing details
- Price per square foot: $336/sqft
- Tax assessed value: $297,960
- Annual tax amount: $1,417
- Date on market: 8/7/2026
- Road surface type: Concrete, Paved
Estimated market value
$341,200
$324,000 - $358,000
$1,701/mo
Price history
| Date | Event | Price |
|---|---|---|
| 10/8/2026 | Listed for sale | $344,900+263.1%$336/sqft |
Source: GJARA #20265009 Report a problem | ||
| 2/20/2025 | Listing removed | $1,700$2/sqft |
Source: Zillow Rentals Report a problem | ||
| 2/11/2025 | Listed for rent | $1,700+31.3%$2/sqft |
Source: Zillow Rentals Report a problem | ||
| 5/3/2019 | Listing removed | $1,295$1/sqft |
Source: Fusion Property Management and Real Estate LLC Report a problem | ||
| 4/27/2019 | Price change | $1,295-4.1%$1/sqft |
Source: Fusion Property Management and Real Estate LLC Report a problem | ||
| 2/27/2019 | Listed for rent | $1,350+12.5%$1/sqft |
Source: Fusion Property Management and Real Estate LLC Report a problem | ||
| 6/5/2017 | Listing removed | $1,200$1/sqft |
Source: Advantage Property Management Report a problem | ||
| 5/18/2017 | Listed for rent | $1,200$1/sqft |
Source: Advantage Property Management Report a problem | ||
| 3/21/2014 | Sold | $95,000-46.3%$92/sqft |
Source: GJARA #666832 Report a problem | ||
| 2/20/2008 | Sold | $176,844+37.2%$172/sqft |
Source: Public Record Report a problem | ||
| 8/16/2004 | Sold | $128,900+9.3%$125/sqft |
Source: Public Record Report a problem | ||
| 5/14/2003 | Sold | $117,900+26.8%$115/sqft |
Source: Public Record Report a problem | ||
| 7/12/2001 | Sold | $93,000+24.2%$90/sqft |
Source: Public Record Report a problem | ||
| 7/6/1998 | Sold | $74,900$73/sqft |
Source: Public Record Report a problem | ||
Public tax history
| Year | Property taxes | Tax assessment |
|---|---|---|
| 2026 | $1,417 +22.2% | $20,260 -3.6% |
| 2025 | $1,160 +0.6% | $21,010 +9.4% |
| 2024 | $1,153 +7.2% | $19,200 -3.6% |
| 2023 | $1,075 -0.4% | $19,910 +40.2% |
| 2022 | $1,080 +16.6% | $14,200 -2.8% |
| 2021 | $926 | $14,610 +14.1% |
| 2020 | $926 +11.8% | $12,800 -0.7% |
| 2019 | $829 | $12,890 +16.5% |
| 2018 | $829 +23.7% | $11,060 |
| 2017 | $670 | $11,060 +6.8% |
| 2016 | $670 -1.4% | $10,360 |
| 2015 | $679 +13.1% | $10,360 +12.9% |
| 2014 | $600 | $9,180 |
| 2013 | -- | $9,180 -22.7% |
| 2012 | $726 | $11,870 |
| 2011 | -- | $11,870 -21% |
| 2010 | -- | $15,030 |
| 2009 | -- | $15,030 +29.5% |
| 2008 | $723 -11.1% | $11,610 |
| 2007 | $812 +20.9% | $11,610 +21.6% |
| 2006 | $672 -9.7% | $9,550 |
| 2005 | $744 +26.9% | $9,550 +16.2% |
| 2004 | $586 -12.6% | $8,220 -10.7% |
| 2003 | $671 +21% | $9,210 +14.1% |
| 2002 | $555 -16.5% | $8,070 -6.2% |
| 2001 | $664 | $8,600 |
Find assessor info on the county website
Monthly payment
Est. payment
Payment breakdown
Explore the cost of this home by adjusting the details. Changes won't be saved.Climate risks
Neighborhood: 81520
Nearby schools
Schools provided by the listing agent
- Elementary: Rocky Mountain
- Middle: MT Garfield (Mesa County)
- High: Palisade
Source: GJARA. This data may not be complete. We recommend contacting the local school district to confirm school assignments for this home.


Similar homes
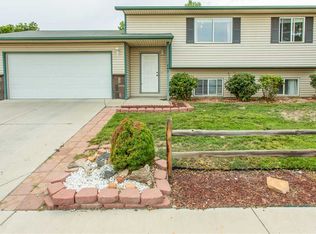
- $339,8003 bd2 ba1.4k sqft3283 Shadow Ridge Ct, Clifton, CO 81520For Sale
 MLS ID #20264571, JIM BRUNSWICK - THE BRUNSWICK TEAM, RE/MAX 4000, INC. GJARA
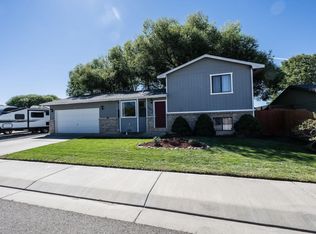
 - $320,0003 bd2 ba1.1k sqft467 N Grandby Ct, Clifton, CO 81520For Sale
 MLS ID #20263728, KASSIE SPEER, REAL ESTATE WEST. GJARA
 - $317,9003 bd2 ba1k sqft605 Holland St, Clifton, CO 81520For Sale
 MLS ID #20264945, SCOTT GAROUTTE, 20 SLEEPS WEST REAL ESTATE. GJARA
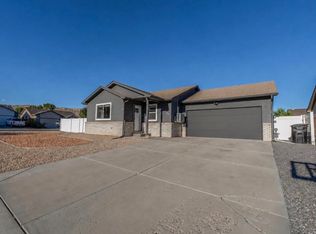
 - $364,9003 bd2 ba1.2k sqft640 Carina St, Clifton, CO 81520For Sale
 MLS ID #20264423, KAYLIE GRIFFITH, REAL ESTATE WEST. GJARA
