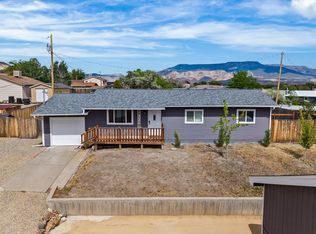
Step back to a simpler time in this updated and spacious 3-bedroom, 2-bath home, where wide streets, friendly waves, and a true sense of community create the kind of neighborhood many people remember from years gone by. With no HOA, you'll enjoy the freedom and flexibility that has become increasingly hard to find. Inside, fresh paint, new flooring, and a beautifully remodeled bathroom blend modern updates with timeless comfort. Energy-efficient solar panels help keep utility costs down while adding long-term value. Outside, the large yard offers plenty of space for backyard barbecues, gardening, family gatherings, or simply enjoying the outdoors. There's ample room for RV parking, recreational vehicles, a workshop, or all the toys that come with Colorado living. Even the pups will have room to run and play. Whether you're searching for a move-in-ready home, extra space to spread out, or a property that captures the warmth and charm of a bygone era, this home delivers. Come experience a neighborhood that feels like home the moment you arrive.
Pending
Price cut: $6K (7/1)
$350,000
465 1/2 Michael St, Clifton, CO 81520
3beds
2baths
1,238sqft
:
Get pre-qualified$2,110/mo
Single Family Residence
Built in 1998
6,969 Square Feet Lot
$349,300 Zestimate®
$283/sqft
$-- HOA
What's special
Rv parkingFresh paintNew flooringEnergy-efficient solar panelsBeautifully remodeled bathroomLarge yard
- 60 days |
- 234 |
- 14 |
Zillow last checked:
Listing updated:
Listed by:
SERENA GOERING 970-640-1171,
REAL BROKER, LLC DBA REAL
Source: GJARA,MLS#: 20262461
Facts & features
Interior
Bedrooms & bathrooms
- Bedrooms: 3
- Bathrooms: 2
Rooms
- Room types: None
Primary bedroom
- Level: Main
- Dimensions: 201"x140"
Bedroom 2
- Level: Main
- Dimensions: 155"x114"
Bedroom 3
- Level: Main
- Dimensions: 155"x110"
Dining room
- Level: Main
- Dimensions: 92"x116"
Family room
- Dimensions: NA
Kitchen
- Level: Main
- Dimensions: 152"x112"
Laundry
- Level: Main
- Dimensions: 75"x64"
Living room
- Level: Main
- Dimensions: 210"x216"
Heating
- Baseboard, Hot Water, Natural Gas
Cooling
- Evaporative Cooling
Appliances
- Included: Dryer, Electric Oven, Electric Range, Microwave, Refrigerator, Washer
- Laundry: Laundry Room
Features
- Ceiling Fan(s), Kitchen/Dining Combo, Main Level Primary, Vaulted Ceiling(s), Window Treatments
- Flooring: Carpet, Luxury Vinyl, Luxury VinylPlank, Tile
- Windows: Window Coverings
- Has fireplace: No
- Fireplace features: None
Interior area
- Total structure area: 1,238
- Total interior livable area: 1,238 sqft
Property
Parking
- Total spaces: 2
- Parking features: Attached, Garage, Garage Door Opener
- Attached garage spaces: 2
Accessibility
- Accessibility features: None
Features
- Stories: 1
- Patio & porch: Covered, Patio
- Exterior features: Shed, Sprinkler/Irrigation
- Fencing: Privacy
Lot
- Size: 6,969 Square Feet
- Dimensions: 91 x 67 x 91.45 x 75
- Features: Landscaped, Sprinkler System
Details
- Additional structures: Shed(s)
- Parcel number: 294314186006
- Zoning description: PUD
Construction
Type & style
- Home type: SingleFamily
- Architectural style: Ranch
- Property subtype: Single Family Residence
Materials
- Masonite, Wood Frame
- Foundation: Slab
- Roof: Asphalt,Composition
Condition
- Year built: 1998
Utilities & green energy
- Sewer: Connected
- Water: Public
Community & HOA
Community
- Subdivision: Cougar Run
HOA
- Has HOA: No
- Services included: None
Location
- Region: Clifton
- Elevation: 4652
Financial & listing details
- Price per square foot: $283/sqft
- Tax assessed value: $311,470
- Annual tax amount: $1,221
- Date on market: 5/23/2026
- Road surface type: Paved
Estimated market value
$349,300
$332,000 - $367,000
$1,976/mo
Price history
| Date | Event | Price |
|---|---|---|
| 7/5/2026 | Pending sale | $350,000$283/sqft |
Source: GJARA #20262461 Report a problem | ||
| 7/1/2026 | Price change | $350,000-1.7%$283/sqft |
Source: GJARA #20262461 Report a problem | ||
| 6/22/2026 | Price change | $356,000-1.1%$288/sqft |
Source: GJARA #20262461 Report a problem | ||
| 6/2/2026 | Price change | $360,000-4%$291/sqft |
Source: GJARA #20262461 Report a problem | ||
| 5/24/2026 | Listed for sale | $375,000+114.4%$303/sqft |
Source: GJARA #20262461 Report a problem | ||
| 7/7/2010 | Listing removed | $174,900+2.9%$141/sqft |
Source: The Home Zone Report a problem | ||
| 2/18/2010 | Sold | $170,000-2.8%$137/sqft |
Source: Public Record Report a problem | ||
| 10/2/2009 | Price change | $174,900-2.8%$141/sqft |
Source: Doyle & Associates Real Estate Services, LLC #628902 Report a problem | ||
| 8/16/2009 | Price change | $179,900-5.3%$145/sqft |
Source: Doyle & Associates Real Estate Services, LLC #628902 Report a problem | ||
| 7/18/2009 | Listed for sale | $189,900+22.6%$153/sqft |
Source: Doyle & Associates Real Estate Services, LLC #628902 Report a problem | ||
| 6/7/2006 | Sold | $154,900+59.7%$125/sqft |
Source: Public Record Report a problem | ||
| 9/13/1999 | Sold | $97,000+8.8%$78/sqft |
Source: Public Record Report a problem | ||
| 9/9/1998 | Sold | $89,150$72/sqft |
Source: Public Record Report a problem | ||
Public tax history
| Year | Property taxes | Tax assessment |
|---|---|---|
| 2025 | $1,221 +0.6% | $21,960 +9.7% |
| 2024 | $1,214 +7.5% | $20,010 -3.6% |
| 2023 | $1,129 -0.4% | $20,750 +39.2% |
| 2022 | $1,134 +16.2% | $14,910 -2.8% |
| 2021 | $976 | $15,340 +13.7% |
| 2020 | $976 +11.7% | $13,490 -0.7% |
| 2019 | $874 | $13,580 +16.4% |
| 2018 | $874 +23.4% | $11,670 |
| 2017 | $708 | $11,670 +6.5% |
| 2016 | $708 -1.4% | $10,960 |
| 2015 | $718 +13% | $10,960 +12.8% |
| 2014 | $635 | $9,720 |
| 2013 | -- | $9,720 -22.2% |
| 2012 | $764 | $12,490 |
| 2011 | -- | $12,490 -21% |
| 2010 | -- | $15,820 |
| 2009 | -- | $15,820 +23.9% |
| 2008 | $795 -11.1% | $12,770 |
| 2007 | $894 +21.2% | $12,770 +21.9% |
| 2006 | $737 -9.7% | $10,480 |
| 2005 | $817 +26.5% | $10,480 +15.8% |
| 2004 | $646 -14.9% | $9,050 -13.1% |
| 2003 | $759 +19.5% | $10,410 +12.8% |
| 2002 | $635 -16.4% | $9,230 -6% |
| 2001 | $759 | $9,820 |
Find assessor info on the county website
Monthly payment
Est. payment
Payment breakdown
Explore the cost of this home by adjusting the details. Changes won't be saved.Climate risks
Neighborhood: 81520
Nearby schools
GreatSchools rating
- 3/10Rocky Mountain Elementary SchoolGrades: PK-5Distance: 0.3 mi
- 5/10Mount Garfield Middle SchoolGrades: 6-8Distance: 2.6 mi
- 5/10Palisade High SchoolGrades: 9-12Distance: 4.5 mi
Schools provided by the listing agent
- Elementary: Rocky Mountain
- Middle: MT Garfield (Mesa County)
- High: Palisade
Source: GJARA. This data may not be complete. We recommend contacting the local school district to confirm school assignments for this home.
- $348,1003 bd2 ba1k sqft465 Michael St, Clifton, CO 81520Off Market
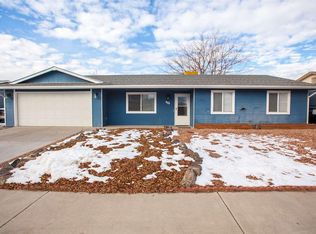
- $395,3003 bd2 ba1.5k sqft467 Michael St, Clifton, CO 81520Off Market

- $338,1003 bd3 ba1k sqft468 Pera St, Clifton, CO 81520Off Market

- $335,0003 bd2 ba1.1k sqft466 Pera St, Clifton, CO 81520Sold
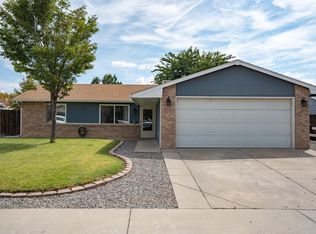
- $338,3003 bd2 ba1k sqft466 Michael St, Clifton, CO 81520Off Market
- $341,2003 bd2 ba1.1k sqft464 1/2 Pera St, Clifton, CO 81520Off Market
- $380,6003 bd3 ba1.5k sqft464 Michael St, Clifton, CO 81520Off Market
- $346,0003 bd2 ba1.2k sqft470 Pera St, Clifton, CO 81520Sold
A local agent can set up tours, give advice and negotiate with sellers.
A local lender can help you make sure your offer is ready when you are.
Similar homes
- $330,0003 bd2 ba1.2k sqft483 Green Acres St, Clifton, CO 81520For Sale
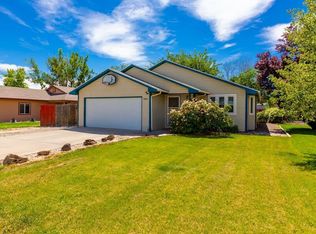 MLS ID #20262868, NORMA WEST, RE/MAX 4000, INC. GJARA
 - $345,0003 bd2 ba1.2k sqft3271 F 1/2 Rd, Clifton, CO 81520For Sale
 MLS ID #20263337, SEAN MOON, RIVER CITY REAL ESTATE, LLC. GJARA
 - $424,9004 bd3 ba1.5k sqft475 El Jardin Ln, Clifton, CO 81520For Sale
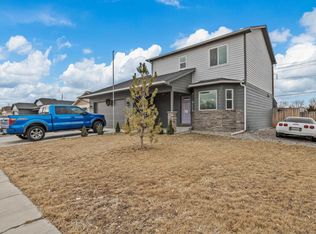 MLS ID #20263395, THE REAL ESTATE ROB TEAM @ RONIN REAL ESTATE, RONIN REAL ESTATE PROFESSIONALS ERA POWERED. GJARA
 - $389,9993 bd2 ba1k sqft644 32nd Rd, Clifton, CO 81520For Sale
 MLS ID #20262445, JENNIFER CIRKA, GREYHOUND REAL ESTATE. GJARA
 - $355,0003 bd2 ba1.1k sqft3096 Silver Crest Trl, Grand Junction, CO 81504For SaleMLS ID #20263017, JOHNNA LANGLEY, REAL BROKER, LLC DBA REAL. GJARA
- $294,9004 bd2 ba1.7k sqft3208 Bunting Ave, Clifton, CO 81520For SaleMLS ID #20263000, LETA and MYCO WILBURN TEAM, RE/MAX 4000, INC. GJARA
- $415,0003 bd2 ba1.3k sqft3021 S Ronlin Pl, Grand Junction, CO 81504For SaleMLS ID #20263599, JANELL GEAR, GEAR & ASSOCIATES REALTY. GJARA
- $365,0003 bd2 ba1.2k sqft3146 1/2 W Mandarin Ct, Grand Junction, CO 81504For SaleMLS ID #20262594, TYLER LAROCQUE, COLDWELL BANKER DISTINCTIVE PROPERTIES. GJARA
- $374,9003 bd2 ba1.5k sqft3181 Elm Ave, Grand Junction, CO 81504For SaleMLS ID #20262743, THE SHAFER TEAM - RHONDA BEVER, COLDWELL BANKER DISTINCTIVE PROPERTIES. GJARA
- $325,0003 bd2 ba1.3k sqft3144 Cripple Creek Ct, Grand Junction, CO 81504For SaleMLS ID #20263138, KAYLIE GRIFFITH, REAL ESTATE WEST. GJARA
- $389,0003 bd2 ba1.2k sqft638 Hudsons Bay Ct, Grand Junction, CO 81504For SaleMLS ID #20263523, CORD ADAMS, CENTURY 21 ELEVATED REAL ESTATE. GJARA
- $394,0003 bd2 ba1.2k sqft603 Bear Valley Ct, Grand Junction, CO 81504For SaleMLS ID #20262664, THE SHAFER TEAM - JULIE SHAFER, COLDWELL BANKER DISTINCTIVE PROPERTIES. GJARA
- $350,0003 bd1 ba1.1k sqft2280 Linda Ln, Grand Junction, CO 81501For SaleMLS ID #20263378, CHELSEY KRIBBS, RE/MAX RISE UP. GJARA
- $311,0003 bd2 ba1.1k sqft576-31 3/4 Rd, Grand Junction, CO 81504For SaleMLS ID #20263386, PAM OLSON, RE/MAX 4000, INC. GJARA
- $369,9003 bd2 ba1.3k sqft571 E Greenfield Cir, Grand Junction, CO 81504For SaleMLS ID #20263068, ROCKY CASTILLO, HOMESMART REALTY PARTNERS. GJARA
- $299,0002 bd2 ba1.8k sqft521 1/2 32 1/8 Rd, Clifton, CO 81520For SaleMLS ID #20260999, THE SHAFER TEAM - ERNIE MARTIN, COLDWELL BANKER DISTINCTIVE PROPERTIES. GJARA
- $325,0003 bd2 ba1.3k sqft421 Broken Arrow Dr Unit A, Grand Junction, CO 81504For SaleMLS ID #20262514, MICHELLE RITTER, RE/MAX 4000, INC. GJARA
- $307,0002 bd2 ba1.3k sqft638 Colony Rd, Clifton, CO 81520For SaleMLS ID #20262284, JENNIFER VAN GUNDY TEAM, THE VAN GUNDY GROUP, INC. GJARA
- $365,9003 bd2 ba1.4k sqft583 Serenade Ct, Grand Junction, CO 81504For SaleMLS ID #20262926, MICHELLE RENSTROM, STUDT REALTY, LLC/MB. GJARA
- $360,0003 bd2 ba1.1k sqft576 N 25th St, Grand Junction, CO 81501For SaleMLS ID #20263316, MANDY HARTER, RE/MAX 4000, INC. GJARA
