Welcome home to this beautifully updated ranch-style townhome offering comfort, convenience, and low-maintenance living in the heart of Grand Junction! Built in 2003, this 3-bedroom, 2 full bath home features 1,344 square feet with fresh new flooring and a functional open layout designed for easy everyday living. The spacious kitchen and living areas flow seamlessly, while the attached 2-car garage provides plenty of storage and convenience. Enjoy the freedom of no HOA and take advantage of the incredible location with easy access to hiking and biking trails, schools, shopping, and top medical facilities. Outdoor recreation is one of the many highlights of living in Grand Junction, with nearby trails, canyon views, and year-round adventure opportunities just minutes away.
Pending
$325,000
421 Broken Arrow Dr Unit A, Grand Junction, CO 81504
3beds
2baths
1,344sqft
Townhouse
Built in 2003
4,791 Square Feet Lot
$319,600 Zestimate®
$242/sqft
$-- HOA
What's special
Fresh new flooringBeautifully updated ranch-style townhome
- 87 days |
- 390 |
- 16 |
Likely to sell faster than
Zillow last checked:
Listing updated:
Listed by:
MICHELLE RITTER 970-261-9817,
RE/MAX 4000, INC
Source: GJARA,MLS#: 20262514
Facts & features
Interior
Bedrooms & bathrooms
- Bedrooms: 3
- Bathrooms: 2
Rooms
- Room types: None
Primary bedroom
- Level: Main
- Dimensions: 11.7x13.1
Bedroom 2
- Level: Main
- Dimensions: 9.9x12.10
Bedroom 3
- Level: Main
- Dimensions: 11.3x9.9
Dining room
- Level: Main
- Dimensions: 8x11
Family room
- Dimensions: N/A
Kitchen
- Level: Main
- Dimensions: 17.10x11.1
Laundry
- Level: Main
- Dimensions: 3x6
Living room
- Level: Main
- Dimensions: 18.3x17.10
Heating
- Baseboard, Natural Gas
Cooling
- Evaporative Cooling
Appliances
- Included: Dishwasher, Electric Oven, Electric Range, Disposal, Microwave, Refrigerator
- Laundry: Laundry Closet, In Hall, Washer Hookup, Dryer Hookup
Features
- Ceiling Fan(s), Kitchen/Dining Combo, Main Level Primary, Vaulted Ceiling(s)
- Flooring: Laminate, Simulated Wood
- Basement: Crawl Space
- Has fireplace: No
- Fireplace features: None
Interior area
- Total structure area: 1,344
- Total interior livable area: 1,344 sqft
Property
Parking
- Total spaces: 2
- Parking features: Attached, Garage, Garage Door Opener
- Attached garage spaces: 2
Accessibility
- Accessibility features: None
Features
- Stories: 1
- Patio & porch: Open, Patio
- Exterior features: None
- Fencing: Privacy
Lot
- Size: 4,791 Square Feet
- Dimensions: 32 x 138
- Features: None
Details
- Parcel number: 294317424011
- Zoning description: RM-8
Construction
Type & style
- Home type: Townhouse
- Architectural style: Ranch
- Property subtype: Townhouse
Materials
- Stone, Vinyl Siding, Wood Frame
- Foundation: Stem Wall
- Roof: Asphalt,Composition
Condition
- Year built: 2003
- Major remodel year: 2026
Utilities & green energy
- Sewer: Connected
- Water: Public
Community & HOA
Community
- Subdivision: Flint Ridge Fil 1&2
HOA
- Has HOA: No
- Services included: None
Location
- Region: Grand Junction
- Elevation: 4642
Financial & listing details
- Price per square foot: $242/sqft
- Tax assessed value: $278,670
- Annual tax amount: $824
- Date on market: 5/27/2026
- Road surface type: Paved
Estimated market value
$319,600
$304,000 - $336,000
$1,853/mo
Price history
| Date | Event | Price |
|---|---|---|
| 8/10/2026 | Pending sale | $325,000$242/sqft |
Source: GJARA #20262514 Report a problem | ||
| 5/27/2026 | Listed for sale | $325,000+75.7%$242/sqft |
Source: GJARA #20262514 Report a problem | ||
| 12/9/2019 | Sold | $185,000+3.1%$138/sqft |
Source: GJARA #20196309 Report a problem | ||
| 11/16/2019 | Pending sale | $179,500$134/sqft |
Source: CROWE INCOME PROPERTIES, LLC #20196309 Report a problem | ||
| 11/13/2019 | Listed for sale | $179,500+10.1%$134/sqft |
Source: CROWE INCOME PROPERTIES, LLC #20196309 Report a problem | ||
| 3/21/2010 | Listing removed | $163,000$121/sqft |
Source: United Country Report a problem | ||
| 11/14/2009 | Listed for sale | $163,000+8%$121/sqft |
Source: United Country Report a problem | ||
| 8/2/2006 | Sold | $150,900+16.8%$112/sqft |
Source: Public Record Report a problem | ||
| 12/24/2003 | Sold | $129,157$96/sqft |
Source: Public Record Report a problem | ||
Public tax history
| Year | Property taxes | Tax assessment |
|---|---|---|
| 2025 | $824 +0.6% | $19,640 +28.6% |
| 2024 | $819 -9.3% | $15,270 -3.5% |
| 2023 | $902 -0.3% | $15,830 +26.4% |
| 2022 | $906 +30.7% | $12,520 -2.8% |
| 2021 | $693 | $12,880 +27.8% |
| 2020 | $693 +3.2% | $10,080 -0.8% |
| 2019 | $671 | $10,160 +7.9% |
| 2018 | $671 +17.4% | $9,420 |
| 2017 | $572 | $9,420 +4.2% |
| 2016 | $572 -1.3% | $9,040 |
| 2015 | $579 -14.3% | $9,040 -15% |
| 2014 | $676 | $10,630 |
| 2013 | -- | $10,630 -11.4% |
| 2012 | $720 | $12,000 |
| 2011 | -- | $12,000 -7% |
| 2010 | -- | $12,900 |
| 2009 | -- | $12,900 +11.7% |
| 2008 | $749 -8.2% | $11,550 |
| 2007 | $816 +2% | $11,550 +2.6% |
| 2006 | $800 -8.7% | $11,260 |
| 2005 | $877 +18.7% | $11,260 +12% |
| 2004 | $739 | $10,050 |
Find assessor info on the county website
Monthly payment
Est. payment
Payment breakdown
Explore the cost of this home by adjusting the details. Changes won't be saved.Climate risks
Neighborhood: 81504
Nearby schools
GreatSchools rating
- 4/10Pear Park Elementary SchoolGrades: PK-5Distance: 0.8 mi
- 2/10Bookcliff Middle SchoolGrades: 6-8Distance: 1.3 mi
- 3/10Grand Junction High SchoolGrades: 9-12Distance: 3.3 mi
Schools provided by the listing agent
- Elementary: Pear Park
- Middle: Bookcliff
- High: Central
Source: GJARA. This data may not be complete. We recommend contacting the local school district to confirm school assignments for this home.
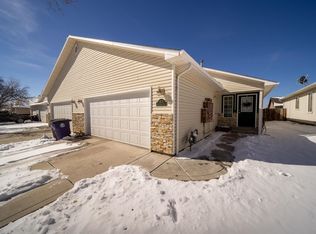
- $322,1003 bd2 ba1.3k sqft421 Broken Arrow Dr UNIT B, Grand Junction, CO 81504Off Market
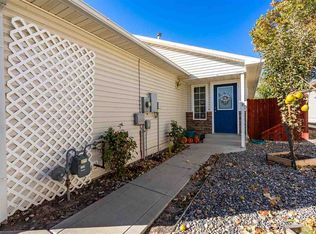
- $313,7003 bd2 ba1.3k sqft421 1/2 Broken Arrow Dr UNIT B, Grand Junction, CO 81504Off Market
- $318,5003 bd2 ba1.3k sqft421 1/2 Broken Arrow Dr UNIT A, Grand Junction, CO 81504Off Market

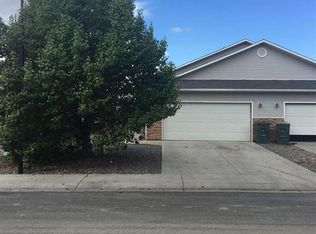
- $314,1003 bd2 ba1.3k sqft419 Broken Arrow Dr UNIT A, Grand Junction, CO 81504Off Market
- $319,5003 bd-- ba1.3k sqft419 Broken Arrow Dr UNIT B, Grand Junction, CO 81504Off Market
- $362,5003 bd1 ba1.3k sqft422 Bear Dance Dr, Grand Junction, CO 81504Off Market
- $400,4003 bd2 ba1.5k sqft420 1/2 Bear Dance Dr, Grand Junction, CO 81504Off Market
- $383,7003 bd2 ba1.5k sqft422 1/2 Bear Dance Dr, Grand Junction, CO 81504Off Market
A local agent can set up tours, give advice and negotiate with sellers.
A local lender can help you make sure your offer is ready when you are.
Similar homes
- $324,9902 bd2 ba1.3k sqft2834 Grand Falls Cir Unit B, Grand Junction, CO 81501For Sale
 MLS ID #20263968, JOSEPH SILZELL, RE/MAX 4000, INC. GJARA
 - $337,5003 bd2 ba1.2k sqft599 Belhaven Way, Grand Junction, CO 81501For Sale
 MLS ID #20263699, MERCEDES CANETTI-LARA, MLM INVESTMENTS, LLC. GJARA
 - $394,4053 bd2 ba1.4k sqft405-29 1/2 Rd, Grand Junction, CO 81504For Sale
 MLS ID #20263845, THE JOE REED TEAM, REED REAL ESTATE GROUP, LLC. GJARA
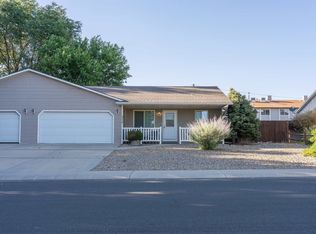
 - $314,9003 bd2 ba1.1k sqft2942 Sandra Ave #B, Grand Junction, CO 81504For Sale
 MLS ID #20262990, YADIRA MANILA, KELLER WILLIAMS COLORADO WEST REALTY. GJARA
 - $357,5003 bd2 ba1.2k sqft590 1/2 Belhaven Way, Grand Junction, CO 81501For SaleMLS ID #20263731, ANNA DERBY - ANNA AND ASSOCIATES, RE/MAX 4000, INC. GJARA
- $320,0003 bd2 ba1.3k sqft3144 Cripple Creek Ct, Grand Junction, CO 81504For SaleMLS ID #20263138, KAYLIE GRIFFITH, REAL ESTATE WEST. GJARA
- $319,0003 bd2 ba1.1k sqft444 Pear Ln, Grand Junction, CO 81504For SaleMLS ID #20260496, KC MILLER, HOMESMART REALTY PARTNERS. GJARA
- $365,0003 bd2 ba1.5k sqft3153 1/2 Goldeneye Ave, Grand Junction, CO 81504For SaleMLS ID #20263758, MANDY RUSH, RE/MAX 4000, INC. GJARA
- $390,0003 bd2 ba1.2k sqft398 Coop Ct Unit B, Grand Junction, CO 81504For SaleMLS ID #20263671, SHANNON COVELLO ABR, EXP REALTY, LLC. GJARA
- $359,9003 bd2 ba1.3k sqft571 E Greenfield Cir, Grand Junction, CO 81504For SaleMLS ID #20263068, ROCKY CASTILLO, HOMESMART REALTY PARTNERS. GJARA
- $305,0002 bd2 ba1k sqft2931 Bunting Ave Unit D, Grand Junction, CO 81504For SaleMLS ID #20263210, YOUR 3A TEAM MERRITE WYATT & KAYLA HOWELL, BRAY REAL ESTATE. GJARA
- $365,0003 bd2 ba1.2k sqft3146 1/2 W Mandarin Ct, Grand Junction, CO 81504For SaleMLS ID #20262594, TYLER LAROCQUE, COLDWELL BANKER DISTINCTIVE PROPERTIES. GJARA
- $359,9003 bd2 ba1.3k sqft13 Dubonnet Ct, Grand Junction, CO 81507For SaleMLS ID #20264230, YADIRA MANILA, KELLER WILLIAMS COLORADO WEST REALTY. GJARA
- $329,9002 bd2 ba1.2k sqft2477 Thunder Mountain Dr Unit 25, Grand Junction, CO 81505For SaleMLS ID #20263973, CINDY FICKLIN, COLDWELL BANKER DISTINCTIVE PROPERTIES. GJARA
- $335,0003 bd2 ba1.1k sqft2805 Collum Ln, Grand Junction, CO 81503For SaleMLS ID #20263786, JOSEPH SILZELL, RE/MAX 4000, INC. GJARA
- $374,0003 bd2 ba1.4k sqft2902 Walnut Ave, Grand Junction, CO 81504For SaleMLS ID #20263613, KEENAN COIT, COLDWELL BANKER DISTINCTIVE PROPERTIES. GJARA
- $355,0003 bd2 ba1.4k sqft481-31 1/4 Rd, Grand Junction, CO 81504For SaleMLS ID #20261331, JASMINE MURRAY, PRESTIGE REALTY, LLC. GJARA
- $265,0003 bd2 ba1.1k sqft466 Santee St, Grand Junction, CO 81504For SaleMLS ID #20263924, TAYLOR KNIGHT, REALTY ONE GROUP WESTERN SLOPE. GJARA
- $315,0003 bd2 ba1.1k sqft495 Green Acres St #2C, Clifton, CO 81520For SaleMLS ID #20263686, SHELLY CROSS, THE CHRISTI REECE GROUP. GJARA
- $375,0005 bd2 ba1.6k sqft485 McMullin Dr, Grand Junction, CO 81504For SaleMLS ID #20263909, CAROLEE HAWKINS - THE KIMBROUGH TEAM, THE AGENCY GRAND JUNCTION. GJARA
