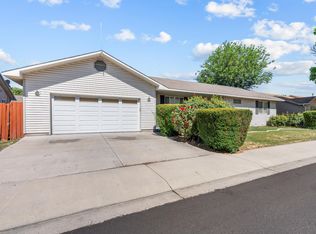
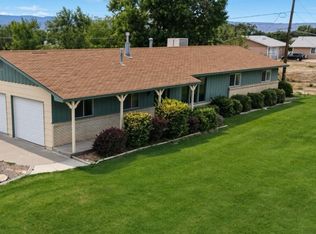
Well maintained ranch style home offering 3 bedrooms, 2 full bathrooms, 1,435 square feet, and an attached 2 car garage. The open floor plan features vaulted ceilings and waterproof luxury vinyl plank flooring, creating an easy flow between the living, dining, and kitchen areas. Most of the windows throughout the home have also been replaced. Enjoy refrigerated central air, forced-air heat, and an included appliance package with the refrigerator, gas range, built-in microwave, dishwasher, washer, and dryer. Outside, the fully landscaped and privacy fenced yard includes sprinklers, an open patio, storage shed, and a generously sized side yard with plenty of room to enjoy. Convenient single level living in the Arbors subdivision.
For sale
Price cut: $8K (9/21)
$360,000
2902 Walnut Ave, Grand Junction, CO 81504
3beds
2baths
1,435sqft
Single Family Residence
Built in 2008
5,227 Square Feet Lot
$359,300 Zestimate®
$251/sqft
$29/mo HOA
What's special
Privacy fenced yardStorage shedOpen patioVaulted ceilingsForced-air heatOpen floor planRefrigerated central air
- 79 days
- 557
- 32
Zillow last checked:
Listing updated:
Listed by:
KEENAN COIT 970-623-6506,
COLDWELL BANKER DISTINCTIVE PROPERTIES
Source: GJARA,MLS#: 20263613
Facts & features
Interior
Bedrooms & bathrooms
- Bedrooms: 3
- Bathrooms: 2
Rooms
- Room types: None
Primary bedroom
- Level: Main
- Dimensions: 15x12
Bedroom 2
- Level: Main
- Dimensions: 13x12
Bedroom 3
- Level: Main
- Dimensions: 12x10
Dining room
- Level: Main
- Dimensions: 9x10
Family room
- Dimensions: 0
Kitchen
- Level: Main
- Dimensions: 14x12
Laundry
- Level: Main
- Dimensions: 5x6
Living room
- Level: Main
- Dimensions: 18x15
Heating
- Forced Air
Cooling
- Central Air
Appliances
- Included: Dryer, Dishwasher, Gas Oven, Gas Range, Microwave, Refrigerator, Washer
- Laundry: Laundry Room
Features
- Ceiling Fan(s), Kitchen/Dining Combo, Main Level Primary, Vaulted Ceiling(s), Walk-In Closet(s), Window Treatments
- Flooring: Carpet, Luxury Vinyl, Luxury VinylPlank, Tile
- Windows: Window Coverings
- Has fireplace: No
- Fireplace features: None
Interior area
- Total structure area: 1,435
- Total interior livable area: 1,435 sqft
Property
Parking
- Total spaces: 2
- Parking features: Attached, Garage
- Attached garage spaces: 2
Accessibility
- Accessibility features: None
Features
- Stories: 1
- Patio & porch: Open, Patio
- Exterior features: Sprinkler/Irrigation, Shed
- Fencing: Privacy
Lot
- Size: 5,227 Square Feet
- Features: Landscaped
Details
- Additional structures: Shed(s)
- Parcel number: 294308255003
- Zoning description: PD
Construction
Type & style
- Home type: SingleFamily
- Architectural style: Ranch
- Property subtype: Single Family Residence
Materials
- Stucco, Wood Frame
- Foundation: Slab
- Roof: Asphalt,Composition
Condition
- Year built: 2008
Utilities & green energy
- Sewer: Connected
- Water: Public
Community & HOA
Community
- Security: Security System
- Subdivision: Arbors
HOA
- Has HOA: Yes
- Services included: Sprinkler
- HOA fee: $350 annually
Location
- Region: Grand Junction
- Elevation: 4660
Financial & listing details
- Price per square foot: $251/sqft
- Tax assessed value: $349,770
- Annual tax amount: $1,131
- Date on market: 7/23/2026
Estimated market value
$359,300
$341,000 - $377,000
$1,912/mo
Price history
| Date | Event | Price |
|---|---|---|
| 9/21/2026 | Price change | $360,000-2.2%$251/sqft |
Source: GJARA #20263613 Report a problem | ||
| 9/5/2026 | Price change | $368,000-1.6%$256/sqft |
Source: GJARA #20263613 Report a problem | ||
| 8/18/2026 | Price change | $374,000-1.3%$261/sqft |
Source: GJARA #20263613 Report a problem | ||
| 8/6/2026 | Price change | $379,000-1.6%$264/sqft |
Source: GJARA #20263613 Report a problem | ||
| 7/23/2026 | Listed for sale | $385,000+96.5%$268/sqft |
Source: GJARA #20263613 Report a problem | ||
| 8/13/2008 | Sold | $195,930$137/sqft |
Source: Public Record Report a problem | ||
Public tax history
| Year | Property taxes | Tax assessment |
|---|---|---|
| 2026 | $1,131 +26.7% | $23,780 -3.6% |
| 2025 | $893 +0.6% | $24,660 +7.5% |
| 2024 | $887 +33.5% | $22,940 -3.6% |
| 2023 | $665 -0.3% | $23,790 +47.1% |
| 2022 | $667 +19.2% | $16,170 -2.8% |
| 2021 | $559 | $16,630 +8.8% |
| 2020 | $559 -37.9% | $15,290 -0.7% |
| 2019 | $901 | $15,400 +21.8% |
| 2018 | $901 +26.6% | $12,640 |
| 2017 | $711 | $12,640 +12.4% |
| 2016 | $711 -1.3% | $11,250 |
| 2015 | $720 +7.8% | $11,250 +6.9% |
| 2014 | $669 | $10,520 |
| 2013 | -- | $10,520 -23.9% |
| 2012 | $830 | $13,820 |
| 2011 | -- | $13,820 -9.4% |
| 2010 | -- | $15,260 |
| 2009 | -- | $15,260 +1654% |
| 2008 | $61 | $870 |
Find assessor info on the county website
Monthly payment
Est. payment
Payment breakdown
Explore the cost of this home by adjusting the details. Changes won't be saved.Climate risks
Neighborhood: 81504
Nearby schools
Schools provided by the listing agent
- Elementary: Fruitvale
- Middle: Bookcliff
- High: Central
Source: GJARA. This data may not be complete. We recommend contacting the local school district to confirm school assignments for this home.
- $355,4003 bd2 ba1.2k sqft2904 Walnut Ave, Grand Junction, CO 81504Off Market

- $394,9003 bd2 ba1.6k sqft561 Acacia Ave, Grand Junction, CO 81504Off Market
- $379,8003 bd2 ba1.6k sqft2904 1/2 Walnut Ave, Grand Junction, CO 81504Off Market
- $360,0003 bd2 ba1.4k sqft559 Acacia Ave, Grand Junction, CO 81504Sold

Similar homes
- $339,9003 bd2 ba1.3k sqft571 E Greenfield Cir, Grand Junction, CO 81504For Sale
 MLS ID #20263068, ROCKY CASTILLO, HOMESMART REALTY PARTNERS. GJARA
 - $375,0003 bd2 ba1.4k sqft405-29 1/2 Rd, Grand Junction, CO 81504For Sale
 MLS ID #20263845, THE JOE REED TEAM, REED REAL ESTATE GROUP, LLC. GJARA
 - $389,9003 bd2 ba1.6k sqft3054 Camelot Pl, Grand Junction, CO 81504For Sale
 MLS ID #20263932, LYNN SCHOEPHOERSTER, PINK PARTNERS REALTY. GJARA
 - $380,0003 bd2 ba1.5k sqft3019 E 1/2 Rd, Grand Junction, CO 81504For Sale
 MLS ID #20262225, SCOTT ROAHRIG, S.F.F. REALTY. GJARA
