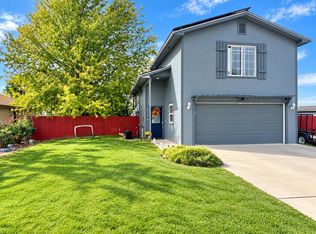
Welcome to this darling 3-bedroom, 2 1/2 Bath, 1,270 sqft home built in 2006 offers a 2 car garage, RV parking, and tons of upgrades! Some of the many upgrades includes, newer roof class 4 shingles installed in 2025 with 30 year warranty, newer hot water heater installed in 2023, Kitchen plumbing updated in 2023 remodeled kitchen with updated cabinets, countertops & sink. newer laminate wood flooring and carpet updated in 2022, smart thermostat, Blue Ribbon Home Warranty with Gold package through July 2027. 50-amp hookup for a hot tub, surround sound speakers downstairs. This home has been updated and offers so many wonderful features for comfortable living and entertaining. Conveniently located close to shopping, Amphitheater at Las Colonias park where you can enjoy all your favorite concerts and outdoor events, splash pad, lazy river and walking trails Come take a look you won't want to miss this one!
For sale
Price cut: $5.1K (10/13)
$369,900
388 Kathleen Cir, Grand Junction, CO 81501
3beds
3baths
1,270sqft
Single Family Residence
Built in 2006
4,791 Square Feet Lot
$366,400 Zestimate®
$291/sqft
$29/mo HOA
What's special
Rv parkingSurround sound speakers downstairsSmart thermostat
- 73 days
- 156
- 9
Zillow last checked:
Listing updated:
Listed by:
JAMI CARDILE 970-250-1307,
SANDSTONE REAL EST, LLC
Source: GJARA,MLS#: 20264357
Facts & features
Interior
Bedrooms & bathrooms
- Bedrooms: 3
- Bathrooms: 3
Rooms
- Room types: None
Primary bedroom
- Level: Main
- Dimensions: 11 X 14
Bedroom 2
- Level: Upper
- Dimensions: 10 X 9'5
Bedroom 3
- Level: Upper
- Dimensions: 10 X 9'5
Dining room
- Level: Main
- Dimensions: 8 X 8
Family room
- Dimensions: N/A
Kitchen
- Level: Main
- Dimensions: 10 X 8
Laundry
- Level: Main
- Dimensions: NONE
Living room
- Level: Main
- Dimensions: 18 X 17
Heating
- Natural Gas
Cooling
- Central Air
Appliances
- Included: Dishwasher, Electric Oven, Electric Range, Disposal, Microwave, Refrigerator
- Laundry: In Garage
Features
- Main Level Primary, Pantry, Vaulted Ceiling(s), Walk-In Closet(s), Walk-In Shower, Window Treatments, Programmable Thermostat
- Flooring: Carpet, Laminate
- Windows: Window Coverings
- Has fireplace: No
- Fireplace features: None
Interior area
- Total structure area: 1,270
- Total interior livable area: 1,270 sqft
Property
Parking
- Total spaces: 2
- Parking features: Attached, Garage, Garage Door Opener, RV Access/Parking
- Attached garage spaces: 2
Accessibility
- Accessibility features: None, Low Threshold Shower
Features
- Levels: Two
- Stories: 2
- Patio & porch: Covered, Patio
- Exterior features: IrrigationSprinklers
- Fencing: Privacy
Lot
- Size: 4,791 Square Feet
- Dimensions: 75 x 65
- Features: Cleared, Landscaped
Details
- Parcel number: 294319249003
- Zoning description: rsf
Construction
Type & style
- Home type: SingleFamily
- Architectural style: Two Story
- Property subtype: Single Family Residence
Materials
- Vinyl Siding, Wood Frame
- Foundation: Slab
- Roof: Asphalt,Composition
Condition
- Year built: 2006
- Major remodel year: 2023
Utilities & green energy
- Sewer: Connected
- Water: Public
Community & HOA
Community
- Subdivision: Summer Glen
HOA
- Has HOA: Yes
- Services included: Common Area Maintenance, Legal/Accounting, Sprinkler
- HOA fee: $350 annually
Location
- Region: Grand Junction
- Elevation: 4597
Financial & listing details
- Price per square foot: $291/sqft
- Tax assessed value: $324,340
- Annual tax amount: $1,468
- Date on market: 8/29/2026
- Road surface type: Paved
Estimated market value
$366,400
$348,000 - $385,000
$2,112/mo
Price history
| Date | Event | Price |
|---|---|---|
| 10/13/2026 | Price change | $369,900-1.4%$291/sqft |
Source: GJARA #20264357 Report a problem | ||
| 8/29/2026 | Listed for sale | $375,000+14.5%$295/sqft |
Source: GJARA #20264357 Report a problem | ||
| 5/31/2022 | Sold | $327,500+2.3%$258/sqft |
Source: GJARA #20222124 Report a problem | ||
| 5/6/2022 | Pending sale | $320,000$252/sqft |
Source: GJARA #20222124 Report a problem | ||
| 5/2/2022 | Listed for sale | $320,000+80.6%$252/sqft |
Source: GJARA #20222124 Report a problem | ||
| 7/3/2018 | Sold | $177,200+38.4%$140/sqft |
Source: Public Record Report a problem | ||
| 12/3/2010 | Sold | $128,000-41.3%$101/sqft |
Source: Public Record Report a problem | ||
| 3/31/2008 | Sold | $218,000+26.6%$172/sqft |
Source: Public Record Report a problem | ||
| 3/5/2007 | Sold | $172,240$136/sqft |
Source: Public Record Report a problem | ||
Public tax history
| Year | Property taxes | Tax assessment |
|---|---|---|
| 2026 | $1,468 +9.3% | $22,060 -3.5% |
| 2025 | $1,343 +0.6% | $22,860 +1.3% |
| 2024 | $1,335 +27.2% | $22,570 -3.6% |
| 2023 | $1,050 -0.3% | $23,410 +60.8% |
| 2022 | $1,053 +14.7% | $14,560 -2.8% |
| 2021 | $918 | $14,980 +12.1% |
| 2020 | $918 +24.6% | $13,360 -0.7% |
| 2019 | $737 | $13,450 +30.1% |
| 2018 | $737 -16.3% | $10,340 |
| 2017 | $880 | $10,340 +1.6% |
| 2016 | $880 +9.5% | $10,180 |
| 2015 | $804 +5.6% | $10,180 +1.1% |
| 2014 | $762 | $10,070 |
| 2013 | -- | $10,070 -12.4% |
| 2012 | $708 | $11,500 |
| 2011 | -- | $11,500 -24.5% |
| 2010 | -- | $15,230 |
| 2009 | -- | $15,230 +26.5% |
| 2008 | $799 +46.4% | $12,040 +59.9% |
| 2007 | $546 | $7,530 |
Find assessor info on the county website
Monthly payment
Est. payment
Payment breakdown
Explore the cost of this home by adjusting the details. Changes won't be saved.Climate risks
Neighborhood: 81501
Nearby schools
Schools provided by the listing agent
- Elementary: Chipeta
- Middle: Bookcliff
- High: Central
Source: GJARA. This data may not be complete. We recommend contacting the local school district to confirm school assignments for this home.
Similar homes
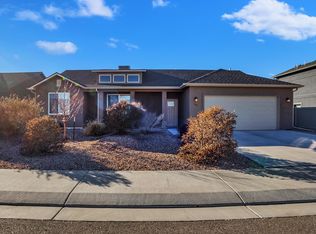
- $359,0003 bd2 ba1.4k sqft2827 Margo Ct, Grand Junction, CO 81501For Sale
 MLS ID #20265218, SHANON SECREST, NEXTHOME VIRTUAL. GJARA
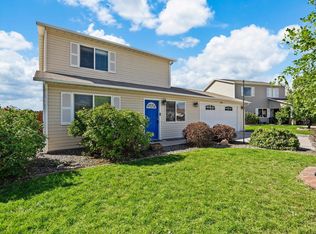
- $365,0003 bd2 ba1.2k sqft391 Summer Glen Dr, Grand Junction, CO 81501For Sale
 MLS ID #20262211, DEANNA MILLER, KELLER WILLIAMS COLORADO WEST REALTY. GJARA
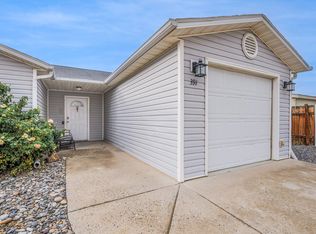
- $335,0003 bd1 ba950 sqft1330 N 20th St, Grand Junction, CO 81501For Sale
 MLS ID #20265434, MORGAN BARNES - THE TOWNER GROUP, RE/MAX RISE UP. GJARA
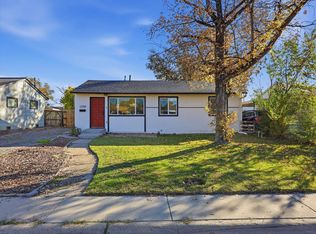
- $369,0003 bd3 ba1.4k sqft267 Beacon Ct, Grand Junction, CO 81503For Sale
 MLS ID #20264915, JASON WILBUR, BRAY REAL ESTATE. GJARA
