Immaculately maintained and move-in ready! This 3-bedroom, 2-bath home is tucked into a quiet, friendly neighborhood and features granite countertops, a spacious five-piece primary bathroom, convenient built-in laundry room storage, and RV parking. Enjoy the covered east-facing patio and low-maintenance fenced yard, leaving you more time to explore and enjoy all the valley has to offer. Comfort, convenience, and easy living all in one!
For sale
$439,900
566 Red Cedar Way, Grand Junction, CO 81504
3beds
2baths
1,539sqft
Single Family Residence
Built in 2019
5,227 Square Feet Lot
$-- Zestimate®
$286/sqft
$21/mo HOA
What's special
Rv parkingLow-maintenance fenced yardCovered east-facing patioGranite countertopsSpacious five-piece primary bathroomMove-in readyImmaculately maintained
- 3 days
- 335
- 2
Likely to sell faster than
Zillow last checked:
Listing updated:
Listed by:
MCKENNA GERSHON - THE BRUNSWICK TEAM 970-270-3450,
RE/MAX 4000, INC
Source: GJARA,MLS#: 20265403
Facts & features
Interior
Bedrooms & bathrooms
- Bedrooms: 3
- Bathrooms: 2
Rooms
- Room types: None
Primary bedroom
- Level: Main
- Dimensions: 14x12
Bedroom 2
- Level: Main
- Dimensions: 12x12
Bedroom 3
- Level: Main
- Dimensions: 11x11
Dining room
- Level: Main
- Dimensions: 14x10
Family room
- Dimensions: N/A
Kitchen
- Level: Main
- Dimensions: 14x10
Laundry
- Level: Main
- Dimensions: 6x9
Living room
- Level: Main
- Dimensions: 15x15
Heating
- Forced Air, Natural Gas
Cooling
- Central Air
Appliances
- Included: Dryer, Dishwasher, Electric Oven, Electric Range, Microwave, Refrigerator, Washer
- Laundry: Laundry Room, Washer Hookup, Dryer Hookup
Features
- Ceiling Fan(s), Separate/Formal Dining Room, Garden Tub/Roman Tub, Main Level Primary, Pantry, Vaulted Ceiling(s), Walk-In Closet(s), Walk-In Shower, Window Treatments
- Flooring: Laminate
- Windows: Window Coverings
- Has fireplace: No
- Fireplace features: None
Interior area
- Total structure area: 1,539
- Total interior livable area: 1,539 sqft
Property
Parking
- Total spaces: 2
- Parking features: Attached, Garage, RV Access/Parking
- Attached garage spaces: 2
Accessibility
- Accessibility features: None, Low Threshold Shower
Features
- Stories: 1
- Patio & porch: Covered, Patio
- Exterior features: Irrigation Sprinklers
- Fencing: Vinyl
Lot
- Size: 5,227 Square Feet
- Dimensions: 95 x 55
- Features: Landscaped, Sprinkler System, Xeriscape
Details
- Parcel number: 294308271007
- Zoning description: RES
Construction
Type & style
- Home type: SingleFamily
- Architectural style: Ranch
- Property subtype: Single Family Residence
Materials
- Stucco, Wood Frame
- Foundation: Slab
- Roof: Asphalt,Composition
Condition
- Year built: 2019
Utilities & green energy
- Sewer: Connected
- Water: Public
Green energy
- Water conservation: Water-Smart Landscaping
Community & HOA
Community
- Subdivision: Arbors
HOA
- Has HOA: No
- Services included: Sprinkler
- HOA fee: $250 annually
Location
- Region: Grand Junction
- Elevation: 4600
Financial & listing details
- Price per square foot: $286/sqft
- Tax assessed value: $381,280
- Annual tax amount: $1,726
- Date on market: 11/6/2026
Estimated market value
Not available
Estimated sales range
Not available
Not available
Price history
| Date | Event | Price |
|---|---|---|
| 11/6/2026 | Listed for sale | $439,900+4.9%$286/sqft |
Source: GJARA #20265403 Report a problem | ||
| 5/9/2025 | Sold | $419,500$273/sqft |
Source: GJARA #20251429 Report a problem | ||
| 4/12/2025 | Pending sale | $419,500$273/sqft |
Source: GJARA #20251429 Report a problem | ||
| 4/7/2025 | Listed for sale | $419,500+53.4%$273/sqft |
Source: GJARA #20251429 Report a problem | ||
| 9/4/2019 | Sold | $273,392$178/sqft |
Source: GJARA #20193583 Report a problem | ||
Public tax history
| Year | Property taxes | Tax assessment |
|---|---|---|
| 2026 | $1,726 +3.2% | $25,920 -3.6% |
| 2025 | $1,673 +2.3% | $26,880 +0.2% |
| 2024 | $1,636 +25.7% | $26,830 -3.6% |
| 2023 | $1,302 -0.3% | $27,830 +54.1% |
| 2022 | $1,306 +12.2% | $18,060 -2.8% |
| 2021 | $1,165 | $18,580 +9.6% |
| 2020 | $1,165 | $16,950 +124.2% |
| 2019 | -- | $7,560 |
Find assessor info on the county website
Monthly payment
Est. payment
Payment breakdown
Explore the cost of this home by adjusting the details. Changes won't be saved.Climate risks
Neighborhood: 81504
Nearby schools
Schools provided by the listing agent
- Elementary: Fruitvale
- Middle: Bookcliff
- High: Central
Source: GJARA. This data may not be complete. We recommend contacting the local school district to confirm school assignments for this home.
- $396,7003 bd2 ba1.5k sqft568 Red Cedar Way, Grand Junction, CO 81504Off Market

- $423,7003 bd2 ba1.5k sqft564 Red Cedar Way, Grand Junction, CO 81504Off Market

- $489,6005 bd-- ba3.3k sqft563-29 1/4 Rd, Grand Junction, CO 81504Off Market
- $400,5003 bd2 ba1.5k sqft570 Red Cedar Way, Grand Junction, CO 81504Off Market
Similar homes
- $399,9993 bd2 ba1.2k sqft2913 Bookcliff Ave, Grand Junction, CO 81504For Sale
 MLS ID #20265061, ALISHA MENDELSON, BERKSHIRE HATHAWAY HOMESERVICES COLORADO PROPERTIES. GJARA
- $430,0003 bd2 ba1.5k sqft2995 Swan Meadows Dr, Grand Junction, CO 81504For Sale
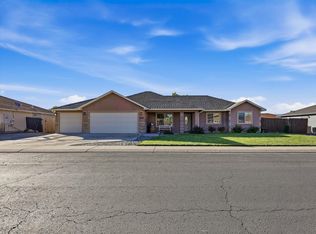 MLS ID #20265307, INDIRA ADIGAMOVA, HUMMEL REAL ESTATE. GJARA
- $425,4803 bd2 ba1.7k sqft612 Agana Dr, Grand Junction, CO 81504For Sale
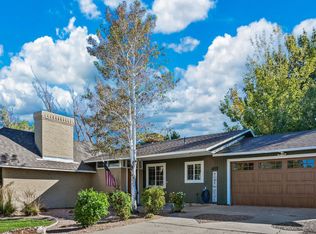 MLS ID #20264822, STACEY WOOD, GREYHOUND REAL ESTATE. GJARA
- $429,0004 bd3 ba1.6k sqft647 Longs Peak Dr, Grand Junction, CO 81504For Sale
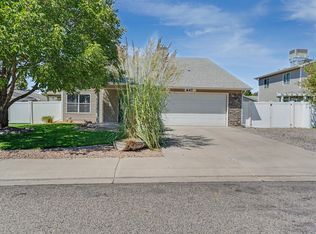 MLS ID #20264288, JALYN VANCONETT, RED ROCK REAL ESTATE. GJARA
