Modern, low-maintenance living in the heart of town! Built in 2022, this beautifully maintained one-level home offers 3 bedrooms, 2 bathrooms, and 1,614 square feet of comfortable, thoughtfully designed living space. The open layout and updated finishes create a fresh, modern feel throughout, while the single-level design makes everyday living easy. Enjoy the best of both worlds with a low-maintenance yard that still provides space to relax, entertain, garden, or simply enjoy the outdoors. A two-car garage adds convenience and valuable storage. The location is hard to beat—right in the center of town and close to shopping, dining, the new recreation center, and just around the corner from Graff Dairy, a beloved local ice cream spot. Whether you’re grabbing a cone with the family, heading to the rec center, or enjoying all that town has to offer, everything is close at hand. If you’re looking for a newer home with modern finishes, manageable outdoor space, and an incredibly convenient location, this is the one!
For sale
Price cut: $10K (10/13)
$455,000
2879 Streamside Ave, Grand Junction, CO 81501
3beds
2baths
1,614sqft
Single Family Residence
Built in 2022
5,662 Square Feet Lot
$-- Zestimate®
$282/sqft
$21/mo HOA
What's special
Open layoutUpdated finishesOne-level home
- 33 days
- 185
- 14
Zillow last checked:
Listing updated:
Listed by:
KIMBRY FERDARKO 970-623-6823,
CHESNICK REALTY, LLC
Source: GJARA,MLS#: 20264653
Facts & features
Interior
Bedrooms & bathrooms
- Bedrooms: 3
- Bathrooms: 2
Rooms
- Room types: None
Primary bedroom
- Level: Main
- Dimensions: 14.11 x 14.9
Bedroom 2
- Level: Main
- Dimensions: 9.7 x 10.6
Bedroom 3
- Level: Main
- Dimensions: 16 x 10.5
Dining room
- Level: Main
- Dimensions: 11.6 x 10.7
Family room
- Dimensions: 0
Kitchen
- Level: Main
- Dimensions: 8.8 x 13.3
Laundry
- Level: Main
- Dimensions: 5.6 x 6.3
Living room
- Level: Main
- Dimensions: 14.3 x 11.3
Heating
- Forced Air, Natural Gas
Cooling
- Central Air
Appliances
- Included: Dishwasher, Electric Oven, Electric Range, Disposal, Microwave, Refrigerator
- Laundry: Laundry Room, Washer Hookup, Dryer Hookup
Features
- Kitchen/Dining Combo, Main Level Primary, Pantry, Walk-In Closet(s), Walk-In Shower
- Flooring: Carpet, Luxury Vinyl, Luxury VinylPlank, Tile
- Has fireplace: No
- Fireplace features: None
Interior area
- Total structure area: 1,614
- Total interior livable area: 1,614 sqft
Property
Parking
- Total spaces: 2
- Parking features: Attached, Garage, Garage Door Opener
- Attached garage spaces: 2
Accessibility
- Accessibility features: None, Low Threshold Shower
Features
- Stories: 1
- Patio & porch: Open, Patio
- Exterior features: None, IrrigationSprinklers
- Fencing: Privacy,Vinyl
Lot
- Size: 5,662 Square Feet
- Dimensions: .13
- Features: Landscaped, Sprinkler System
Details
- Parcel number: 294307182008
- Zoning description: RES
Construction
Type & style
- Home type: SingleFamily
- Architectural style: Ranch
- Property subtype: Single Family Residence
Materials
- Stone, Stucco, Wood Frame
- Foundation: Slab
- Roof: Asphalt,Composition
Condition
- Year built: 2022
Utilities & green energy
- Sewer: Connected
- Water: Public
Community & HOA
Community
- Subdivision: Graff Meadows
HOA
- Has HOA: Yes
- Services included: Common Area Maintenance, Sprinkler
- HOA fee: $250 annually
Location
- Region: Grand Junction
- Elevation: 4668
Financial & listing details
- Price per square foot: $282/sqft
- Tax assessed value: $430,550
- Annual tax amount: $2,174
- Date on market: 9/16/2026
- Road surface type: Paved
Estimated market value
Not available
Estimated sales range
Not available
Not available
Price history
| Date | Event | Price |
|---|---|---|
| 10/13/2026 | Price change | $455,000-2.2%$282/sqft |
Source: GJARA #20264653 Report a problem | ||
| 9/16/2026 | Listed for sale | $465,000+9.4%$288/sqft |
Source: GJARA #20264653 Report a problem | ||
| 5/27/2022 | Sold | $425,000+1.2%$263/sqft |
Source: GJARA #20221825 Report a problem | ||
| 4/28/2022 | Pending sale | $419,900$260/sqft |
Source: GJARA #20221825 Report a problem | ||
| 4/20/2022 | Listed for sale | $419,900$260/sqft |
Source: GJARA #20221825 Report a problem | ||
Public tax history
| Year | Property taxes | Tax assessment |
|---|---|---|
| 2026 | $2,174 +11.1% | $29,270 -3.6% |
| 2025 | $1,956 +1.8% | $30,350 +8.3% |
| 2024 | $1,922 +74.4% | $28,020 -3.6% |
| 2023 | $1,102 +184% | $29,060 +132.5% |
| 2022 | $388 | $12,500 |
Find assessor info on the county website
Monthly payment
Est. payment
Payment breakdown
Explore the cost of this home by adjusting the details. Changes won't be saved.Climate risks
Neighborhood: 81501
Nearby schools
Schools provided by the listing agent
- Elementary: Nisley
- Middle: Bookcliff
- High: Central
Source: GJARA. This data may not be complete. We recommend contacting the local school district to confirm school assignments for this home.
- $405,1003 bd1 ba1.4k sqft2881 Streamside Ave, Grand Junction, CO 81501Off Market
- $332,0002 bd2 ba1.1k sqft2880 Streamside Ave #1, Grand Junction, CO 81501Off Market

- $339,1002 bd2 ba1.1k sqft2880 Streamside Ave, Grand Junction, CO 81501Off Market

- $415,3003 bd1 ba1.4k sqft564 Milky Way, Grand Junction, CO 81501Off Market
Similar homes
- $427,5003 bd2 ba1.4k sqft392 Sage Way Unit B, Grand Junction, CO 81501For Sale
 MLS ID #20264371, NICOLE FARABEE, KELLER WILLIAMS COLORADO WEST REALTY. GJARA
- $449,5003 bd3 ba1.5k sqft453 Warren St, Grand Junction, CO 81504For Sale
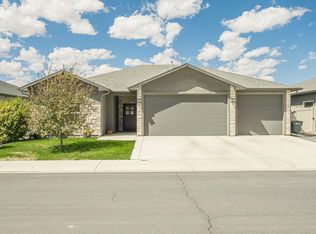 MLS ID #20264533, REBEKAH MENDROP, RE/MAX 4000, INC. GJARA
- $435,4803 bd2 ba1.7k sqft612 Agana Dr, Grand Junction, CO 81504For Sale
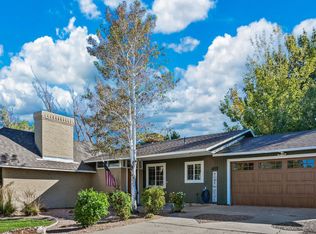 MLS ID #20264822, STACEY WOOD, GREYHOUND REAL ESTATE. GJARA
- $409,9003 bd2 ba1.4k sqft581 W Indian Creek Dr #2, Grand Junction, CO 81501For Sale
 MLS ID #20260977, CORY CARLSON, VENTURE GROUP. GJARA
