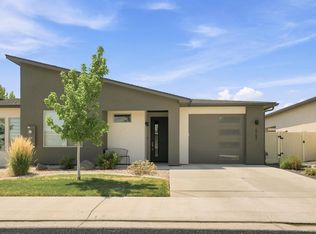
Newer split bedroom ranch style home with 9 Foot ceilings, 2x6 exterior wall construction, quartz tops, 14x17 covered patio and a large covered front patio as well. Lock and leave option with front yard maintained by H.O.A.. Tile roof, all appliances stay, nice corner pantry, gas range plumbed for a pot filler and epoxy garage floors. Close to recreation with the Old Spanish Trail, grocery store 1/2 mile away and convenient Highway 50 access to Delta, Montrose, and Ouray. Seller offering $5,000 towards closing costs
For sale
Price cut: $5K (7/28)
$439,900
2840 1/2 Kelso Mesa Dr, Grand Junction, CO 81503
3beds
2baths
1,552sqft
Single Family Residence
Built in 2020
5,662 Square Feet Lot
$-- Zestimate®
$283/sqft
$85/mo HOA
What's special
Epoxy garage floorsNice corner pantryQuartz topsLarge covered front patioAll appliances stayTile roof
- 87 days
- 287
- 10
Zillow last checked:
Listing updated:
Listed by:
RON JENS 970-260-5011,
BRAY REAL ESTATE
Source: GJARA,MLS#: 20262660
Facts & features
Interior
Bedrooms & bathrooms
- Bedrooms: 3
- Bathrooms: 2
Rooms
- Room types: None
Primary bedroom
- Level: Main
- Dimensions: 17x13.5
Bedroom 2
- Level: Main
- Dimensions: 11x11
Bedroom 3
- Level: Main
- Dimensions: 12x9.9
Dining room
- Level: Main
- Dimensions: 8x8
Family room
- Dimensions: N/A
Kitchen
- Level: Main
- Dimensions: 14.7x13
Laundry
- Level: Main
- Dimensions: 7x7
Living room
- Level: Main
- Dimensions: 17x16
Heating
- Forced Air, Natural Gas
Cooling
- Central Air
Appliances
- Included: Dryer, Dishwasher, Gas Oven, Gas Range, Microwave, Refrigerator, Washer
Features
- Ceiling Fan(s), Kitchen/Dining Combo, Main Level Primary, Pantry, Solid Surface Counters, Walk-In Closet(s), Window Treatments, Programmable Thermostat
- Flooring: Laminate
- Windows: Window Coverings
- Has fireplace: No
- Fireplace features: None
Interior area
- Total structure area: 1,552
- Total interior livable area: 1,552 sqft
Property
Parking
- Total spaces: 2
- Parking features: Attached, Garage, Garage Door Opener
- Attached garage spaces: 2
Accessibility
- Accessibility features: None
Features
- Stories: 1
- Patio & porch: Covered, Patio
- Exterior features: None, Sprinkler/Irrigation
- Fencing: Vinyl
Lot
- Size: 5,662 Square Feet
- Dimensions: 45 x 130
- Features: Sprinklers In Rear, Sprinklers In Front, Landscaped, Sprinkler System
Details
- Parcel number: 294330343026
- Zoning description: RES
Construction
Type & style
- Home type: SingleFamily
- Architectural style: Ranch
- Property subtype: Single Family Residence
Materials
- Stone, Stucco, Wood Frame
- Foundation: Slab
- Roof: Tile
Condition
- Year built: 2020
Utilities & green energy
- Sewer: Connected
- Water: Public
Community & HOA
Community
- Subdivision: Mesa Estates
HOA
- Has HOA: Yes
- Services included: Common Area Maintenance, Legal/Accounting, Sprinkler
- HOA fee: $85 monthly
Location
- Region: Grand Junction
- Elevation: 4682
Financial & listing details
- Price per square foot: $283/sqft
- Tax assessed value: $413,820
- Annual tax amount: $1,880
- Date on market: 6/4/2026
Estimated market value
Not available
Estimated sales range
Not available
Not available
Price history
| Date | Event | Price |
|---|---|---|
| 7/28/2026 | Price change | $439,900-1.1%$283/sqft |
Source: GJARA #20262660 Report a problem | ||
| 7/6/2026 | Price change | $444,900-1.1%$287/sqft |
Source: GJARA #20262660 Report a problem | ||
| 6/4/2026 | Listed for sale | $449,900+703.4%$290/sqft |
Source: GJARA #20262660 Report a problem | ||
| 8/7/2020 | Sold | $56,000-3.4%$36/sqft |
Source: GJARA #20201053 Report a problem | ||
| 7/23/2020 | Pending sale | $58,000$37/sqft |
Source: COLDWELL BANKER DISTINCTIVE PROPERTIES #20201053 Report a problem | ||
| 3/5/2020 | Listed for sale | $58,000$37/sqft |
Source: COLDWELL BANKER DISTINCTIVE PROPERTIES #20201053 Report a problem | ||
Public tax history
| Year | Property taxes | Tax assessment |
|---|---|---|
| 2025 | $1,880 +0.5% | $29,170 +3.5% |
| 2024 | $1,871 +16.6% | $28,170 -3.6% |
| 2023 | $1,605 +61.6% | $29,230 +43.6% |
| 2022 | $993 +63% | $20,360 +67% |
| 2021 | $609 | $12,190 +75.1% |
| 2020 | $609 +77.9% | $6,960 +5.3% |
| 2019 | $343 | $6,610 +118.9% |
| 2018 | $343 +2.6% | $3,020 +3.4% |
| 2017 | $334 | $2,920 -14.4% |
| 2016 | $334 -0.2% | $3,410 |
| 2015 | $335 +11.1% | $3,410 +17.6% |
| 2014 | $301 | $2,900 +2.8% |
| 2013 | -- | $2,820 -22.1% |
| 2012 | $334 | $3,620 |
| 2011 | -- | $3,620 -67.6% |
| 2010 | -- | $11,170 +0.1% |
| 2009 | -- | $11,160 +196% |
| 2008 | $361 +151.3% | $3,770 +776.7% |
| 2007 | $144 | $430 |
Find assessor info on the county website
Monthly payment
Est. payment
Payment breakdown
Explore the cost of this home by adjusting the details. Changes won't be saved.Climate risks
Neighborhood: 81503
Nearby schools
Schools provided by the listing agent
- Elementary: Mesa View
- Middle: Orchard Mesa
- High: Central
Source: GJARA. This data may not be complete. We recommend contacting the local school district to confirm school assignments for this home.
- $415,2003 bd2 ba1.6k sqft2840 Kelso Mesa Dr, Grand Junction, CO 81503Off Market

- $451,1703 bd2 ba1.7k sqft2842 Kelso Mesa Dr, Grand Junction, CO 81503Off Market
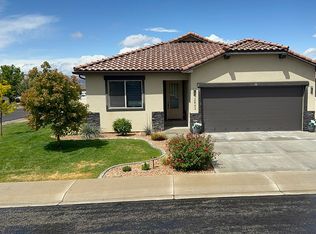
- $451,3003 bd1 ba1.6k sqft2838 1/2 Kelso Mesa Dr, Grand Junction, CO 81503Off Market
- $457,5006,534 sqft215 Monitor Mesa Ct, Grand Junction, CO 81503Off Market
Similar homes
- $490,0004 bd3 ba2k sqft225 Vista Hills Dr, Grand Junction, CO 81503For Sale
 MLS ID #20264307, TYLER LAROCQUE, COLDWELL BANKER DISTINCTIVE PROPERTIES. GJARA
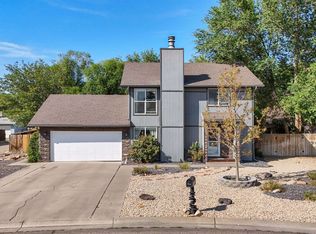
 - $399,9003 bd3 ba1.5k sqft2886 Durango Dr, Grand Junction, CO 81503For Sale
 MLS ID #20264004, BEA MCPHERREN, RE/MAX RISE UP. GJARA
 - $416,5003 bd3 ba1.4k sqft2795 Oxford Ave, Grand Junction, CO 81503For Sale
 MLS ID #20263102, BARB ABRAMS, REALTY ONE GROUP WESTERN SLOPE. GJARA
 - $429,0002 bd2 ba1.4k sqft2747 Eclipse Ave, Grand Junction, CO 81503For Sale
 MLS ID #20263525, KILEY THOMPSON, RE/MAX RISE UP. GJARA
