Are you looking for space, flexibility, and freedom with NO HOA and massive RV parking on a large corner lot. Fresh interior paint and updated flooring give the home a clean, modern feel — and buyers can even CHOOSE THEIR appliances (included in the sale) for a personalized touch. Inside, you’ll find a spacious open-concept living area that flows seamlessly into the kitchen and dining space, creating an ideal setup for entertaining or everyday living. Just beyond the dining area, an additional family room provides even more room to relax, gather, or spread out (can easily become 4th bedroom). The primary suite is a standout feature, complete with a beautifully tiled walk-in shower with a built-in bench in the private en suite bathroom. Whether you’re parking toys, gardening, entertaining, or simply enjoying Colorado living, there’s room for it all. Plus, enjoy both east- and west-facing decks — perfect for taking in sunrise coffee and evening sunsets alike.
For sale
Price cut: $10K (7/29)
$365,000
201 Knob Hill Dr, Grand Junction, CO 81503
3beds
2baths
1,476sqft
Single Family Residence
Built in 1977
8,712 Square Feet Lot
$363,300 Zestimate®
$247/sqft
$-- HOA
What's special
Massive rv parkingAdditional family roomLarge corner lotPrimary suiteFresh interior paintEast- and west-facing decksUpdated flooring
- 46 days
- 1,138
- 80
Zillow last checked:
Listing updated:
Listed by:
THE GERBER GROUP 970-549-0422,
THE AGENCY GRAND JUNCTION,
IAN GALLEGOS 970-216-3521,
THE AGENCY GRAND JUNCTION
Source: GJARA,MLS#: 20263425
Facts & features
Interior
Bedrooms & bathrooms
- Bedrooms: 3
- Bathrooms: 2
Rooms
- Room types: None
Primary bedroom
- Level: Main
- Dimensions: 10.6 X 15.9
Bedroom 2
- Level: Main
- Dimensions: 11 X 13.9
Bedroom 3
- Level: Main
- Dimensions: 10.1 X 13.6
Dining room
- Level: Main
- Dimensions: 10.6 X 8.6
Family room
- Level: Main
- Dimensions: 13.3 X 16.8
Kitchen
- Level: Main
- Dimensions: 10.6 X 11.6
Laundry
- Level: Main
- Dimensions: 5.10 X 5.10
Living room
- Level: Main
- Dimensions: 16.6 X 16.6
Heating
- Forced Air, Natural Gas
Cooling
- Evaporative Cooling
Appliances
- Included: Dishwasher, Electric Oven, Electric Range, Microwave
- Laundry: Laundry Room
Features
- Ceiling Fan(s), Kitchen/Dining Combo, Main Level Primary, Walk-In Shower
- Flooring: Carpet, Vinyl
- Basement: Crawl Space
- Has fireplace: No
- Fireplace features: None
Interior area
- Total structure area: 1,476
- Total interior livable area: 1,476 sqft
Property
Parking
- Total spaces: 2
- Parking features: Attached, Garage, Garage Door Opener
- Attached garage spaces: 2
Accessibility
- Accessibility features: None, Low Threshold Shower
Features
- Stories: 1
- Patio & porch: Covered, Deck, Open
- Exterior features: None
- Fencing: Chain Link,Privacy
Lot
- Size: 8,712 Square Feet
- Dimensions: 83 x 105
- Features: Cul-De-Sac, Near Golf Course, Landscaped
Details
- Parcel number: 294329302 005
- Zoning description: RSF-4
Construction
Type & style
- Home type: SingleFamily
- Architectural style: Ranch
- Property subtype: Single Family Residence
Materials
- Masonite, Wood Siding, Wood Frame
- Foundation: Stem Wall
- Roof: Asphalt,Composition
Condition
- Year built: 1977
Utilities & green energy
- Sewer: Connected
- Water: Public
Community & HOA
Community
- Subdivision: Buena Ventura
HOA
- Has HOA: No
- Services included: None
Location
- Region: Grand Junction
- Elevation: 4600
Financial & listing details
- Price per square foot: $247/sqft
- Tax assessed value: $251,260
- Annual tax amount: $1,265
- Date on market: 7/13/2026
- Road surface type: Paved
Estimated market value
$363,300
$345,000 - $381,000
$2,190/mo
Price history
| Date | Event | Price |
|---|---|---|
| 7/29/2026 | Price change | $365,000-2.7%$247/sqft |
Source: GJARA #20263425 Report a problem | ||
| 6/26/2026 | Price change | $375,000-2.6%$254/sqft |
Source: GJARA #20262262 Report a problem | ||
| 6/15/2026 | Price change | $385,000-3.7%$261/sqft |
Source: GJARA #20262262 Report a problem | ||
| 6/5/2026 | Price change | $399,9990%$271/sqft |
Source: GJARA #20262262 Report a problem | ||
| 5/14/2026 | Listed for sale | $400,000$271/sqft |
Source: GJARA #20262262 Report a problem | ||
Public tax history
| Year | Property taxes | Tax assessment |
|---|---|---|
| 2025 | $1,265 -3.7% | $17,720 -6.4% |
| 2024 | $1,312 +0.5% | $18,930 -3.7% |
| 2023 | $1,305 +3.7% | $19,650 +25% |
| 2022 | $1,259 +10.6% | $15,720 -2.8% |
| 2021 | $1,138 | $16,170 +13.8% |
| 2020 | $1,138 +35.2% | $14,210 -0.7% |
| 2019 | $842 | $14,310 +35.9% |
| 2018 | $842 +9.9% | $10,530 |
| 2017 | $766 | $10,530 -2.4% |
| 2016 | $766 -1.4% | $10,790 |
| 2015 | $777 -0.6% | $10,790 -0.6% |
| 2014 | $781 | $10,860 |
| 2013 | -- | $10,860 -13.2% |
| 2012 | $853 | $12,510 |
| 2011 | -- | $12,510 -22.6% |
| 2010 | -- | $16,170 |
| 2009 | -- | $16,170 +17.7% |
| 2008 | $989 -10.1% | $13,740 |
| 2007 | $1,101 +19.9% | $13,740 +24.5% |
| 2006 | $918 -8.7% | $11,040 |
| 2005 | $1,006 +14.6% | $11,040 +8.1% |
| 2004 | $877 -7.9% | $10,210 -13% |
| 2003 | $953 +15% | $11,730 +9.5% |
| 2002 | $828 -15% | $10,710 -6.1% |
| 2001 | $975 | $11,400 |
Find assessor info on the county website
Monthly payment
Est. payment
Payment breakdown
Explore the cost of this home by adjusting the details. Changes won't be saved.Climate risks
Neighborhood: 81503
Nearby schools
Schools provided by the listing agent
- Elementary: Mesa View
- Middle: Orchard Mesa
- High: Central
Source: GJARA. This data may not be complete. We recommend contacting the local school district to confirm school assignments for this home.
Similar homes
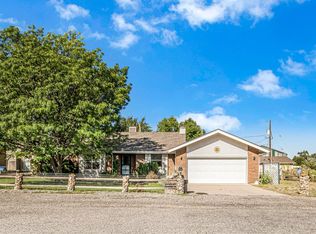
- $399,9003 bd3 ba1.5k sqft2886 Durango Dr, Grand Junction, CO 81503For Sale
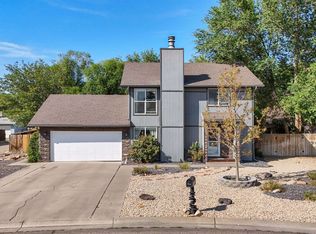 MLS ID #20264004, BEA MCPHERREN, RE/MAX RISE UP. GJARA
 - $399,9003 bd1 ba1.5k sqft2782 Uranium Dr, Grand Junction, CO 81503For Sale
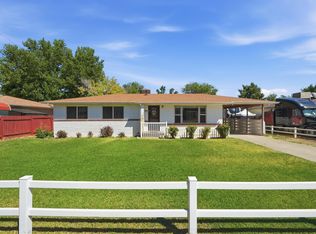 MLS ID #20264236, TINA HULIHEE, KELLER WILLIAMS COLORADO WEST REALTY. GJARA
 - $365,0003 bd2 ba1.4k sqft269 E Hanover Cir, Grand Junction, CO 81503For Sale
 MLS ID #20263736, KARIE O'CONNOR, KARIE HILL O'CONNOR REAL ESTATE. GJARA
 - $335,0003 bd2 ba1.1k sqft2805 Collum Ln, Grand Junction, CO 81503For Sale
 MLS ID #20263786, JOSEPH SILZELL, RE/MAX 4000, INC. GJARA
