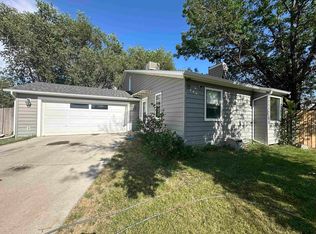
Don’t miss your chance to own this beautifully remodeled 3-bedroom, 2-bathroom home that’s truly move-in ready! Step into a brand-new kitchen featuring gorgeous granite countertops, soft-close cabinetry, modern under-cabinet lighting, and stainless-steel appliances. The bathrooms have been stylishly updated, including a nice sized walk-in tiled shower off the primary bedroom. Enjoy the comfort of new carpet and premium vinyl plank flooring throughout, along with peace of mind from new windows, a new furnace, central air conditioning and service panel. Every room is equipped with Cat5 ethernet cables for fast, reliable internet, and the home has been upgraded with extra attic insulation for year-round efficiency. The exterior features durable, low-maintenance steel siding—recently repainted for a fresh look. Both the front and back yards have a functional inground sprinkler system, plus there is RV parking and a good-sized backyard just waiting for your touch. This home is truly ready for you to move in and start making memories. Schedule your tour today—you won’t want to miss out!
For sale
$389,900
2883 1/2 Texas Ave, Grand Junction, CO 81501
3beds
2baths
1,248sqft
:
Get pre-qualified$2,375/mo
Single Family Residence
Built in 1975
9,583 Square Feet Lot
$380,000 Zestimate®
$312/sqft
$-- HOA
What's special
Rv parkingGood-sized backyardNew furnaceStainless-steel appliancesModern under-cabinet lightingSoft-close cabinetryBrand-new kitchen
- 10 days |
- 209 |
- 17 |
Zillow last checked:
Listing updated:
Listed by:
CHANEL CRUMBAUGH 970-640-7404,
CENTURY 21 ELEVATED REAL ESTATE
Source: GJARA,MLS#: 20263641
Facts & features
Interior
Bedrooms & bathrooms
- Bedrooms: 3
- Bathrooms: 2
Rooms
- Room types: None
Primary bedroom
- Level: Main
- Dimensions: 11 x 14.6
Bedroom 2
- Level: Main
- Dimensions: 11 x 12
Bedroom 3
- Level: Main
- Dimensions: 11 x 13
Dining room
- Level: Main
- Dimensions: 9.5x8
Family room
- Dimensions: N/A
Kitchen
- Level: Main
- Dimensions: 13.5x9.5
Laundry
- Level: Main
- Dimensions: 3.2 x 4.6
Living room
- Level: Main
- Dimensions: 11 x 17
Heating
- Forced Air, Natural Gas
Cooling
- Central Air
Appliances
- Included: Dishwasher, Electric Oven, Electric Range, Disposal, Range Hood
- Laundry: Washer Hookup, Dryer Hookup
Features
- Granite Counters, Kitchen/Dining Combo, Main Level Primary
- Flooring: Carpet, Luxury Vinyl, Luxury VinylPlank
- Basement: Crawl Space
- Has fireplace: No
- Fireplace features: None
Interior area
- Total structure area: 1,248
- Total interior livable area: 1,248 sqft
Property
Parking
- Total spaces: 1
- Parking features: Carport
- Garage spaces: 1
- Has carport: Yes
Accessibility
- Accessibility features: None
Features
- Stories: 1
- Patio & porch: Deck, Open
- Exterior features: Sprinkler/Irrigation
- Fencing: Privacy
Lot
- Size: 9,583 Square Feet
- Dimensions: 141 x 68
- Features: Sprinklers In Rear, Sprinklers In Front, None, Sprinkler System
Details
- Parcel number: 294307422003
- Zoning description: RES
Construction
Type & style
- Home type: SingleFamily
- Architectural style: Ranch
- Property subtype: Single Family Residence
Materials
- Metal Siding, Wood Frame
- Foundation: Stem Wall
- Roof: Asphalt,Composition
Condition
- Year built: 1975
- Major remodel year: 2026
Utilities & green energy
- Sewer: Connected
- Water: Public
Community & HOA
Community
- Subdivision: Lamm
HOA
- Has HOA: No
- Services included: None
Location
- Region: Grand Junction
- Elevation: 4597
Financial & listing details
- Price per square foot: $312/sqft
- Tax assessed value: $274,150
- Annual tax amount: $1,071
- Date on market: 7/24/2026
- Road surface type: Paved
Estimated market value
$380,000
$361,000 - $399,000
$2,150/mo
Price history
| Date | Event | Price |
|---|---|---|
| 7/24/2026 | Listed for sale | $389,900+47.1%$312/sqft |
Source: GJARA #20263641 Report a problem | ||
| 7/14/2023 | Sold | $265,000-3.6%$212/sqft |
Source: GJARA #20231892 Report a problem | ||
| 6/2/2023 | Pending sale | $274,900$220/sqft |
Source: GJARA #20231892 Report a problem | ||
| 5/5/2023 | Listed for sale | $274,900+111.5%$220/sqft |
Source: GJARA #20231892 Report a problem | ||
| 1/29/2016 | Sold | $130,000-2.2%$104/sqft |
Source: GJARA #678864 Report a problem | ||
| 11/15/2015 | Listed for sale | $132,900$106/sqft |
Source: Bray Real Estate #678864 Report a problem | ||
Public tax history
| Year | Property taxes | Tax assessment |
|---|---|---|
| 2025 | $1,071 +0.6% | $19,330 +3.1% |
| 2024 | $1,065 +5.7% | $18,750 -3.5% |
| 2023 | $1,008 -0.3% | $19,440 +39.1% |
| 2022 | $1,011 +49.7% | $13,980 -2.8% |
| 2021 | $675 | $14,380 +46.3% |
| 2020 | $675 -3.2% | $9,830 -0.6% |
| 2019 | $698 | $9,890 +1% |
| 2018 | $698 +13.9% | $9,790 |
| 2017 | $613 | $9,790 +1% |
| 2016 | $613 -1.3% | $9,690 |
| 2015 | $621 +19.4% | $9,690 +18.5% |
| 2014 | $520 | $8,180 |
| 2013 | -- | $8,180 -27.9% |
| 2012 | $681 | $11,340 |
| 2011 | -- | $11,340 -21.1% |
| 2010 | -- | $14,380 |
| 2009 | -- | $14,380 +27.1% |
| 2008 | $733 -8.2% | $11,310 |
| 2007 | $799 +17% | $11,310 +17.7% |
| 2006 | $683 -8.7% | $9,610 |
| 2005 | $748 +32.8% | $9,610 +25.3% |
| 2004 | $564 -15.4% | $7,670 -13% |
| 2003 | $666 +9.3% | $8,820 +3.4% |
| 2002 | $609 -14.9% | $8,529 -6.1% |
| 2001 | $716 | $9,080 |
Find assessor info on the county website
Monthly payment
Est. payment
Payment breakdown
Explore the cost of this home by adjusting the details. Changes won't be saved.Climate risks
Neighborhood: 81501
Nearby schools
GreatSchools rating
- 2/10Nisley Elementary SchoolGrades: PK-5Distance: 0.2 mi
- 3/10Bookcliff Middle SchoolGrades: 6-8Distance: 0.5 mi
- 4/10Central High SchoolGrades: 9-12Distance: 2.5 mi
Schools provided by the listing agent
- Elementary: Nisley
- Middle: Bookcliff
- High: Central
Source: GJARA. This data may not be complete. We recommend contacting the local school district to confirm school assignments for this home.
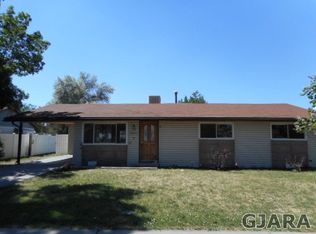
- $319,4003 bd2 ba1.1k sqft2883 Texas Ave, Grand Junction, CO 81501Off Market
- $294,7003 bd1 ba1k sqft2885 Texas Ave, Grand Junction, CO 81501Off Market
- $333,5003 bd1 ba1.2k sqft2881 Texas Ave, Grand Junction, CO 81501Off Market
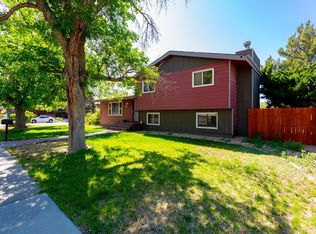
- $399,0003 bd2 ba1.7k sqft2887 Texas Ave, Grand Junction, CO 81501For Sale
- $327,3003 bd2 ba1.4k sqft2882 Texas Ave, Grand Junction, CO 81501Off Market
- $344,5003 bd2 ba1.2k sqft2882 1/2 Texas Ave, Grand Junction, CO 81501Off Market
- $429,7004 bd3 ba1.9k sqft2884 Texas Ave, Grand Junction, CO 81501Off Market
- $374,8003 bd1 ba1.6k sqft529 Melody Ln, Grand Junction, CO 81501Off Market
A local agent can set up tours, give advice and negotiate with sellers.
A local lender can help you make sure your offer is ready when you are.
Similar homes
- $413,0004 bd2 ba1.8k sqft2408 Walnut Ave, Grand Junction, CO 81501For Sale
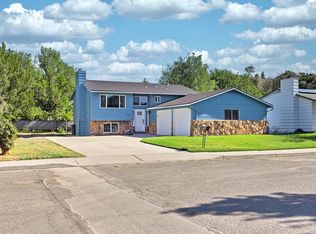 MLS ID #20263754, DON POTTER, REALTY ONE GROUP WESTERN SLOPE. GJARA
 - $399,9003 bd2 ba1.6k sqft568 1/2 Cindy Ann Rd, Grand Junction, CO 81501For Sale
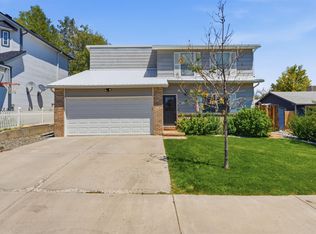 MLS ID #20263673, THE SHAFER TEAM - BETH RUBALCABA, COLDWELL BANKER DISTINCTIVE PROPERTIES. GJARA
 - $380,0003 bd3 ba1.3k sqft2917 Walnut Ave, Grand Junction, CO 81504For Sale
 MLS ID #20263696, THE REAL ESTATE ROB TEAM @ RONIN REAL ESTATE, RONIN REAL ESTATE PROFESSIONALS ERA POWERED. GJARA
 - $389,0003 bd2 ba1.2k sqft638 Hudsons Bay Ct, Grand Junction, CO 81504For Sale
 MLS ID #20263523, CORD ADAMS, CENTURY 21 ELEVATED REAL ESTATE. GJARA
 - $415,0003 bd2 ba1.3k sqft3021 S Ronlin Pl, Grand Junction, CO 81504For SaleMLS ID #20263599, JANELL GEAR, GEAR & ASSOCIATES REALTY. GJARA
- $379,0004 bd3 ba1.7k sqft2045 Gunnison Ave, Grand Junction, CO 81501For SaleMLS ID #20263156, WALZ CARLISLE TEAM, RIVER CITY REAL ESTATE, LLC. GJARA
- $399,9993 bd2 ba1.5k sqft3019 E 1/2 Rd, Grand Junction, CO 81504For SaleMLS ID #20262225, SCOTT ROAHRIG, S.F.F. REALTY. GJARA
- $365,0003 bd2 ba1.5k sqft3153 1/2 Goldeneye Ave, Grand Junction, CO 81504For SaleMLS ID #20263758, MANDY RUSH, RE/MAX 4000, INC. GJARA
- $365,0001 bd1 ba1.2k sqft2839 Elm Ave Unit B, Grand Junction, CO 81501For SaleMLS ID #20263369, WESTIN PEASE, BRAY REAL ESTATE. GJARA
- $345,0003 bd1 ba1.1k sqft2280 Linda Ln, Grand Junction, CO 81501For SaleMLS ID #20263378, CHELSEY KRIBBS, RE/MAX RISE UP. GJARA
- $369,0003 bd2 ba1.2k sqft391 Summer Glen Dr, Grand Junction, CO 81501For SaleMLS ID #20262211, DEANNA MILLER, KELLER WILLIAMS COLORADO WEST REALTY. GJARA
- $361,0003 bd2 ba1.3k sqft2921 1/2 Wagon Pl, Grand Junction, CO 81504For SaleMLS ID #20262931, JOYCE DORSCHER, PRESTIGE REALTY, LLC. GJARA
- $365,9003 bd2 ba1.4k sqft583 Serenade Ct, Grand Junction, CO 81504For SaleMLS ID #20262926, MICHELLE RENSTROM, STUDT REALTY, LLC/MB. GJARA
- $375,0004 bd3 ba1.5k sqft2834 Monroe Ln #B, Grand Junction, CO 81503For SaleMLS ID #20263623, ANNA DERBY - ANNA AND ASSOCIATES, RE/MAX 4000, INC. GJARA
- $396,5003 bd2 ba1.4k sqft2980 1/2 Redbud Ct, Grand Junction, CO 81504For SaleMLS ID #20262292, LORI DEARTH, KOKOPELLI REAL ESTATE, LLC. GJARA
- $339,9004 bd2 ba1.7k sqft416 Chiswick Way, Grand Junction, CO 81504For SaleMLS ID #20263764, JOSEPH SILZELL, RE/MAX 4000, INC. GJARA
- $424,0003 bd2 ba1.1k sqft562 Jaquette Ln, Grand Junction, CO 81504For SaleMLS ID #20263095, SHANNON COVELLO ABR, EXP REALTY, LLC. GJARA
- $349,0003 bd2 ba1.1k sqft579 Plainview Ct, Grand Junction, CO 81504For SaleMLS ID #20263680, BROOKE PLUSH, EXP REALTY, LLC. GJARA
- $365,0003 bd2 ba1.4k sqft201 Knob Hill Dr, Grand Junction, CO 81503For SaleMLS ID #20263425, THE GERBER GROUP, THE AGENCY GRAND JUNCTION. GJARA
- $405,0003 bd2 ba1.3k sqft582 Redwing Ln, Grand Junction, CO 81504For SaleMLS ID #20263257, SUMMER OLSEN, REALTY ONE GROUP WESTERN SLOPE. GJARA
