Nice location tucked back on a quiet Cul-de-sac, making it great for a family. Fenced in yard with full landscaping and a dog run. RV parking to the side of the home lets you fit your toys. 3 bed home with 2 baths, open living space, and a finished sunroom giving the house more space. New carpet will be going in the living room and upstairs. All information is subject to error, buyer to verify.
For sale
$389,000
638 Hudsons Bay Ct, Grand Junction, CO 81504
3beds
2baths
1,212sqft
:
Get pre-qualified$2,544/mo
Single Family Residence
Built in 1982
10,018 Square Feet Lot
$-- Zestimate®
$321/sqft
$174/mo HOA
What's special
Finished sunroomDog runQuiet cul-de-sacOpen living space
- 25 days |
- 446 |
- 14 |
Likely to sell faster than
Zillow last checked:
Listing updated:
Listed by:
CORD ADAMS 970-773-5883,
CENTURY 21 ELEVATED REAL ESTATE
Source: GJARA,MLS#: 20263523
Facts & features
Interior
Bedrooms & bathrooms
- Bedrooms: 3
- Bathrooms: 2
Rooms
- Room types: Sunroom
Primary bedroom
- Level: Upper
- Dimensions: 12'10"x11'4"
Bedroom 2
- Level: Main
Bedroom 3
- Level: Main
Dining room
- Level: Main
- Dimensions: 10'10"x9'5"
Family room
- Dimensions: N/A
Kitchen
- Level: Main
- Dimensions: 7'9"x11'4"
Laundry
- Level: Main
- Dimensions: 3'xx6'
Living room
- Level: Main
- Dimensions: 18'x14'2"
Heating
- Forced Air, Natural Gas
Cooling
- Evaporative Cooling
Appliances
- Included: Dishwasher, Disposal, Microwave, Refrigerator
- Laundry: Washer Hookup, Dryer Hookup
Features
- Ceiling Fan(s), Kitchen/Dining Combo, Upper Level Primary, Walk-In Shower, Programmable Thermostat, Sun Room
- Flooring: Carpet, Hardwood, Tile
- Basement: Crawl Space
- Has fireplace: Yes
- Fireplace features: Insert
Interior area
- Total structure area: 1,212
- Total interior livable area: 1,212 sqft
Property
Parking
- Total spaces: 2
- Parking features: Attached, Garage, Garage Door Opener, Guest, RV Access/Parking
- Attached garage spaces: 2
Accessibility
- Accessibility features: Low Threshold Shower
Features
- Levels: Two
- Stories: 2
- Patio & porch: None
- Exterior features: Dog Run, Shed, Sprinkler/Irrigation
- Fencing: Full,Privacy
Lot
- Size: 10,018 Square Feet
- Dimensions: 104 x 91
- Features: Cul-De-Sac, Landscaped, Sprinkler System
Details
- Additional structures: Shed(s)
- Parcel number: 294305432028
- Zoning description: RMF-5
Construction
Type & style
- Home type: SingleFamily
- Architectural style: Two Story
- Property subtype: Single Family Residence
Materials
- Vinyl Siding, Wood Frame
- Roof: Asphalt,Composition
Condition
- Year built: 1982
Utilities & green energy
- Sewer: Connected
- Water: Public
Community & HOA
Community
- Subdivision: Aspenwood Meado
HOA
- Has HOA: Yes
- Services included: Sprinkler, Water
- HOA fee: $174 monthly
Location
- Region: Grand Junction
- Elevation: 4646
Financial & listing details
- Price per square foot: $321/sqft
- Date on market: 7/17/2026
- Road surface type: Paved
Estimated market value
Not available
Estimated sales range
Not available
Not available
Price history
| Date | Event | Price |
|---|---|---|
| 7/18/2026 | Listed for sale | $389,000+10.4%$321/sqft |
Source: GJARA #20263523 Report a problem | ||
| 10/31/2024 | Sold | $352,400+2.2%$291/sqft |
Source: GJARA #20244183 Report a problem | ||
| 9/30/2024 | Pending sale | $344,900$285/sqft |
Source: GJARA #20244183 Report a problem | ||
| 9/27/2024 | Price change | $344,900-1.4%$285/sqft |
Source: GJARA #20244183 Report a problem | ||
| 9/13/2024 | Listed for sale | $349,900$289/sqft |
Source: GJARA #20244183 Report a problem | ||
Public tax history
Tax history is unavailable.
Monthly payment
Est. payment
Payment breakdown
Explore the cost of this home by adjusting the details. Changes won't be saved.Climate risks
Neighborhood: 81504
Nearby schools
GreatSchools rating
- 4/10Thunder Mountain Elementary SchoolGrades: PK-5Distance: 0.8 mi
- 3/10Bookcliff Middle SchoolGrades: 6-8Distance: 1.1 mi
- 4/10Central High SchoolGrades: 9-12Distance: 1.6 mi
Schools provided by the listing agent
- Elementary: Thunder MT
- Middle: Bookcliff
- High: Central
Source: GJARA. This data may not be complete. We recommend contacting the local school district to confirm school assignments for this home.
- $384,3003 bd1 ba1.2k sqft638 Hudson Bay Ct, Grand Junction, CO 81504Off Market
- $391,4003 bd2 ba1.2k sqft640 Hudson Bay Ct, Grand Junction, CO 81504Off Market
- $365,1003 bd1 ba1.1k sqft637 Hudson Bay Ct, Grand Junction, CO 81504Off Market
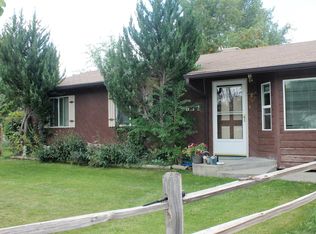
- $382,0004 bd2 ba1.4k sqft2990 Country Rd, Grand Junction, CO 81504Off Market
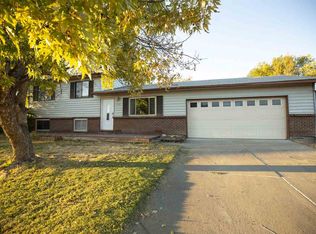
- $366,2003 bd2 ba1.1k sqft641 Aspenwood Ln, Grand Junction, CO 81504Off Market
- $431,7004 bd3 ba1.6k sqft2992 Country Rd, Grand Junction, CO 81504Off Market
- $371,8003 bd2 ba1.2k sqft642 Hudson Bay Ct, Grand Junction, CO 81504Off Market
- $378,6004 bd1 ba1.6k sqft2988 Country Rd, Grand Junction, CO 81504Off Market
A local agent can set up tours, give advice and negotiate with sellers.
A local lender can help you make sure your offer is ready when you are.
Similar homes
- $399,9003 bd2 ba1.6k sqft3054 Camelot Pl, Grand Junction, CO 81504For Sale
 MLS ID #20263932, LYNN SCHOEPHOERSTER, PINK PARTNERS REALTY. GJARA
 - $380,0003 bd2 ba1.4k sqft2968 Ox Bow Rd, Grand Junction, CO 81504For Sale
 MLS ID #20262571, MARK WINGERTER, RONIN REAL ESTATE PROFESSIONALS ERA POWERED. GJARA
 - $394,9003 bd2 ba1.3k sqft608 1/2 Wagon Way, Grand Junction, CO 81504For Sale
 MLS ID #20263345, DAVID WOODWARD CRS, UNITED COUNTRY REAL COLORADO PROPERTIES. GJARA
 - $410,0003 bd2 ba1.5k sqft3053 Bookcliff Ave, Grand Junction, CO 81504For Sale
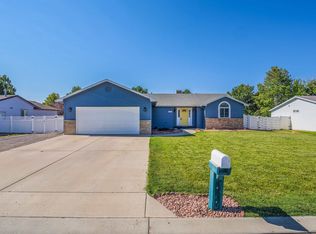 MLS ID #20263766, LORI DEARTH, KOKOPELLI REAL ESTATE, LLC. GJARA
 - $405,0003 bd2 ba1.3k sqft2989 1/2 Summerbrook Dr, Grand Junction, CO 81504For SaleMLS ID #20263160, REGINA STOUT, KELLER WILLIAMS COLORADO WEST REALTY. GJARA
- $415,0003 bd2 ba1.3k sqft3021 S Ronlin Pl, Grand Junction, CO 81504For SaleMLS ID #20263599, JANELL GEAR, GEAR & ASSOCIATES REALTY. GJARA
- $375,0005 bd2 ba1.6k sqft485 McMullin Dr, Grand Junction, CO 81504For SaleMLS ID #20263909, CAROLEE HAWKINS - THE KIMBROUGH TEAM, THE AGENCY GRAND JUNCTION. GJARA
- $390,0003 bd2 ba1.2k sqft3196 Jamison Ave, Grand Junction, CO 81504For SaleMLS ID #20263670, TONYA MCFARLAND, FUSION PROPERTY MANAGEMENT & REAL ESTATE, LLC. GJARA
- $365,9003 bd2 ba1.4k sqft583 Serenade Ct, Grand Junction, CO 81504For SaleMLS ID #20262926, MICHELLE RENSTROM, STUDT REALTY, LLC/MB. GJARA
- $399,9993 bd2 ba1.5k sqft3019 E 1/2 Rd, Grand Junction, CO 81504For SaleMLS ID #20262225, SCOTT ROAHRIG, S.F.F. REALTY. GJARA
- $407,9003 bd2 ba1.7k sqft602 Lodgepole St, Grand Junction, CO 81504For SaleMLS ID #20263250, ROCKY CASTILLO, HOMESMART REALTY PARTNERS. GJARA
- $421,5003 bd2 ba1.1k sqft562 Jaquette Ln, Grand Junction, CO 81504For SaleMLS ID #20263095, SHANNON COVELLO ABR, EXP REALTY, LLC. GJARA
- $396,5003 bd2 ba1.4k sqft2980 1/2 Redbud Ct, Grand Junction, CO 81504For SaleMLS ID #20262292, LORI DEARTH, KOKOPELLI REAL ESTATE, LLC. GJARA
- $394,4053 bd2 ba1.4k sqft405-29 1/2 Rd, Grand Junction, CO 81504For SaleMLS ID #20263845, THE JOE REED TEAM, REED REAL ESTATE GROUP, LLC. GJARA
- $379,0003 bd2 ba1.4k sqft2902 Walnut Ave, Grand Junction, CO 81504For SaleMLS ID #20263613, KEENAN COIT, COLDWELL BANKER DISTINCTIVE PROPERTIES. GJARA
- $359,9003 bd2 ba1.3k sqft571 E Greenfield Cir, Grand Junction, CO 81504For SaleMLS ID #20263068, ROCKY CASTILLO, HOMESMART REALTY PARTNERS. GJARA
- $365,0003 bd2 ba1.5k sqft3153 1/2 Goldeneye Ave, Grand Junction, CO 81504For SaleMLS ID #20263758, MANDY RUSH, RE/MAX 4000, INC. GJARA
- $372,0003 bd2 ba1.5k sqft483-30 3/4 Rd, Grand Junction, CO 81504For SaleMLS ID #20262005, BILL NEEDHAM, RE/MAX 4000, INC. GJARA
- $469,0003 bd2 ba1.6k sqft612 Ronlin Dr, Grand Junction, CO 81504For SaleMLS ID #20262458, THE REAL ESTATE ROB TEAM @ RONIN REAL ESTATE, RONIN REAL ESTATE PROFESSIONALS ERA POWERED. GJARA
- $270,0003 bd2 ba1.1k sqft466 Santee St, Grand Junction, CO 81504For SaleMLS ID #20263924, TAYLOR KNIGHT, REALTY ONE GROUP WESTERN SLOPE. GJARA
