Welcome to 485 McMullin Drive, where you'll find room to spread out and a long list of recent improvements. Offering 5 bedrooms, 2 bathrooms, and 2 separate living areas, this home provides the flexibility to fit a variety of needs, whether you're looking for extra bedrooms, home office space, a hobby room, or room to gather. Many of the costly updates have already been completed, including a new roof (2020), new windows (2024), garage door (2025), fence (2021), fresh interior paint (2026), fresh exterior paint (2026), new laminate flooring throughout (2026), a brand-new deck (2026), plus a newer range and microwave. With no carpet throughout the home, cleaning and maintenance are simple. Outside, you'll appreciate RV parking, a chicken coop, and a backyard that offers a blank canvas for your own landscaping ideas. Whether you envision additional lawn, gardens, outdoor entertaining, or low-maintenance xeriscaping, the space is ready for your personal touch. If you're searching for a home with generous square footage, multiple living spaces, and many of the major updates already behind you, this is an opportunity worth seeing!
For sale
$375,000
485 McMullin Dr, Grand Junction, CO 81504
5beds
2baths
1,632sqft
Single Family Residence
Built in 1977
8,276 Square Feet Lot
$369,000 Zestimate®
$230/sqft
$-- HOA
What's special
Rv parkingChicken coopNewer range and microwaveMultiple living spaces
- 12 days |
- 606 |
- 52 |
Likely to sell faster than
Zillow last checked:
Listing updated:
Listed by:
CAROLEE HAWKINS - THE KIMBROUGH TEAM 970-201-4059,
THE AGENCY GRAND JUNCTION
Source: GJARA,MLS#: 20263909
Facts & features
Interior
Bedrooms & bathrooms
- Bedrooms: 5
- Bathrooms: 2
Rooms
- Room types: Den, Family Room, Game Room
Primary bedroom
- Level: Upper
- Dimensions: 11.11x11.4
Bedroom 2
- Level: Upper
- Dimensions: 13x11.6
Bedroom 3
- Level: Lower
- Dimensions: 11.3x10.6
Bedroom 4
- Level: Lower
- Dimensions: 11.5x10.11
Bedroom 5
- Level: Lower
- Dimensions: 97x9.7
Dining room
- Level: Upper
- Dimensions: 6.10x8
Family room
- Level: Lower
- Dimensions: 11.6x15.3
Kitchen
- Level: Upper
- Dimensions: 8x8.8
Laundry
- Level: Lower
- Dimensions: 11.9x5.7
Living room
- Level: Upper
- Dimensions: 14.10x11.1
Heating
- Forced Air, Natural Gas, Pellet Stove
Cooling
- Evaporative Cooling
Appliances
- Included: Dryer, Dishwasher, Electric Oven, Electric Range, Microwave, Refrigerator, Washer
Features
- Ceiling Fan(s), Granite Counters, Upper Level Primary, Window Treatments
- Flooring: Laminate
- Windows: Low-Emissivity Windows, Window Coverings
- Basement: Full
- Has fireplace: Yes
- Fireplace features: Pellet Stove
Interior area
- Total structure area: 1,632
- Total interior livable area: 1,632 sqft
Property
Parking
- Total spaces: 1
- Parking features: Attached, Garage, Garage Door Opener
- Attached garage spaces: 1
Accessibility
- Accessibility features: None
Features
- Levels: Two
- Stories: 2
- Patio & porch: Covered, Deck
- Exterior features: Other, See Remarks
- Fencing: Privacy
Lot
- Size: 8,276 Square Feet
- Dimensions: 83 x 107
- Features: None
Details
- Parcel number: 294316213029
- Zoning description: RMF-5
Construction
Type & style
- Home type: SingleFamily
- Architectural style: Bi-Level
- Property subtype: Single Family Residence
Materials
- Masonite, Wood Frame
- Roof: Asphalt,Composition
Condition
- Year built: 1977
- Major remodel year: 2026
Utilities & green energy
- Sewer: Connected
- Water: Public
Green energy
- Energy efficient items: Windows
Community & HOA
Community
- Subdivision: Fruitwood Fil 1-6, 8
HOA
- Has HOA: No
- Services included: None
Location
- Region: Grand Junction
- Elevation: 4600
Financial & listing details
- Price per square foot: $230/sqft
- Tax assessed value: $288,540
- Annual tax amount: $1,158
- Date on market: 8/7/2026
- Road surface type: Paved
Estimated market value
$369,000
$351,000 - $387,000
$2,311/mo
Price history
| Date | Event | Price |
|---|---|---|
| 8/7/2026 | Listed for sale | $375,000+282.7%$230/sqft |
Source: GJARA #20263909 Report a problem | ||
| 8/2/2011 | Sold | $98,000-5.7%$60/sqft |
Source: Public Record Report a problem | ||
| 7/15/2011 | Listed for sale | $103,900$64/sqft |
Source: Coldwell Banker #654619 Report a problem | ||
Public tax history
| Year | Property taxes | Tax assessment |
|---|---|---|
| 2025 | $1,158 +0.6% | $20,340 +6.1% |
| 2024 | $1,151 +8.5% | $19,170 -3.6% |
| 2023 | $1,061 -0.4% | $19,880 +41.9% |
| 2022 | $1,065 +17.3% | $14,010 -2.8% |
| 2021 | $908 | $14,410 +14.8% |
| 2020 | $908 +19.7% | $12,550 -0.7% |
| 2019 | $759 | $12,640 +24.8% |
| 2018 | $759 +52.1% | $10,130 |
| 2017 | $499 | $10,130 +31.2% |
| 2016 | $499 -1.4% | $7,720 |
| 2015 | $506 -3.7% | $7,720 -4% |
| 2014 | $526 | $8,040 |
| 2013 | -- | $8,040 -31.5% |
| 2012 | $717 | $11,730 |
| 2011 | -- | $11,730 -25.7% |
| 2010 | -- | $15,780 |
| 2009 | -- | $15,780 +26.3% |
| 2008 | $777 -11.1% | $12,490 |
| 2007 | $874 +22.5% | $12,490 +23.2% |
| 2006 | $713 -9.7% | $10,140 |
| 2005 | $790 +38.3% | $10,140 +26.6% |
| 2004 | $571 -14.8% | $8,010 -12.9% |
| 2003 | $670 +22.8% | $9,200 +15.9% |
| 2002 | $546 -16.5% | $7,940 -6% |
| 2001 | $653 | $8,450 |
Find assessor info on the county website
Monthly payment
Est. payment
Payment breakdown
Explore the cost of this home by adjusting the details. Changes won't be saved.Climate risks
Neighborhood: 81504
Nearby schools
GreatSchools rating
- 6/10Pear Park Elementary SchoolGrades: PK-5Distance: 0.5 mi
- 2/10Grand Mesa Middle SchoolGrades: 6-8Distance: 1.5 mi
- 4/10Central High SchoolGrades: 9-12Distance: 1.3 mi
Schools provided by the listing agent
- Elementary: Pear Park
- Middle: Grand Mesa
- High: Central
Source: GJARA. This data may not be complete. We recommend contacting the local school district to confirm school assignments for this home.
- $300,4003 bd1 ba944 sqft485 1/2 McMullin Dr, Grand Junction, CO 81504Off Market
- $358,8003 bd2 ba1.6k sqft483 1/2 McMullin Dr, Grand Junction, CO 81504Off Market
- $382,8003 bd2 ba2.1k sqft486 Dodge Ct, Grand Junction, CO 81504Off Market
- $371,9004 bd2 ba1.5k sqft484 1/2 McMullin Dr, Grand Junction, CO 81504Off Market
- $350,7004 bd2 ba1.6k sqft487 McMullin Dr, Grand Junction, CO 81504Off Market
- $345,6003 bd1 ba1.2k sqft483 McMullin Dr, Grand Junction, CO 81504Off Market
- $412,5003 bd2 ba1.7k sqft484 Dodge Ct, Grand Junction, CO 81504Off Market
- $348,8003 bd2 ba1.2k sqft486 McMullin Dr, Grand Junction, CO 81504Off Market
A local agent can set up tours, give advice and negotiate with sellers.
A local lender can help you make sure your offer is ready when you are.
Similar homes
- $372,0003 bd2 ba1.5k sqft483-30 3/4 Rd, Grand Junction, CO 81504For Sale
 MLS ID #20262005, BILL NEEDHAM, RE/MAX 4000, INC. GJARA
 - $365,9003 bd2 ba1.4k sqft583 Serenade Ct, Grand Junction, CO 81504For Sale
 MLS ID #20262926, MICHELLE RENSTROM, STUDT REALTY, LLC/MB. GJARA
 - $379,0003 bd2 ba1.2k sqft638 Hudsons Bay Ct, Grand Junction, CO 81504For Sale
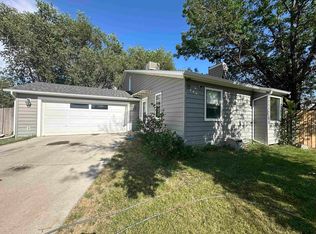 MLS ID #20263523, CORD ADAMS, CENTURY 21 ELEVATED REAL ESTATE. GJARA
 - $365,0003 bd2 ba1.5k sqft3153 1/2 Goldeneye Ave, Grand Junction, CO 81504For Sale
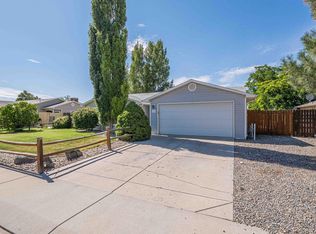 MLS ID #20263758, MANDY RUSH, RE/MAX 4000, INC. GJARA
 - $410,0003 bd2 ba1.8k sqft3086 Bookcliff Ave, Grand Junction, CO 81504For SaleMLS ID #20261132, NICOLE RUIZ, NICOLE BERNAL RUIZ REALTY. GJARA
- $399,9003 bd2 ba1.7k sqft602 Lodgepole St, Grand Junction, CO 81504For SaleMLS ID #20263250, ROCKY CASTILLO, HOMESMART REALTY PARTNERS. GJARA
- $394,4053 bd2 ba1.4k sqft405-29 1/2 Rd, Grand Junction, CO 81504For SaleMLS ID #20263845, THE JOE REED TEAM, REED REAL ESTATE GROUP, LLC. GJARA
- $379,0003 bd2 ba1.2k sqft2883 1/2 Texas Ave, Grand Junction, CO 81501For SaleMLS ID #20263641, CHANEL CRUMBAUGH, CENTURY 21 ELEVATED REAL ESTATE. GJARA
- $370,0003 bd2 ba1.3k sqft405 Wood Duck Dr, Grand Junction, CO 81504For SaleMLS ID #20262042, KATE PORRAS, RE/MAX 4000, INC. GJARA
- $399,9903 bd3 ba1.7k sqft485 1/2 Ridge Ln, Grand Junction, CO 81504For SaleMLS ID #20263665, GRACE VARLEY, RE/MAX 4000, INC. GJARA
- $344,9003 bd2 ba1.1k sqft579 Plainview Ct, Grand Junction, CO 81504For SaleMLS ID #20263680, BROOKE PLUSH, EXP REALTY, LLC. GJARA
- $421,5003 bd2 ba1.1k sqft562 Jaquette Ln, Grand Junction, CO 81504For SaleMLS ID #20263095, SHANNON COVELLO ABR, EXP REALTY, LLC. GJARA
- $369,5004 bd3 ba1.5k sqft2834 Monroe Ln #B, Grand Junction, CO 81503For SaleMLS ID #20263623, ANNA DERBY - ANNA AND ASSOCIATES, RE/MAX 4000, INC. GJARA
- $439,9006 bd4 ba1.5k sqft3199 E Rd, Grand Junction, CO 81504For SaleMLS ID #20262125, ROCKY CASTILLO, HOMESMART REALTY PARTNERS. GJARA
- $409,7003 bd3 ba1.5k sqft2886 Durango Dr, Grand Junction, CO 81503For SaleMLS ID #20264004, BEA MCPHERREN, RE/MAX RISE UP. GJARA
- $359,9003 bd2 ba1.3k sqft571 E Greenfield Cir, Grand Junction, CO 81504For SaleMLS ID #20263068, ROCKY CASTILLO, HOMESMART REALTY PARTNERS. GJARA
- $330,0003 bd2 ba1.1k sqft3096 Silver Crest Trl, Grand Junction, CO 81504For SaleMLS ID #20263017, JOHNNA LANGLEY, REAL BROKER, LLC DBA REAL. GJARA
- $392,7503 bd2 ba1.3k sqft2989 1/2 Summerbrook Dr, Grand Junction, CO 81504For SaleMLS ID #20263160, REGINA STOUT, KELLER WILLIAMS COLORADO WEST REALTY. GJARA
- $424,9004 bd3 ba2k sqft936 Teller Ave, Grand Junction, CO 81501For SaleMLS ID #20264096, DAVID KIMBROUGH - THE KIMBROUGH TEAM, THE AGENCY GRAND JUNCTION. GJARA
- $350,0003 bd1 ba1k sqft621 32nd Rd, Clifton, CO 81520For SaleMLS ID #20264039, ROBBIE SENG, HOMESMART REALTY PARTNERS. GJARA
