Single family home with detached ADU New CMU & Downtown Grand Junction! Great back yard, on-street, driveway and alley parking. Great possiblities for a single family property, long term rental or STR. A versatile and inviting property located at 936 Teller Ave, perfectly positioned just minutes from Colorado Mesa University, downtown Grand Junction and Lincoln Park. Whether you’re looking for a smart investment opportunity, multi-generational living, or extra rental income, this property delivers options and flexibility. The main residence offers comfortable living spaces filled with natural light and classic character, creating a warm and welcoming feel throughout. The main home is 1572 Sq Ft with a main level primary bedroom and bath, as well as two bedrooms, bathroom and laundry on the lower level. Outside, the property features a private yard with a great deck, along with mature landscaping and room to relax, entertain, or garden. Adding to the appeal is a detached 480 Sq Ft accessory dwelling unit (ADU)—ideal for a rental, guest house, home office, or long-term income potential. Alley access is especially convenient for the ADU. With CMU and downtown nearby the ADU enhances both usability and investment appeal. Situated on a quiet street while still close to restaurants, shopping, parks, recreation and amenities, this home provides the a balance of convenience and neighborhood charm. Easy access to campus and downtown makes it especially attractive to homeowners, investors, and anyone seeking flexible living options. Note, total sq ft of 2052 includes both the home and ADU. Main home is 906 Sq Ft on main and 666 in basement, ADU is 480 Sq Ft. Each home has a full kitchen and laundry. All info subject to change/error, buyer to verify all information.
For sale
$439,000
936 Teller Ave, Grand Junction, CO 81501
4beds
2baths
2,052sqft
:
Get pre-qualified$2,646/mo
Single Family Residence
Built in 1924
6,098 Square Feet Lot
$432,500 Zestimate®
$214/sqft
$-- HOA
What's special
Classic characterDetached aduMature landscapingQuiet street
- 175 days |
- 328 |
- 14 |
Zillow last checked:
Listing updated:
Listed by:
JEN PEDERSEN 970-201-4468,
COLDWELL BANKER DISTINCTIVE PROPERTIES
Source: GJARA,MLS#: 20260365
Facts & features
Interior
Bedrooms & bathrooms
- Bedrooms: 4
- Bathrooms: 2
Rooms
- Room types: Other
Primary bedroom
- Level: Main
- Dimensions: 10x14.5
Bedroom 2
- Level: Lower
- Dimensions: 14.5x12
Bedroom 3
- Level: Lower
- Dimensions: 15x9.5
Bedroom 4
- Level: Main
- Dimensions: 12x12
Dining room
- Level: Main
- Dimensions: 10x10
Family room
- Level: Main
- Dimensions: 0
Kitchen
- Level: Main
- Dimensions: 13.5x8.5
Laundry
- Level: Lower
- Dimensions: 8x8
Living room
- Level: Main
- Dimensions: 12x10
Other
- Level: Main
- Dimensions: 10x14.5
Heating
- Hot Water
Cooling
- Evaporative Cooling
Appliances
- Included: Dryer, Dishwasher, Gas Oven, Gas Range, Refrigerator, Washer
- Laundry: Laundry Closet, In Hall
Features
- Ceiling Fan(s), Separate/Formal Dining Room, Main Level Primary, Walk-In Closet(s), Window Treatments, Programmable Thermostat
- Flooring: Carpet, Concrete, Hardwood, Tile
- Windows: Window Coverings
- Basement: Finished
- Has fireplace: No
- Fireplace features: None
Interior area
- Total structure area: 2,052
- Total interior livable area: 2,052 sqft
Property
Accessibility
- Accessibility features: None
Features
- Patio & porch: Deck, Open
- Exterior features: Sprinkler/Irrigation
- Fencing: Privacy
Lot
- Size: 6,098 Square Feet
- Dimensions: 44 x 121
- Features: Landscaped, Sprinkler System
Details
- Additional structures: Apartment, Guest House
- Parcel number: 294514109011
- Zoning description: RM8
Construction
Type & style
- Home type: SingleFamily
- Architectural style: Ranch
- Property subtype: Single Family Residence
Materials
- Vinyl Siding, Wood Frame
- Roof: Asphalt,Composition
Condition
- Year built: 1924
Utilities & green energy
- Sewer: Connected
- Water: Public
Community & HOA
Community
- Subdivision: City of Grd Jct
HOA
- Has HOA: No
- Services included: None
Location
- Region: Grand Junction
- Elevation: 4612
Financial & listing details
- Price per square foot: $214/sqft
- Tax assessed value: $450,360
- Annual tax amount: $1,466
- Date on market: 1/30/2026
- Road surface type: Paved
Estimated market value
$432,500
$411,000 - $454,000
$2,567/mo
Price history
| Date | Event | Price |
|---|---|---|
| 4/20/2026 | Price change | $439,000-2.2%$214/sqft |
Source: GJARA #20260856 Report a problem | ||
| 4/8/2026 | Listed for sale | $449,000$219/sqft |
Source: GJARA #20260365 Report a problem | ||
| 3/5/2026 | Pending sale | $449,000$219/sqft |
Source: GJARA #20260856 Report a problem | ||
| 1/30/2026 | Listed for sale | $449,000+174.6%$219/sqft |
Source: GJARA #20260365 Report a problem | ||
| 10/3/2025 | Listing removed | $1,950$1/sqft |
Source: Zillow Rentals Report a problem | ||
| 10/1/2025 | Listed for rent | $1,950+14.7%$1/sqft |
Source: Zillow Rentals Report a problem | ||
| 10/17/2024 | Listing removed | $1,700-10.5%$1/sqft |
Source: Zillow Rentals Report a problem | ||
| 10/7/2024 | Listed for rent | $1,900-5%$1/sqft |
Source: Zillow Rentals Report a problem | ||
| 9/15/2024 | Listing removed | $2,000$1/sqft |
Source: Zillow Rentals Report a problem | ||
| 9/9/2024 | Price change | $2,000-4.8%$1/sqft |
Source: Zillow Rentals Report a problem | ||
| 9/5/2024 | Listed for rent | $2,100+27.3%$1/sqft |
Source: Zillow Rentals Report a problem | ||
| 11/2/2023 | Listing removed | -- |
Source: Zillow Rentals Report a problem | ||
| 10/17/2023 | Listed for rent | $1,650$1/sqft |
Source: Zillow Rentals Report a problem | ||
| 1/28/2004 | Sold | $163,500+14.7%$80/sqft |
Source: Public Record Report a problem | ||
| 7/23/2001 | Sold | $142,500+375%$69/sqft |
Source: Public Record Report a problem | ||
| 9/11/1997 | Sold | $30,000$15/sqft |
Source: Public Record Report a problem | ||
Public tax history
| Year | Property taxes | Tax assessment |
|---|---|---|
| 2025 | $1,466 +0.6% | $31,750 +2.4% |
| 2024 | $1,457 +11.2% | $31,000 -3.6% |
| 2023 | $1,310 -0.3% | $32,150 +27.9% |
| 2022 | $1,315 +31.4% | $25,130 -2.8% |
| 2021 | $1,000 | $25,850 +19.1% |
| 2020 | $1,000 -15.1% | $21,710 -0.7% |
| 2019 | $1,179 | $21,860 +31.2% |
| 2018 | $1,179 +3.9% | $16,660 |
| 2017 | $1,135 | $16,660 -7.9% |
| 2016 | $1,135 -1.3% | $18,090 |
| 2015 | $1,149 +15.5% | $18,090 +14.6% |
| 2014 | $995 | $15,780 |
| 2013 | -- | $15,780 -4.9% |
| 2012 | $988 | $16,600 |
| 2011 | -- | $16,600 +0.7% |
| 2008 | $1,060 -7.6% | $16,480 |
| 2007 | $1,148 +19.1% | $16,480 +19.8% |
| 2006 | $964 -8.3% | $13,760 |
| 2005 | $1,051 +29.1% | $13,760 +20.8% |
| 2004 | $814 -15.4% | $11,390 -13% |
| 2003 | $962 +22.9% | $13,090 +16% |
| 2002 | $783 +32.4% | $11,280 +46.5% |
| 2001 | $592 | $7,700 |
Find assessor info on the county website
Monthly payment
Est. payment
Payment breakdown
Explore the cost of this home by adjusting the details. Changes won't be saved.Climate risks
Neighborhood: 81501
Nearby schools
GreatSchools rating
- 7/10Chipeta Elementary SchoolGrades: PK-5Distance: 0.2 mi
- 5/10West Middle SchoolGrades: 6-8Distance: 1 mi
- 5/10Grand Junction High SchoolGrades: 9-12Distance: 0.5 mi
Schools provided by the listing agent
- Elementary: Chipeta
- Middle: West
- High: Grand Junction
Source: GJARA. This data may not be complete. We recommend contacting the local school district to confirm school assignments for this home.
- $359,9003 bd1 ba1.1k sqft918 Teller Ave, Grand Junction, CO 81501Sold
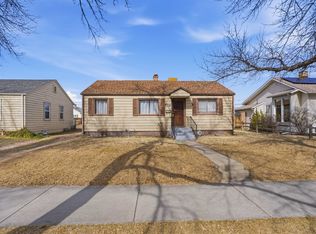
- $357,5002 bd2 ba928 sqft942 Teller Ave, Grand Junction, CO 81501Off Market
- $331,6002 bd1 ba1.2k sqft910 Teller Ave, Grand Junction, CO 81501Off Market
- $356,0002 bd2 ba1.2k sqft946 Teller Ave, Grand Junction, CO 81501Off Market
- $353,6003 bd1 ba1.3k sqft904 Teller Ave, Grand Junction, CO 81501Off Market
- $710,0004 bd4 ba2.1k sqft925 Belford Ave #A & B, Grand Junction, CO 81501Sold
- $417,2003 bd1 ba1.3k sqft915 Teller Ave, Grand Junction, CO 81501Sold
- $300,8001 bd1 ba950 sqft931 Belford Ave, Grand Junction, CO 81501Off Market
A local agent can set up tours, give advice and negotiate with sellers.
A local lender can help you make sure your offer is ready when you are.
Similar homes
- $428,5004 bd2 ba1.8k sqft827 Chipeta Ave, Grand Junction, CO 81501For Sale
 MLS ID #20263336, JENNIFER TAYLOR, THE CHRISTI REECE GROUP. GJARA
 - $394,9004 bd3 ba1.7k sqft2045 Gunnison Ave, Grand Junction, CO 81501For Sale
 MLS ID #20263156, WALZ CARLISLE TEAM, RIVER CITY REAL ESTATE, LLC. GJARA
 - $429,0003 bd3 ba1.8k sqft1341 Main St, Grand Junction, CO 81501For Sale
 MLS ID #20262580, NICOLE PARENTICE, RE/MAX 4000, INC. GJARA
 - $450,0003 bd2 ba1.7k sqft2851 Fenel Ave, Grand Junction, CO 81501For Sale
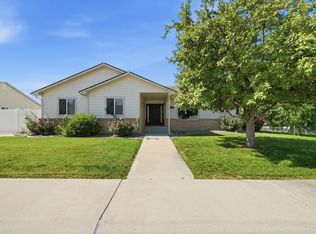 MLS ID #20263415, THE GERBER GROUP, THE AGENCY GRAND JUNCTION. GJARA
 - $399,0005 bd2 ba2.2k sqft1913 N 2nd Ct, Grand Junction, CO 81501For SaleMLS ID #20261461, DEREK IRICK, BRAY REAL ESTATE. GJARA
- $415,0005 bd2 ba2.2k sqft2114 N 21st St, Grand Junction, CO 81501For SaleMLS ID #20261495, JOSH MCGUIRE, RE/MAX 4000, INC. GJARA
- $449,9003 bd2 ba1.5k sqft2809 Mesa Ave, Grand Junction, CO 81501For SaleMLS ID #20262656, TINA HULIHEE, KELLER WILLIAMS COLORADO WEST REALTY. GJARA
- $378,0004 bd2 ba1.9k sqft2435 Hill Ave, Grand Junction, CO 81501For SaleMLS ID #20262190, VANESSA CHRISTENSEN, RE/MAX 4000, INC. GJARA
- $459,0005 bd3 ba2.1k sqft2381 S San Miguel Dr, Grand Junction, CO 81507For SaleMLS ID #20263297, MELISSA ROLBIECKI, THE CHRISTI REECE GROUP. GJARA
- $415,0002 bd2 ba1.3k sqft2890 C 1/2 Rd, Grand Junction, CO 81501For SaleMLS ID #20263221, ROBBIE SENG, HOMESMART REALTY PARTNERS. GJARA
- $429,0004 bd2 ba1.7k sqft523 Shanne St, Grand Junction, CO 81504For SaleMLS ID #20263358, LAURA ANN GAMBLE, HOMESMART REALTY PARTNERS. GJARA
- $389,9003 bd2 ba1.6k sqft1931 N 17th St, Grand Junction, CO 81501For SaleMLS ID #20261373, SHANON SECREST, NEXTHOME VIRTUAL. GJARA
- $460,0003 bd2 ba1.8k sqft2483 Broadway S, Grand Junction, CO 81507For SaleMLS ID #20261998, JESSIE MILLER, RONIN REAL ESTATE PROFESSIONALS ERA POWERED. GJARA
- $455,0004 bd2 ba1.6k sqft458 Davis Rd, Grand Junction, CO 81504For SaleMLS ID #20261562, TINA HULIHEE, KELLER WILLIAMS COLORADO WEST REALTY. GJARA
- $339,9003 bd1 ba1k sqft1131 Grand Ave, Grand Junction, CO 81501For SaleMLS ID #20261359, THE DANNY KUTA TEAM, RE/MAX 4000, INC. GJARA
- $500,0004 bd3 ba1.7k sqft3142 Applewood St, Grand Junction, CO 81506For SaleMLS ID #20263049, REGINA STOUT, KELLER WILLIAMS COLORADO WEST REALTY. GJARA
- $407,9003 bd2 ba1.7k sqft602 Lodgepole St, Grand Junction, CO 81504For SaleMLS ID #20263250, ROCKY CASTILLO, HOMESMART REALTY PARTNERS. GJARA
- $424,0003 bd2 ba1.1k sqft562 Jaquette Ln, Grand Junction, CO 81504For SaleMLS ID #20263095, SHANNON COVELLO ABR, EXP REALTY, LLC. GJARA
- $475,0003 bd3 ba2.8k sqft438 City View Ln, Grand Junction, CO 81507For SaleMLS ID #20262542, TYLER HARRIS, REALTY ONE GROUP WESTERN SLOPE. GJARA
- $350,0003 bd1 ba1.1k sqft2280 Linda Ln, Grand Junction, CO 81501For SaleMLS ID #20263378, CHELSEY KRIBBS, RE/MAX RISE UP. GJARA
