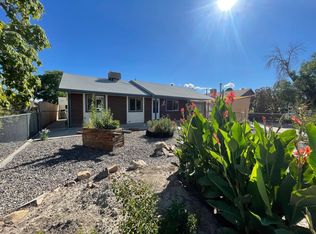
Welcome to 2435 Hill Avenue in Grand Junction, Colorado, a unique and flexible 1900 sq ft property offering more usable space than most homes in this price range. With 2 bathrooms, one conforming bedroom, two non-conforming bedrooms, and two additional flex spaces, this home is ideal for buyers searching for affordable Grand Junction homes with workshops, storage, and multi-use rooms. Originally built in 1974, this property features a converted garage that now serves as a spacious additional living area, perfect for a second family room, studio, or entertainment space. The two non-conforming bedrooms offer versatility for guests, hobbies, or gear storage, while the dedicated office provides a quiet space for remote work. One of the standout flex rooms sits directly off the backyard and is perfectly positioned to become a mudroom, dog-wash station, or gear drop zone — a highly desirable feature for Colorado pet owners, outdoor enthusiasts, and families needing functional space. Outside, this home truly shines. The property includes a large powered workshop, ideal for tradespeople, DIYers, mechanics, woodworkers, or anyone needing a dedicated workspace. With tons of storage throughout the home and yard, this property is a rare find for buyers who need room for tools, equipment, toys, or projects. If you’ve been searching for a Grand Junction home with a workshop, flexible layout, non-conforming bedrooms, or affordable square footage, 2435 Hill Avenue delivers exceptional value and endless potential. This property is perfect for buyers who want space, functionality, and the freedom to customize a home to fit their lifestyle.
For sale
Price cut: $5K (6/9)
$378,000
2435 Hill Ave, Grand Junction, CO 81501
4beds
2baths
1,900sqft
:
Get pre-qualified$2,302/mo
Single Family Residence
Built in 1974
7,405 Square Feet Lot
$372,700 Zestimate®
$199/sqft
$-- HOA
What's special
Large powered workshopTwo additional flex spacesOne conforming bedroomTwo non-conforming bedrooms
- 78 days |
- 1,279 |
- 79 |
Likely to sell faster than
Zillow last checked:
Listing updated:
Listed by:
VANESSA CHRISTENSEN 970-433-0173,
RE/MAX 4000, INC
Source: GJARA,MLS#: 20262190
Facts & features
Interior
Bedrooms & bathrooms
- Bedrooms: 4
- Bathrooms: 2
Rooms
- Room types: Family Room
Primary bedroom
- Level: Main
- Dimensions: 11.8x18.2
Bedroom 2
- Level: Main
- Dimensions: 11x7.25
Bedroom 3
- Level: Main
- Dimensions: 11x12.8
Bedroom 4
- Level: Main
- Dimensions: 11x10.5
Dining room
- Level: Main
- Dimensions: 13x15.8
Family room
- Level: Main
- Dimensions: 23x11.5
Kitchen
- Level: Main
- Dimensions: 13x14.8
Laundry
- Level: Main
- Dimensions: 11.5x6.4
Living room
- Level: Main
- Dimensions: 16.25x19.2
Heating
- Forced Air
Cooling
- Evaporative Cooling
Appliances
- Included: Dishwasher, Electric Oven, Electric Range, Disposal, Water Softener Rented
- Laundry: Washer Hookup
Features
- Ceiling Fan(s), Kitchen/Dining Combo, Laminate Counters, Main Level Primary
- Flooring: Carpet, Laminate
- Basement: Crawl Space
- Has fireplace: No
- Fireplace features: None
Interior area
- Total structure area: 1,900
- Total interior livable area: 1,900 sqft
Property
Accessibility
- Accessibility features: None
Features
- Stories: 1
- Patio & porch: Covered, Patio
- Exterior features: Shed, Sprinkler/Irrigation
- Fencing: Chain Link,Partial
Lot
- Size: 7,405 Square Feet
- Dimensions: 0.17
- Features: Landscaped, Mature Trees, Sprinkler System
Details
- Additional structures: Shed(s)
- Parcel number: 294513105004
- Zoning description: RM-8
Construction
Type & style
- Home type: SingleFamily
- Architectural style: Ranch
- Property subtype: Single Family Residence
Materials
- Brick, Wood Siding, Wood Frame
- Roof: Asphalt,Composition
Condition
- Year built: 1974
- Major remodel year: 1984
Utilities & green energy
- Sewer: Connected
- Water: Public
Community & HOA
Community
- Subdivision: Teller Arms
HOA
- Has HOA: No
- Services included: None
Location
- Region: Grand Junction
- Elevation: 4700
Financial & listing details
- Price per square foot: $199/sqft
- Tax assessed value: $394,140
- Annual tax amount: $998
- Date on market: 5/11/2026
Estimated market value
$372,700
$354,000 - $391,000
$2,544/mo
Price history
| Date | Event | Price |
|---|---|---|
| 6/9/2026 | Price change | $378,000-1.3%$199/sqft |
Source: GJARA #20262190 Report a problem | ||
| 5/11/2026 | Listed for sale | $383,000+7.9%$202/sqft |
Source: GJARA #20262190 Report a problem | ||
| 5/8/2025 | Sold | $355,000-4.1%$187/sqft |
Source: GJARA #20250468 Report a problem | ||
| 3/27/2025 | Pending sale | $369,999$195/sqft |
Source: GJARA #20250468 Report a problem | ||
| 3/20/2025 | Price change | $369,999-0.3%$195/sqft |
Source: GJARA #20250468 Report a problem | ||
| 3/17/2025 | Price change | $370,999-1%$195/sqft |
Source: GJARA #20250468 Report a problem | ||
| 3/14/2025 | Price change | $374,900-1.3%$197/sqft |
Source: GJARA #20250468 Report a problem | ||
| 3/3/2025 | Price change | $379,900-1.3%$200/sqft |
Source: GJARA #20250468 Report a problem | ||
| 2/25/2025 | Price change | $385,000-0.8%$203/sqft |
Source: GJARA #20250468 Report a problem | ||
| 2/22/2025 | Price change | $388,000-0.4%$204/sqft |
Source: GJARA #20250468 Report a problem | ||
| 2/10/2025 | Price change | $389,500-1%$205/sqft |
Source: GJARA #20250468 Report a problem | ||
| 2/6/2025 | Price change | $393,500-1.4%$207/sqft |
Source: GJARA #20250468 Report a problem | ||
| 1/24/2025 | Listed for sale | $399,000+20.9%$210/sqft |
Source: GJARA #20250303 Report a problem | ||
| 7/19/2024 | Sold | $330,000-5.4%$174/sqft |
Source: GJARA #20242417 Report a problem | ||
| 7/4/2024 | Pending sale | $349,000$184/sqft |
Source: GJARA #20242417 Report a problem | ||
| 6/3/2024 | Listed for sale | $349,000$184/sqft |
Source: GJARA #20242417 Report a problem | ||
Public tax history
| Year | Property taxes | Tax assessment |
|---|---|---|
| 2025 | $998 +24.5% | $27,790 +27.9% |
| 2024 | $802 +24.6% | $21,730 -3.6% |
| 2023 | $644 -0.4% | $22,540 +41.9% |
| 2022 | $646 +32.4% | $15,880 -2.8% |
| 2021 | $488 | $16,340 +15% |
| 2020 | $488 +9% | $14,210 -0.7% |
| 2019 | $448 | $14,310 +13% |
| 2018 | $448 +18.9% | $12,660 |
| 2017 | $377 | $12,660 +5.4% |
| 2016 | $377 -1.3% | $12,010 |
| 2015 | $382 +3.4% | $12,010 +2.6% |
| 2014 | $369 | $11,710 |
| 2013 | -- | $11,710 -9.6% |
| 2012 | $771 | $12,950 |
| 2011 | -- | $12,950 -10.2% |
| 2010 | -- | $14,420 |
| 2009 | -- | $14,420 +15.2% |
| 2008 | $805 -7.6% | $12,520 |
| 2007 | $872 +18.6% | $12,520 +19.4% |
| 2006 | $735 -8.3% | $10,490 |
| 2005 | $801 +25.9% | $10,490 +17.9% |
| 2004 | $636 -15.4% | $8,900 -13% |
| 2003 | $752 +13.9% | $10,230 +7.6% |
| 2002 | $660 -15.1% | $9,509 -6% |
| 2001 | $777 | $10,120 |
Find assessor info on the county website
Monthly payment
Est. payment
Payment breakdown
Explore the cost of this home by adjusting the details. Changes won't be saved.Climate risks
Neighborhood: 81501
Nearby schools
GreatSchools rating
- 7/10Chipeta Elementary SchoolGrades: PK-5Distance: 1.1 mi
- 3/10Bookcliff Middle SchoolGrades: 6-8Distance: 1.7 mi
- 5/10Grand Junction High SchoolGrades: 9-12Distance: 1.5 mi
Schools provided by the listing agent
- Elementary: Chipeta
- Middle: Bookcliff
- High: Grand Junction
Source: GJARA. This data may not be complete. We recommend contacting the local school district to confirm school assignments for this home.
- $329,9003 bd2 ba1.3k sqft2445 Hill Ave, Grand Junction, CO 81501Sold
- $374,5003 bd2 ba1.4k sqft2425 Hill Ave, Grand Junction, CO 81501Off Market

- $340,2003 bd2 ba1.1k sqft2505 Hill Ave, Grand Junction, CO 81501Off Market
- $328,3003 bd2 ba1.2k sqft2415 Hill Ave, Grand Junction, CO 81501Off Market

- $283,9002 bd1 ba1.5k sqft2434 Hill Ave, Grand Junction, CO 81501Off Market
- $311,6004 bd1 ba1.3k sqft2442 Gunnison Ave, Grand Junction, CO 81501Off Market
- $--2 bd1 ba-- sqft2426 Hill Ave, Grand Junction, CO 81501Off Market
- $316,4003 bd2 ba1.1k sqft2454 Gunnison Ave, Grand Junction, CO 81501Off Market
A local agent can set up tours, give advice and negotiate with sellers.
Similar homes
- $360,0003 bd2 ba1.1k sqft576 N 25th St, Grand Junction, CO 81501For Sale
 MLS ID #20263316, MANDY HARTER, RE/MAX 4000, INC. GJARA
 - $375,0004 bd3 ba1.5k sqft2834 Monroe Ln APT B, Grand Junction, CO 81503For Sale
 MLS ID #20263623, ANNA DERBY - ANNA AND ASSOCIATES, RE/MAX 4000, INC. GJARA
 - $350,0003 bd1 ba1.1k sqft2280 Linda Ln, Grand Junction, CO 81501For Sale
 MLS ID #20263378, CHELSEY KRIBBS, RE/MAX RISE UP. GJARA
 - $375,0003 bd2 ba1.7k sqft3274 Grouse Pl, Clifton, CO 81520For Sale
 MLS ID #20263245, ROBBIE SENG, HOMESMART REALTY PARTNERS. GJARA
 - $415,0005 bd2 ba2.2k sqft2114 N 21st St, Grand Junction, CO 81501For SaleMLS ID #20261495, JOSH MCGUIRE, RE/MAX 4000, INC. GJARA
- $385,0003 bd2 ba1.4k sqft2902 Walnut Ave, Grand Junction, CO 81504For SaleMLS ID #20263613, KEENAN COIT, COLDWELL BANKER DISTINCTIVE PROPERTIES. GJARA
- $389,9003 bd2 ba1.6k sqft1931 N 17th St, Grand Junction, CO 81501For SaleMLS ID #20261373, SHANON SECREST, NEXTHOME VIRTUAL. GJARA
- $380,0003 bd2 ba1.4k sqft2968 Ox Bow Rd, Grand Junction, CO 81504For SaleMLS ID #20262571, MARK WINGERTER, RONIN REAL ESTATE PROFESSIONALS ERA POWERED. GJARA
- $399,0005 bd2 ba2.2k sqft1913 N 2nd Ct, Grand Junction, CO 81501For SaleMLS ID #20261461, DEREK IRICK, BRAY REAL ESTATE. GJARA
- $449,9003 bd2 ba1.5k sqft2809 Mesa Ave, Grand Junction, CO 81501For SaleMLS ID #20262656, TINA HULIHEE, KELLER WILLIAMS COLORADO WEST REALTY. GJARA
- $355,0004 bd3 ba1.6k sqft2905 North Ct, Grand Junction, CO 81504For SaleMLS ID #20263167, SUMMER OLSEN, REALTY ONE GROUP WESTERN SLOPE. GJARA
- $365,0001 bd1 ba1.2k sqft2839 Elm Ave Unit B, Grand Junction, CO 81501For SaleMLS ID #20263369, WESTIN PEASE, BRAY REAL ESTATE. GJARA
- $415,0002 bd2 ba1.3k sqft2890 C 1/2 Rd, Grand Junction, CO 81501For SaleMLS ID #20263221, ROBBIE SENG, HOMESMART REALTY PARTNERS. GJARA
- $399,9993 bd2 ba1.5k sqft3019 E 1/2 Rd, Grand Junction, CO 81504For SaleMLS ID #20262225, SCOTT ROAHRIG, S.F.F. REALTY. GJARA
- $389,0003 bd2 ba1.2k sqft638 Hudsons Bay Ct, Grand Junction, CO 81504For SaleMLS ID #20263523, CORD ADAMS, CENTURY 21 ELEVATED REAL ESTATE. GJARA
- $439,0004 bd2 ba2k sqft936 Teller Ave, Grand Junction, CO 81501For SaleMLS ID #20260365, JEN PEDERSEN, COLDWELL BANKER DISTINCTIVE PROPERTIES. GJARA
- $375,0003 bd2 ba1.2k sqft2997 Pinyon Ave, Grand Junction, CO 81504For SaleMLS ID #20262350, KARIE PADILLA, CANYON VIEW REALTY & PROPERTY MANAGEMENT. GJARA
- $365,9003 bd2 ba1.4k sqft583 Serenade Ct, Grand Junction, CO 81504For SaleMLS ID #20262926, MICHELLE RENSTROM, STUDT REALTY, LLC/MB. GJARA
- $375,0003 bd2 ba1.6k sqft427 Pleasant Hollow Ct, Grand Junction, CO 81507For SaleMLS ID #20263163, MILTON ARROYO, RONIN REAL ESTATE PROFESSIONALS ERA POWERED. GJARA
- $355,0003 bd2 ba1.4k sqft481-31 1/4 Rd, Grand Junction, CO 81504For SaleMLS ID #20261331, JASMINE MURRAY, PRESTIGE REALTY, LLC. GJARA
