Built in 1978 and owned by a single owner since new, this 4 bedroom, 3 bathroom home has been deeply enjoyed for over four decades. New flooring and fresh paint are really all it needs. The big ticket exterior items have already been addressed including the roof shingles and siding. You get two living areas, which is harder to find than you'd think and the gas pellet stove makes the space genuinely comfortable when the temperature drops. The kitchen and dining room aren't oversized but they work, everything is right where it needs to be without a lot of wasted space. Outside you'll appreciate what decades of ownership looks like with a large front and back yard that are mature and well established with a new sprinkler system already in place. A slightly oversized garage gives you more room than you'd expect and a storage shed out back for all the lawn equipment so it stays out of your way. This one has a good history behind it and real potential in front of it. With a little investment it could be exactly what you've been looking for! ***Home is being sold "AS-IS"***
For sale
Price cut: $15K (7/15)
$355,000
2905 North Ct, Grand Junction, CO 81504
4beds
3baths
1,650sqft
:
Get pre-qualified$2,162/mo
Single Family Residence
Built in 1978
7,405 Square Feet Lot
$350,400 Zestimate®
$215/sqft
$-- HOA
What's special
Slightly oversized garageNew sprinkler systemGas pellet stoveStorage shed out back
- 32 days |
- 1,036 |
- 70 |
Likely to sell faster than
Zillow last checked:
Listing updated:
Listed by:
SUMMER OLSEN 720-346-0526,
REALTY ONE GROUP WESTERN SLOPE
Source: GJARA,MLS#: 20263167
Facts & features
Interior
Bedrooms & bathrooms
- Bedrooms: 4
- Bathrooms: 3
Rooms
- Room types: None
Primary bedroom
- Level: Upper
- Dimensions: 12.11x12
Bedroom 2
- Level: Upper
- Dimensions: 8.7x10.7
Bedroom 3
- Level: Upper
- Dimensions: 10x11.95
Bedroom 4
- Level: Main
- Dimensions: 8.7x15.6
Dining room
- Level: Main
- Dimensions: 10.5x8.5
Family room
- Level: Main
- Dimensions: 12x15.8
Kitchen
- Level: Main
- Dimensions: 11x8
Laundry
- Level: Main
- Dimensions: 4.3x5
Living room
- Level: Main
- Dimensions: 15.6x15
Heating
- Forced Air, Pellet Stove
Cooling
- Evaporative Cooling
Appliances
- Included: Dryer, Dishwasher, Freezer, Disposal, Microwave, Refrigerator, Washer
- Laundry: Laundry Room, Washer Hookup, Dryer Hookup
Features
- Laminate Counters, Pantry, Upper Level Primary, Walk-In Shower, Window Treatments
- Flooring: Carpet, Linoleum, Tile
- Windows: Window Coverings
- Basement: Crawl Space
- Has fireplace: Yes
- Fireplace features: Pellet Stove
Interior area
- Total structure area: 1,650
- Total interior livable area: 1,650 sqft
Property
Parking
- Total spaces: 2
- Parking features: Attached, Garage, Garage Door Opener
- Attached garage spaces: 2
Accessibility
- Accessibility features: None, Low Threshold Shower
Features
- Levels: Two
- Stories: 2
- Patio & porch: Deck, Open
- Exterior features: Shed, Sprinkler/Irrigation
- Fencing: Chain Link,Full,Privacy
Lot
- Size: 7,405 Square Feet
- Dimensions: 84.5 x 75 x 110 x 82
- Features: Irregular Lot, Landscaped, Mature Trees, Sprinkler System
Details
- Additional structures: Shed(s)
- Parcel number: 294305323007
- Zoning description: RL-5
Construction
Type & style
- Home type: SingleFamily
- Architectural style: Two Story
- Property subtype: Single Family Residence
Materials
- Wood Siding, Wood Frame
- Foundation: Stem Wall
- Roof: Asphalt,Composition
Condition
- Year built: 1978
Utilities & green energy
- Sewer: Connected
- Water: Public
Community & HOA
Community
- Subdivision: North Meadows
HOA
- Has HOA: No
- Services included: None
Location
- Region: Grand Junction
- Elevation: 4710
Financial & listing details
- Price per square foot: $215/sqft
- Tax assessed value: $350,810
- Annual tax amount: $934
- Date on market: 7/1/2026
- Road surface type: Paved
Estimated market value
$350,400
$333,000 - $368,000
$2,475/mo
Price history
| Date | Event | Price |
|---|---|---|
| 7/15/2026 | Price change | $355,000-4.1%$215/sqft |
Source: GJARA #20263167 Report a problem | ||
| 7/1/2026 | Listed for sale | $370,000$224/sqft |
Source: GJARA #20263167 Report a problem | ||
Public tax history
| Year | Property taxes | Tax assessment |
|---|---|---|
| 2025 | $934 +3.9% | $24,730 +12.2% |
| 2024 | $899 +18.2% | $22,050 -3.6% |
| 2023 | $761 -0.3% | $22,870 +38.9% |
| 2022 | $763 +31.6% | $16,470 -2.8% |
| 2021 | $580 | $16,940 +16.8% |
| 2020 | $580 +5% | $14,500 -0.7% |
| 2019 | $552 | $14,600 +9% |
| 2018 | $552 +13.2% | $13,400 |
| 2017 | $488 | $13,400 -3.2% |
| 2016 | $488 -1.1% | $13,850 |
| 2015 | $493 +14.3% | $13,850 +15.2% |
| 2014 | $432 | $12,020 |
| 2013 | -- | $12,020 -21.4% |
| 2012 | $968 | $15,290 |
| 2011 | -- | $15,290 -18.6% |
| 2010 | -- | $18,780 |
| 2009 | -- | $18,780 +19.2% |
| 2008 | $1,071 -7.9% | $15,750 |
| 2007 | $1,163 +22.3% | $15,750 +20.4% |
| 2006 | $951 -8.4% | $13,080 |
| 2005 | $1,038 +7.5% | $13,080 +1.5% |
| 2004 | $965 -15.1% | $12,890 -13% |
| 2003 | $1,137 +35.2% | $14,820 +28.7% |
| 2002 | $841 -14.4% | $11,519 -6% |
| 2001 | $982 | $12,260 |
Find assessor info on the county website
Monthly payment
Est. payment
Payment breakdown
Explore the cost of this home by adjusting the details. Changes won't be saved.Climate risks
Neighborhood: 81504
Nearby schools
GreatSchools rating
- 4/10Thunder Mountain Elementary SchoolGrades: PK-5Distance: 1.6 mi
- 3/10Bookcliff Middle SchoolGrades: 6-8Distance: 1 mi
- 4/10Central High SchoolGrades: 9-12Distance: 2.4 mi
Schools provided by the listing agent
- Elementary: Thunder MT
- Middle: Bookcliff
- High: Central
Source: GJARA. This data may not be complete. We recommend contacting the local school district to confirm school assignments for this home.
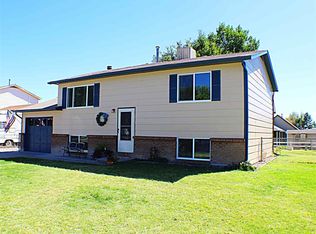
- $381,0004 bd2 ba1.6k sqft2907 North Ct, Grand Junction, CO 81504Off Market
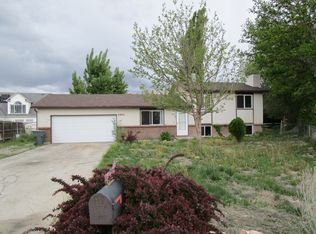
- $363,1004 bd2 ba1.4k sqft2903 North Ct, Grand Junction, CO 81504Off Market
- $561,2003 bd2 ba2.4k sqft639 Country Lane Ct, Grand Junction, CO 81504Off Market
- $553,0004 bd4 ba3k sqft641 Country Lane Ct, Grand Junction, CO 81504Off Market

- $470,6005 bd2 ba2.2k sqft2901 North Ct, Grand Junction, CO 81504Off Market
- $648,5003 bd2 ba2.8k sqft637 Country Lane Ct, Grand Junction, CO 81504Off Market
- $442,8004 bd2 ba1.7k sqft2911 North Ct, Grand Junction, CO 81504Off Market
- $358,2003 bd1 ba1.2k sqft2906 North Ct, Grand Junction, CO 81504Off Market
A local agent can set up tours, give advice and negotiate with sellers.
Similar homes
- $361,0003 bd2 ba1.3k sqft2921 1/2 Wagon Pl, Grand Junction, CO 81504For Sale
 MLS ID #20262931, JOYCE DORSCHER, PRESTIGE REALTY, LLC. GJARA
 - $339,9004 bd2 ba1.7k sqft416 Chiswick Way, Grand Junction, CO 81504For Sale
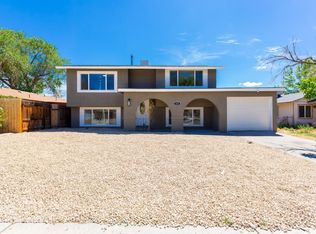 MLS ID #20263764, JOSEPH SILZELL, RE/MAX 4000, INC. GJARA
 - $362,5004 bd2 ba1.4k sqft615 W Indian Creek Dr, Grand Junction, CO 81506For Sale
 MLS ID #20262824, SHANNON SNEDDON, RE/MAX 4000, INC. GJARA
 - $380,0003 bd2 ba1.4k sqft2968 Ox Bow Rd, Grand Junction, CO 81504For Sale
 MLS ID #20262571, MARK WINGERTER, RONIN REAL ESTATE PROFESSIONALS ERA POWERED. GJARA
 - $389,0003 bd2 ba1.2k sqft638 Hudsons Bay Ct, Grand Junction, CO 81504For SaleMLS ID #20263523, CORD ADAMS, CENTURY 21 ELEVATED REAL ESTATE. GJARA
- $365,9003 bd2 ba1.4k sqft583 Serenade Ct, Grand Junction, CO 81504For SaleMLS ID #20262926, MICHELLE RENSTROM, STUDT REALTY, LLC/MB. GJARA
- $374,5003 bd2 ba1.1k sqft3109 Mountain Brook Dr, Grand Junction, CO 81504For SaleMLS ID #20263714, JULIE RIEKE, THE CHRISTI REECE GROUP. GJARA
- $359,9003 bd2 ba1.3k sqft571 E Greenfield Cir, Grand Junction, CO 81504For SaleMLS ID #20263068, ROCKY CASTILLO, HOMESMART REALTY PARTNERS. GJARA
- $390,0003 bd2 ba1.2k sqft3196 Jamison Ave, Grand Junction, CO 81504For SaleMLS ID #20263670, TONYA MCFARLAND, FUSION PROPERTY MANAGEMENT & REAL ESTATE, LLC. GJARA
- $355,0003 bd2 ba1.4k sqft481-31 1/4 Rd, Grand Junction, CO 81504For SaleMLS ID #20261331, JASMINE MURRAY, PRESTIGE REALTY, LLC. GJARA
- $415,0003 bd2 ba1.3k sqft3021 S Ronlin Pl, Grand Junction, CO 81504For SaleMLS ID #20263599, JANELL GEAR, GEAR & ASSOCIATES REALTY. GJARA
- $375,0004 bd3 ba1.5k sqft2834 Monroe Ln APT B, Grand Junction, CO 81503For SaleMLS ID #20263623, ANNA DERBY - ANNA AND ASSOCIATES, RE/MAX 4000, INC. GJARA
- $372,0003 bd2 ba1.5k sqft483-30 3/4 Rd, Grand Junction, CO 81504For SaleMLS ID #20262005, BILL NEEDHAM, RE/MAX 4000, INC. GJARA
- $359,0003 bd2 ba1.2k sqft590 1/2 Belhaven Way, Grand Junction, CO 81501For SaleMLS ID #20263731, ANNA DERBY - ANNA AND ASSOCIATES, RE/MAX 4000, INC. GJARA
- $399,9993 bd2 ba1.5k sqft3019 E 1/2 Rd, Grand Junction, CO 81504For SaleMLS ID #20262225, SCOTT ROAHRIG, S.F.F. REALTY. GJARA
- $405,0003 bd2 ba1.3k sqft2989 1/2 Summerbrook Dr, Grand Junction, CO 81504For SaleMLS ID #20263160, REGINA STOUT, KELLER WILLIAMS COLORADO WEST REALTY. GJARA
- $395,0003 bd2 ba1.3k sqft2975 Summerbrook Dr, Grand Junction, CO 81504For SaleMLS ID #20262003, KAREN SADLER, THE CHRISTI REECE GROUP. GJARA
- $465,0004 bd2 ba1.8k sqft625 Sneddon Pl, Grand Junction, CO 81504For SaleMLS ID #20262210, BECKY BEHRENS, REALTY ONE GROUP WESTERN SLOPE. GJARA
- $375,0003 bd2 ba1.7k sqft3274 Grouse Pl, Clifton, CO 81520For SaleMLS ID #20263245, ROBBIE SENG, HOMESMART REALTY PARTNERS. GJARA
- $378,0004 bd2 ba1.9k sqft2435 Hill Ave, Grand Junction, CO 81501For SaleMLS ID #20262190, VANESSA CHRISTENSEN, RE/MAX 4000, INC. GJARA
