Summit View Ranch is one of those neighborhoods that quietly delivers - friendly neighbors, a peaceful street, and a location that puts the Colorado Riverfront Trail, Los Colonias Park, and the river itself all just a short trip away. Downtown Grand Junction is close enough that the commute never feels like one, and the lush landscaping and a new roof (approximately 2022) make a strong first impression from the street. Step inside and the vaulted ceilings open the space right up. The layout is easy and intuitive - living area and eat-in kitchen flow together naturally. The kitchen has plenty of counter space, stainless steel appliances, and pantry storage - enough room to enjoy cooking in. The epoxy-floored garage makes the space easy to keep clean, with room to stay organized from the moment you pull in. The primary bedroom is well-sized and comfortable, with a walk-in closet and a 3/4 bath. Two additional bedrooms are well-placed and versatile - guest room, home office, hobby space, whatever your life calls for - with a full bath tucked between them. And then there's the backyard, which is where this home shines brightest. A newly constructed pergola built from beetle-kill pine anchors the outdoor space - three sections, each with its own fan, creating a covered living area that's as functional as it is beautiful. The landscaping throughout is lovely, with a green lawn, established garden beds, a shed, and a carport sized for a smaller RV round out the backyard that handles both relaxation and practicality with ease. Warm, well-maintained, and ready to welcome you home.
For sale
$374,500
3109 Mountain Brook Dr, Grand Junction, CO 81504
3beds
2baths
1,113sqft
:
Get pre-qualified$2,265/mo
Single Family Residence
Built in 2000
7,840 Square Feet Lot
$370,300 Zestimate®
$336/sqft
$8/mo HOA
What's special
Epoxy-floored garageEstablished garden bedsPeaceful streetVaulted ceilingsStainless steel appliancesLush landscapingWalk-in closet
- 14 days |
- 715 |
- 49 |
Likely to sell faster than
Zillow last checked:
Listing updated:
Listed by:
JULIE RIEKE 970-210-2300,
THE CHRISTI REECE GROUP
Source: GJARA,MLS#: 20263714
Facts & features
Interior
Bedrooms & bathrooms
- Bedrooms: 3
- Bathrooms: 2
Rooms
- Room types: None
Primary bedroom
- Level: Main
- Dimensions: 12.5x13
Bedroom 2
- Level: Main
- Dimensions: 10x11.5
Bedroom 3
- Level: Main
- Dimensions: 9.5x11.5
Dining room
- Level: Main
- Dimensions: N/A
Family room
- Dimensions: N/A
Kitchen
- Level: Main
- Dimensions: 12.5x13
Laundry
- Level: Main
- Dimensions: N/A
Living room
- Level: Main
- Dimensions: 14.5x16.5
Heating
- Baseboard, Hot Water
Cooling
- Evaporative Cooling
Appliances
- Included: Dryer, Dishwasher, Electric Oven, Electric Range, Disposal, Microwave, Refrigerator, Range Hood, Washer
- Laundry: Laundry Closet, In Hall, Washer Hookup, Dryer Hookup
Features
- Ceiling Fan(s), Kitchen/Dining Combo, Laminate Counters, Main Level Primary, Pantry, Vaulted Ceiling(s), Walk-In Closet(s), Walk-In Shower, Programmable Thermostat
- Flooring: Carpet, Laminate, Simulated Wood, Tile
- Has fireplace: No
- Fireplace features: None
Interior area
- Total structure area: 1,113
- Total interior livable area: 1,113 sqft
Property
Parking
- Total spaces: 2
- Parking features: Attached, Garage, Garage Door Opener, RV Access/Parking
- Attached garage spaces: 2
Accessibility
- Accessibility features: None, Low Threshold Shower
Features
- Stories: 1
- Patio & porch: Covered, Patio
- Exterior features: Shed, Sprinkler/Irrigation
- Fencing: Picket
Lot
- Size: 7,840 Square Feet
- Dimensions: 63 x 120
- Features: Landscaped, Sprinkler System
Details
- Additional structures: Shed(s)
- Parcel number: 294315270003
- Zoning description: RMF-5
Construction
Type & style
- Home type: SingleFamily
- Architectural style: Ranch
- Property subtype: Single Family Residence
Materials
- Brick Veneer, Vinyl Siding, Wood Frame
- Foundation: Slab
- Roof: Asphalt,Composition
Condition
- Year built: 2000
Utilities & green energy
- Sewer: Connected
- Water: Public
Community & HOA
Community
- Subdivision: Summit View Ran
HOA
- Has HOA: Yes
- Services included: Common Area Maintenance, Sprinkler
- HOA fee: $100 annually
Location
- Region: Grand Junction
- Elevation: 4597
Financial & listing details
- Price per square foot: $336/sqft
- Tax assessed value: $311,040
- Annual tax amount: $1,353
- Date on market: 7/29/2026
- Road surface type: Paved
Estimated market value
$370,300
$352,000 - $389,000
$1,982/mo
Price history
| Date | Event | Price |
|---|---|---|
| 7/29/2026 | Listed for sale | $374,500+74.2%$336/sqft |
Source: GJARA #20263714 Report a problem | ||
| 6/26/2019 | Sold | $215,000$193/sqft |
Source: GJARA #20192306 Report a problem | ||
| 5/1/2019 | Pending sale | $215,000$193/sqft |
Source: EXP REALTY, LLC #20192306 Report a problem | ||
| 5/1/2019 | Listed for sale | $215,000+13.2%$193/sqft |
Source: EXP REALTY, LLC #20192306 Report a problem | ||
| 2/16/2007 | Sold | $189,900+15.2%$171/sqft |
Source: Public Record Report a problem | ||
| 5/26/2006 | Sold | $164,900+6.4%$148/sqft |
Source: Public Record Report a problem | ||
| 5/17/2005 | Sold | $155,000+69.1%$139/sqft |
Source: Public Record Report a problem | ||
| 5/4/2000 | Sold | $91,650$82/sqft |
Source: Public Record Report a problem | ||
Public tax history
| Year | Property taxes | Tax assessment |
|---|---|---|
| 2025 | $1,353 +0.6% | $21,930 +0.7% |
| 2024 | $1,345 +10.1% | $21,780 -3.6% |
| 2023 | $1,222 -0.4% | $22,590 +40% |
| 2022 | $1,226 +17.5% | $16,130 -2.8% |
| 2021 | $1,044 | $16,590 +15% |
| 2020 | $1,044 +24% | $14,430 +4.7% |
| 2019 | $842 | $13,780 +22.6% |
| 2018 | $842 +15.5% | $11,240 |
| 2017 | $729 | $11,240 -0.4% |
| 2016 | $729 -1.4% | $11,280 |
| 2015 | $739 +8.8% | $11,280 +8.6% |
| 2014 | $679 | $10,390 |
| 2013 | -- | $10,390 -18.4% |
| 2012 | $779 | $12,740 |
| 2011 | -- | $12,740 -21.4% |
| 2010 | -- | $16,200 |
| 2009 | -- | $16,200 +29.9% |
| 2008 | $776 -8.9% | $12,470 +2.4% |
| 2007 | $852 +20.9% | $12,180 +21.6% |
| 2006 | $705 -9.7% | $10,020 |
| 2005 | $781 +32.9% | $10,020 +21.6% |
| 2004 | $588 -20.2% | $8,240 -18.5% |
| 2003 | $737 +12.7% | $10,110 +6.3% |
| 2002 | $654 -16.4% | $9,510 -6% |
| 2001 | $782 | $10,120 |
Find assessor info on the county website
Monthly payment
Est. payment
Payment breakdown
Explore the cost of this home by adjusting the details. Changes won't be saved.Climate risks
Neighborhood: 81504
Nearby schools
GreatSchools rating
- 4/10Chatfield Elementary SchoolGrades: PK-5Distance: 0.8 mi
- 2/10Grand Mesa Middle SchoolGrades: 6-8Distance: 1.2 mi
- 4/10Central High SchoolGrades: 9-12Distance: 1 mi
Schools provided by the listing agent
- Elementary: Chatfield
- Middle: Grand Mesa
- High: Central
Source: GJARA. This data may not be complete. We recommend contacting the local school district to confirm school assignments for this home.
- $368,3003 bd2 ba1.2k sqft3107 1/2 Mountain Brook Dr, Grand Junction, CO 81504Off Market

- $385,9003 bd2 ba1.3k sqft3109 1/2 Mountain Brook Dr, Grand Junction, CO 81504Off Market
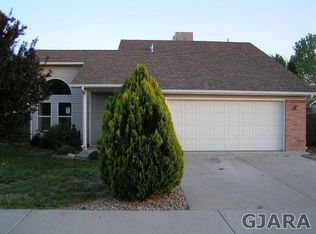
- $394,4003 bd2 ba2k sqft3108 Chipeta Ave, Grand Junction, CO 81504Off Market
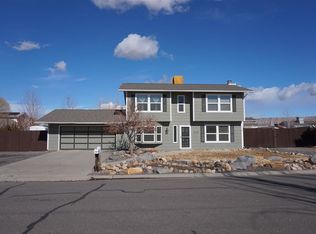
- $404,4003 bd2 ba1.4k sqft3107 Mountain Brook Dr, Grand Junction, CO 81504Off Market

- $384,8003 bd2 ba1.2k sqft3111 Mountain Brook Dr, Grand Junction, CO 81504Off Market
- $395,0003 bd2 ba1.2k sqft3108 Mountain Brook Dr, Grand Junction, CO 81504Off Market
- $340,6003 bd1 ba1k sqft3110 Chipeta Ave, Grand Junction, CO 81504Off Market
- $389,3003 bd2 ba1.2k sqft3106 1/2 Mountain Brook Dr, Grand Junction, CO 81504Off Market
A local agent can set up tours, give advice and negotiate with sellers.
A local lender can help you make sure your offer is ready when you are.
Similar homes
- $365,0003 bd2 ba1.5k sqft3153 1/2 Goldeneye Ave, Grand Junction, CO 81504For Sale
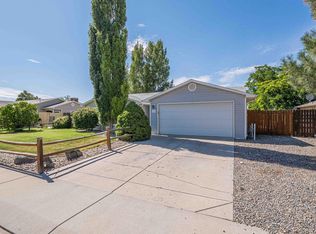 MLS ID #20263758, MANDY RUSH, RE/MAX 4000, INC. GJARA
 - $399,9003 bd2 ba1.6k sqft3054 Camelot Pl, Grand Junction, CO 81504For Sale
 MLS ID #20263932, LYNN SCHOEPHOERSTER, PINK PARTNERS REALTY. GJARA
 - $372,0003 bd2 ba1.5k sqft483-30 3/4 Rd, Grand Junction, CO 81504For Sale
 MLS ID #20262005, BILL NEEDHAM, RE/MAX 4000, INC. GJARA
 - $355,0003 bd2 ba1.4k sqft481-31 1/4 Rd, Grand Junction, CO 81504For Sale
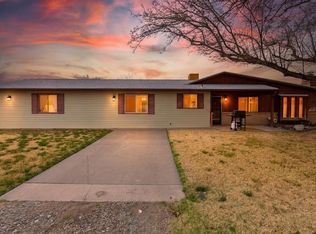 MLS ID #20261331, JASMINE MURRAY, PRESTIGE REALTY, LLC. GJARA
 - $365,0003 bd2 ba1.2k sqft3146 1/2 W Mandarin Ct, Grand Junction, CO 81504For SaleMLS ID #20262594, TYLER LAROCQUE, COLDWELL BANKER DISTINCTIVE PROPERTIES. GJARA
- $410,0003 bd2 ba1.5k sqft3053 Bookcliff Ave, Grand Junction, CO 81504For SaleMLS ID #20263766, LORI DEARTH, KOKOPELLI REAL ESTATE, LLC. GJARA
- $379,0003 bd2 ba1.2k sqft3163 Pelton Dr, Grand Junction, CO 81504For SaleMLS ID #20262794, CASEY WAREHAM, NEXTHOME VIRTUAL. GJARA
- $390,0003 bd2 ba1.2k sqft3196 Jamison Ave, Grand Junction, CO 81504For SaleMLS ID #20263670, TONYA MCFARLAND, FUSION PROPERTY MANAGEMENT & REAL ESTATE, LLC. GJARA
- $394,4053 bd2 ba1.4k sqft405-29 1/2 Rd, Grand Junction, CO 81504For SaleMLS ID #20263845, THE JOE REED TEAM, REED REAL ESTATE GROUP, LLC. GJARA
- $415,0003 bd2 ba1.3k sqft3021 S Ronlin Pl, Grand Junction, CO 81504For SaleMLS ID #20263599, JANELL GEAR, GEAR & ASSOCIATES REALTY. GJARA
- $330,0003 bd2 ba1.1k sqft3096 Silver Crest Trl, Grand Junction, CO 81504For SaleMLS ID #20263017, JOHNNA LANGLEY, REAL BROKER, LLC DBA REAL. GJARA
- $389,0003 bd2 ba1.2k sqft638 Hudsons Bay Ct, Grand Junction, CO 81504For SaleMLS ID #20263523, CORD ADAMS, CENTURY 21 ELEVATED REAL ESTATE. GJARA
- $359,9003 bd2 ba1.3k sqft571 E Greenfield Cir, Grand Junction, CO 81504For SaleMLS ID #20263068, ROCKY CASTILLO, HOMESMART REALTY PARTNERS. GJARA
- $421,5003 bd2 ba1.1k sqft562 Jaquette Ln, Grand Junction, CO 81504For SaleMLS ID #20263095, SHANNON COVELLO ABR, EXP REALTY, LLC. GJARA
- $270,0003 bd2 ba1.1k sqft466 Santee St, Grand Junction, CO 81504For SaleMLS ID #20263924, TAYLOR KNIGHT, REALTY ONE GROUP WESTERN SLOPE. GJARA
- $399,9993 bd2 ba1.5k sqft3019 E 1/2 Rd, Grand Junction, CO 81504For SaleMLS ID #20262225, SCOTT ROAHRIG, S.F.F. REALTY. GJARA
- $405,0003 bd2 ba1.3k sqft2989 1/2 Summerbrook Dr, Grand Junction, CO 81504For SaleMLS ID #20263160, REGINA STOUT, KELLER WILLIAMS COLORADO WEST REALTY. GJARA
- $394,9003 bd2 ba1.3k sqft608 1/2 Wagon Way, Grand Junction, CO 81504For SaleMLS ID #20263345, DAVID WOODWARD CRS, UNITED COUNTRY REAL COLORADO PROPERTIES. GJARA
- $320,0003 bd2 ba1.3k sqft3144 Cripple Creek Ct, Grand Junction, CO 81504For SaleMLS ID #20263138, KAYLIE GRIFFITH, REAL ESTATE WEST. GJARA
- $395,0003 bd2 ba1.3k sqft2975 Summerbrook Dr, Grand Junction, CO 81504For SaleMLS ID #20262003, KAREN SADLER, THE CHRISTI REECE GROUP. GJARA
