Tucked into Grand Junction's Dove Creek subdivision, 3163 Pelton Drive is a move-in ready gem you don't want to miss. Pride of ownership is evident the moment you walk through the door. This well-cared-for 3-bedroom, 2-bathroom home has been thoughtfully updated and is ready for its next chapter. Fresh paint throughout gives the home a clean, bright feel, while new engineered laminate flooring flows seamlessly from room to room — offering both beauty and lasting durability. The layout is comfortable and functional, with bedrooms that offer great flexibility for families, guests, or a home office. The updates have been done right, and the care that's gone into this home over the years truly shows. Whether you're looking for a place to call home or a solid investment opportunity, this property checks both boxes. The updates are already done, making it an attractive option for buyers and investors alike — simply move in or put a tenant in and let it work for you. Located in the established Dove Creek neighborhood on the southeast side of Grand Junction, you're close to schools, the Riverfront Trail along the Colorado River, and all the everyday conveniences the Grand Valley has to offer. If you've been waiting for a home has some updates, well-maintained, and truly move-in ready — this is it. Come see it for yourself.
For sale
$385,000
3163 Pelton Dr, Grand Junction, CO 81504
3beds
2baths
1,243sqft
:
Get pre-qualified$2,330/mo
Single Family Residence
Built in 2006
-- sqft lot
$380,800 Zestimate®
$310/sqft
$10/mo HOA
What's special
Thoughtfully updatedNew engineered laminate flooringFresh paint throughout
- 55 days |
- 220 |
- 9 |
Likely to sell faster than
Zillow last checked:
Listing updated:
Listed by:
CASEY WAREHAM 970-201-0311,
NEXTHOME VIRTUAL
Source: GJARA,MLS#: 20262794
Facts & features
Interior
Bedrooms & bathrooms
- Bedrooms: 3
- Bathrooms: 2
Rooms
- Room types: None
Primary bedroom
- Level: Main
- Dimensions: 15x13
Bedroom 2
- Level: Main
- Dimensions: 12x10
Bedroom 3
- Level: Main
- Dimensions: 12x12
Dining room
- Level: Main
- Dimensions: 7x10
Family room
- Dimensions: 00
Kitchen
- Level: Main
- Dimensions: 12x10
Laundry
- Level: Main
- Dimensions: hall closet
Living room
- Level: Main
- Dimensions: 20x12
Heating
- Forced Air
Cooling
- Central Air
Appliances
- Included: Dryer, Dishwasher, Electric Oven, Electric Range, Microwave, Refrigerator, Washer
Features
- Ceiling Fan(s), Kitchen/Dining Combo, Main Level Primary
- Flooring: Laminate
- Has fireplace: No
- Fireplace features: None
Interior area
- Total structure area: 1,243
- Total interior livable area: 1,243 sqft
Property
Parking
- Total spaces: 2
- Parking features: Attached, Garage, Garage Door Opener
- Attached garage spaces: 2
Accessibility
- Accessibility features: None
Features
- Stories: 1
- Patio & porch: Open, Patio
- Exterior features: None, Sprinkler/Irrigation
- Fencing: Privacy
Lot
- Features: Mature Trees, Sprinkler System
Details
- Parcel number: 294315468002
- Zoning description: RMFS
Construction
Type & style
- Home type: SingleFamily
- Architectural style: Ranch
- Property subtype: Single Family Residence
Materials
- Vinyl Siding, Wood Frame
- Foundation: Slab
- Roof: Asphalt,Composition
Condition
- Year built: 2006
Utilities & green energy
- Sewer: Connected
- Water: Public
Community & HOA
Community
- Subdivision: Dove Creek
HOA
- Has HOA: Yes
- Services included: Other, See Remarks
- HOA fee: $125 annually
Location
- Region: Grand Junction
- Elevation: 4648
Financial & listing details
- Price per square foot: $310/sqft
- Tax assessed value: $334,730
- Annual tax amount: $1,286
- Date on market: 6/11/2026
- Road surface type: Paved
Estimated market value
$380,800
$362,000 - $400,000
$2,010/mo
Price history
| Date | Event | Price |
|---|---|---|
| 6/11/2026 | Listed for sale | $385,000+18.5%$310/sqft |
Source: GJARA #20262794 Report a problem | ||
| 1/15/2025 | Sold | $325,000$261/sqft |
Source: GJARA #20245430 Report a problem | ||
| 12/13/2024 | Pending sale | $325,000$261/sqft |
Source: GJARA #20245430 Report a problem | ||
| 12/7/2024 | Listed for sale | $325,000+65%$261/sqft |
Source: GJARA #20245430 Report a problem | ||
| 7/5/2017 | Sold | $197,000+1%$158/sqft |
Source: GJARA #20172760 Report a problem | ||
| 5/30/2017 | Listed for sale | $195,000+2.7%$157/sqft |
Source: Coldwell Banker Distinctive Properties #20172760 Report a problem | ||
| 4/19/2016 | Listing removed | $189,900$153/sqft |
Source: Coldwell Banker Distinctive Properties #680197 Report a problem | ||
| 2/29/2016 | Listed for sale | $189,900+2.6%$153/sqft |
Source: Coldwell Banker Distinctive Properties #680197 Report a problem | ||
| 9/2/2009 | Sold | $185,000+16%$149/sqft |
Source: Public Record Report a problem | ||
| 7/7/2006 | Sold | $159,499$128/sqft |
Source: Public Record Report a problem | ||
Public tax history
| Year | Property taxes | Tax assessment |
|---|---|---|
| 2025 | $1,286 -9% | $23,590 +13% |
| 2024 | $1,414 +9.1% | $20,880 -3.6% |
| 2023 | $1,296 +5.9% | $21,660 +34.5% |
| 2022 | $1,224 +10% | $16,100 -2.8% |
| 2021 | $1,113 | $16,560 +12.7% |
| 2020 | $1,113 +20% | $14,700 -0.7% |
| 2019 | $928 | $14,800 +19.5% |
| 2018 | $928 +16.9% | $12,390 |
| 2017 | $794 | $12,390 +0.9% |
| 2016 | $794 -10.9% | $12,280 |
| 2015 | $891 +20.7% | $12,280 +19.1% |
| 2014 | $738 | $10,310 |
| 2013 | -- | $10,310 -20.1% |
| 2012 | $789 | $12,910 |
| 2011 | -- | $12,910 -17.9% |
| 2010 | -- | $15,720 |
| 2009 | -- | $15,720 +24.3% |
| 2008 | $787 -11.1% | $12,650 |
| 2007 | $885 | $12,650 |
Find assessor info on the county website
Monthly payment
Est. payment
Payment breakdown
Explore the cost of this home by adjusting the details. Changes won't be saved.Climate risks
Neighborhood: 81504
Nearby schools
GreatSchools rating
- 4/10Chatfield Elementary SchoolGrades: PK-5Distance: 0.3 mi
- 2/10Grand Mesa Middle SchoolGrades: 6-8Distance: 1.4 mi
- 4/10Central High SchoolGrades: 9-12Distance: 1.3 mi
Schools provided by the listing agent
- Elementary: Chatfield
- Middle: Grand Middle School
- High: Central
Source: GJARA. This data may not be complete. We recommend contacting the local school district to confirm school assignments for this home.
- $427,3004 bd3 ba1.7k sqft3161 Pelton Dr, Grand Junction, CO 81504Off Market
- $390,5003 bd3 ba1.5k sqft3165 Pelton Dr, Grand Junction, CO 81504Off Market

- $398,3003 bd2 ba1.5k sqft440 Jornada St, Grand Junction, CO 81504Off Market

- $425,7004 bd2 ba1.7k sqft439 1/2 Keener St, Grand Junction, CO 81504Off Market
- $374,6003 bd2 ba1.1k sqft3164 Pelton Dr, Grand Junction, CO 81504Off Market
- $382,9003 bd3 ba1.5k sqft3162 Pelton Dr, Grand Junction, CO 81504Off Market
- $391,6003 bd2 ba1.4k sqft438 1/2 Jornada St, Grand Junction, CO 81504Off Market
- $386,9003 bd2 ba1.5k sqft3166 Pelton Dr, Grand Junction, CO 81504Off Market
A local agent can set up tours, give advice and negotiate with sellers.
Similar homes
- $365,0003 bd2 ba1.5k sqft3153 1/2 Goldeneye Ave, Grand Junction, CO 81504For Sale
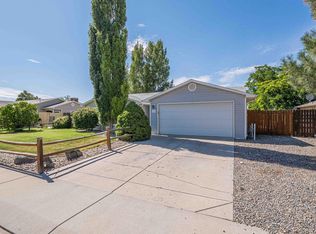 MLS ID #20263758, MANDY RUSH, RE/MAX 4000, INC. GJARA
 - $394,4053 bd2 ba1.4k sqft405-29 1/2 Rd, Grand Junction, CO 81504For Sale
 MLS ID #20263845, THE JOE REED TEAM, REED REAL ESTATE GROUP, LLC. GJARA
 - $374,5003 bd2 ba1.1k sqft3109 Mountain Brook Dr, Grand Junction, CO 81504For Sale
 MLS ID #20263714, JULIE RIEKE, THE CHRISTI REECE GROUP. GJARA
 - $385,0003 bd2 ba1.3k sqft405 Wood Duck Dr, Grand Junction, CO 81504For Sale
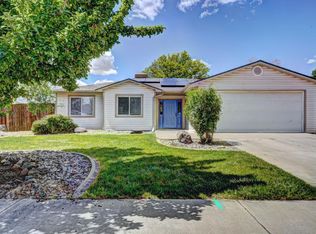 MLS ID #20262042, KATE PORRAS, RE/MAX 4000, INC. GJARA
 - $365,0003 bd2 ba1.2k sqft3146 1/2 W Mandarin Ct, Grand Junction, CO 81504For SaleMLS ID #20262594, TYLER LAROCQUE, COLDWELL BANKER DISTINCTIVE PROPERTIES. GJARA
- $417,0003 bd2 ba1.5k sqft3053 Bookcliff Ave, Grand Junction, CO 81504For SaleMLS ID #20263766, LORI DEARTH, KOKOPELLI REAL ESTATE, LLC. GJARA
- $390,0003 bd2 ba1.2k sqft398 Coop Ct Unit B, Grand Junction, CO 81504For SaleMLS ID #20263671, SHANNON COVELLO ABR, EXP REALTY, LLC. GJARA
- $420,0003 bd2 ba1.6k sqft3169 Dazie Jo St, Grand Junction, CO 81504For SaleMLS ID #20261404, KENT SLAWSON, FLAT FIVE REALTY. GJARA
- $435,0003 bd2 ba1.4k sqft454 Bulla Dr, Grand Junction, CO 81504For SaleMLS ID #20262273, ROBBIE SENG, HOMESMART REALTY PARTNERS. GJARA
- $380,0003 bd2 ba1.3k sqft636 Ian Ct, Grand Junction, CO 81504For SaleMLS ID #20262709, AMANDA HILL, BRAY REAL ESTATE. GJARA
- $380,0003 bd3 ba1.3k sqft2917 Walnut Ave, Grand Junction, CO 81504For SaleMLS ID #20263696, THE REAL ESTATE ROB TEAM @ RONIN REAL ESTATE, RONIN REAL ESTATE PROFESSIONALS ERA POWERED. GJARA
- $396,5003 bd2 ba1.4k sqft2980 1/2 Redbud Ct, Grand Junction, CO 81504For SaleMLS ID #20262292, LORI DEARTH, KOKOPELLI REAL ESTATE, LLC. GJARA
- $385,0003 bd2 ba1.4k sqft2902 Walnut Ave, Grand Junction, CO 81504For SaleMLS ID #20263613, KEENAN COIT, COLDWELL BANKER DISTINCTIVE PROPERTIES. GJARA
- $320,0003 bd2 ba1.3k sqft3144 Cripple Creek Ct, Grand Junction, CO 81504For SaleMLS ID #20263138, KAYLIE GRIFFITH, REAL ESTATE WEST. GJARA
- $395,0003 bd2 ba1.3k sqft2975 Summerbrook Dr, Grand Junction, CO 81504For SaleMLS ID #20262003, KAREN SADLER, THE CHRISTI REECE GROUP. GJARA
- $330,0003 bd2 ba1.1k sqft3096 Silver Crest Trl, Grand Junction, CO 81504For SaleMLS ID #20263017, JOHNNA LANGLEY, REAL BROKER, LLC DBA REAL. GJARA
- $415,0003 bd2 ba1.3k sqft3021 S Ronlin Pl, Grand Junction, CO 81504For SaleMLS ID #20263599, JANELL GEAR, GEAR & ASSOCIATES REALTY. GJARA
- $345,0003 bd2 ba1.2k sqft3271 F 1/2 Rd, Clifton, CO 81520For SaleMLS ID #20263849, SEAN MOON, EXP REALTY, LLC. GJARA
- $394,9003 bd2 ba1.3k sqft608 1/2 Wagon Way, Grand Junction, CO 81504For SaleMLS ID #20263345, DAVID WOODWARD CRS, UNITED COUNTRY REAL COLORADO PROPERTIES. GJARA
- $415,0003 bd2 ba1.3k sqft2860 1/2 Grand Falls Dr, Grand Junction, CO 81501For SaleMLS ID #20263794, SHANNON SNEDDON, RE/MAX 4000, INC. GJARA
