Tucked away in a cozy cul-de-sac you will find a 1314 sq ft home with 3 bedrooms, 2 full baths with a privacy fenced back patio and yard. The master bedroom is HUGE with two closets and bathroom. A spacious living room that includes a Wood-burning fire place. Dining area with a nice size kitchen with a sliding glass door leading to the back patio. This home also has a/c! In the front there is a 2 car detached garage with room for storage. Best part, NO Hoa! This home is ready for its next owner!
For sale
Price cut: $5K (7/30)
$320,000
3144 Cripple Creek Ct, Grand Junction, CO 81504
3beds
2baths
1,314sqft
Single Family Residence
Built in 1982
4,791 Square Feet Lot
$316,800 Zestimate®
$244/sqft
$-- HOA
What's special
Nice size kitchenDining areaCozy cul-de-sacWood-burning fireplace
- 46 days |
- 485 |
- 34 |
Likely to sell faster than
Zillow last checked:
Listing updated:
Listed by:
KAYLIE GRIFFITH 970-712-2966,
REAL ESTATE WEST
Source: GJARA,MLS#: 20263138
Facts & features
Interior
Bedrooms & bathrooms
- Bedrooms: 3
- Bathrooms: 2
Rooms
- Room types: None
Primary bedroom
- Level: Main
- Dimensions: 14 x 13
Bedroom 2
- Level: Main
- Dimensions: 11 x 10
Bedroom 3
- Level: Main
- Dimensions: 10 x 13
Dining room
- Level: Main
- Dimensions: 10 x 9
Family room
- Level: Main
- Dimensions: n/a
Kitchen
- Level: Main
- Dimensions: 10 x 9
Laundry
- Level: Main
- Dimensions: 5 x 3
Living room
- Level: Main
- Dimensions: 18 x 18
Heating
- Baseboard, Fireplace(s)
Cooling
- Central Air
Appliances
- Included: Dryer, Dishwasher, Gas Oven, Gas Range, Microwave, Refrigerator, Washer
- Laundry: Laundry Closet, In Hall
Features
- Ceiling Fan(s), Kitchen/Dining Combo, Main Level Primary, Walk-In Closet(s)
- Flooring: Carpet, Vinyl
- Basement: Crawl Space
- Has fireplace: Yes
- Fireplace features: Family Room
Interior area
- Total structure area: 1,314
- Total interior livable area: 1,314 sqft
Property
Parking
- Total spaces: 2
- Parking features: Detached, Garage
- Garage spaces: 2
Accessibility
- Accessibility features: None
Features
- Stories: 1
- Patio & porch: Deck, Open, Patio
- Exterior features: None
- Fencing: Privacy
Lot
- Size: 4,791 Square Feet
- Dimensions: .11
- Features: Cul-De-Sac, Xeriscape
Details
- Parcel number: 294315335003
- Zoning description: rsf
Construction
Type & style
- Home type: SingleFamily
- Architectural style: Ranch
- Property subtype: Single Family Residence
Materials
- Brick, Vinyl Siding, Wood Frame
- Roof: Asphalt,Composition
Condition
- Year built: 1982
Utilities & green energy
- Sewer: Connected
- Water: Public
Green energy
- Water conservation: Water-Smart Landscaping
Community & HOA
Community
- Subdivision: Brookdale
HOA
- Has HOA: No
- Services included: None
Location
- Region: Grand Junction
- Elevation: 4600
Financial & listing details
- Price per square foot: $244/sqft
- Tax assessed value: $283,740
- Annual tax amount: $1,001
- Date on market: 6/30/2026
- Road surface type: Concrete
Estimated market value
$316,800
$301,000 - $333,000
$1,978/mo
Price history
| Date | Event | Price |
|---|---|---|
| 7/30/2026 | Price change | $320,000-1.5%$244/sqft |
Source: GJARA #20263138 Report a problem | ||
| 6/30/2026 | Listed for sale | $325,000+36.6%$247/sqft |
Source: GJARA #20263138 Report a problem | ||
| 1/29/2021 | Sold | $238,000+44.2%$181/sqft |
Source: Public Record Report a problem | ||
| 6/29/2018 | Sold | $165,000-2.3%$126/sqft |
Source: GJARA #20182348 Report a problem | ||
| 6/1/2018 | Pending sale | $168,800$128/sqft |
Source: BRAY REAL ESTATE #20182348 Report a problem | ||
| 5/16/2018 | Listed for sale | $168,800$128/sqft |
Source: BRAY REAL ESTATE #20182348 Report a problem | ||
| 5/14/2018 | Pending sale | $168,800$128/sqft |
Source: BRAY REAL ESTATE #20182348 Report a problem | ||
| 5/9/2018 | Price change | $168,800-1.9%$128/sqft |
Source: BRAY REAL ESTATE #20182348 Report a problem | ||
| 4/26/2018 | Listed for sale | $172,000+5.5%$131/sqft |
Source: BRAY REAL ESTATE #20182348 Report a problem | ||
| 4/27/2017 | Sold | $163,000+30.4%$124/sqft |
Source: Agent Provided Report a problem | ||
| 2/27/2009 | Sold | $125,000$95/sqft |
Source: Public Record Report a problem | ||
Public tax history
| Year | Property taxes | Tax assessment |
|---|---|---|
| 2025 | $1,001 -4.2% | $20,000 +12.8% |
| 2024 | $1,045 -5.5% | $17,730 -3.6% |
| 2023 | $1,105 -0.4% | $18,390 +26% |
| 2022 | $1,110 +22.9% | $14,590 -2.8% |
| 2021 | $903 | $15,010 +20.3% |
| 2020 | $903 +6.2% | $12,480 -0.7% |
| 2019 | $850 | $12,570 +10.7% |
| 2018 | $850 +22.3% | $11,350 |
| 2017 | $696 | $11,350 +5.5% |
| 2016 | $696 -1.4% | $10,760 |
| 2015 | $705 +21.6% | $10,760 +21.3% |
| 2014 | $580 | $8,870 |
| 2013 | -- | $8,870 -29.5% |
| 2012 | $769 | $12,580 |
| 2011 | -- | $12,580 -18.5% |
| 2010 | -- | $15,440 +1.2% |
| 2009 | -- | $15,260 +22.2% |
| 2008 | $777 -11.1% | $12,490 |
| 2007 | $874 +22.5% | $12,490 +23.2% |
| 2006 | $713 -9.7% | $10,140 |
| 2005 | $790 +31.4% | $10,140 +20.3% |
| 2004 | $601 -14.8% | $8,430 -13% |
| 2003 | $706 +9.7% | $9,690 +3.5% |
| 2002 | $643 -16.4% | $9,360 -6% |
| 2001 | $770 | $9,960 |
Find assessor info on the county website
Monthly payment
Est. payment
Payment breakdown
Explore the cost of this home by adjusting the details. Changes won't be saved.Climate risks
Neighborhood: 81504
Nearby schools
GreatSchools rating
- 4/10Chatfield Elementary SchoolGrades: PK-5Distance: 0.5 mi
- 2/10Grand Mesa Middle SchoolGrades: 6-8Distance: 1.4 mi
- 4/10Central High SchoolGrades: 9-12Distance: 1.2 mi
Schools provided by the listing agent
- Elementary: Chatfield
- Middle: MT Garfield (Mesa County)
- High: Central
Source: GJARA. This data may not be complete. We recommend contacting the local school district to confirm school assignments for this home.
- $336,2003 bd1 ba1.2k sqft3142 1/2 Cripple Creek Ct, Grand Junction, CO 81504Off Market
- $335,4003 bd2 ba1.2k sqft3144 1/2 Cripple Creek Ct, Grand Junction, CO 81504Off Market
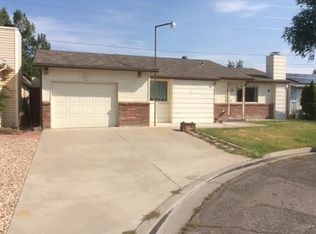
- $266,9002 bd1 ba1k sqft3142 Cripple Creek Ct, Grand Junction, CO 81504Sold
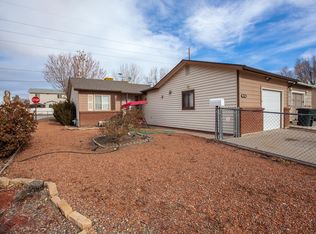
- $337,2003 bd1 ba1.2k sqft3146 Cripple Creek Ct, Grand Junction, CO 81504Off Market
- $335,4003 bd2 ba1.3k sqft3143 Cripple Creek Ct, Grand Junction, CO 81504Off Market
- $349,3003 bd2 ba1.2k sqft3146 1/2 Cripple Creek Ct, Grand Junction, CO 81504Off Market
- $293,0003 bd2 ba1.2k sqft3141 1/2 Cripple Creek Ct, Grand Junction, CO 81504Sold
- $389,0003 bd2 ba1.5k sqft3152 Open Meadows Ct, Grand Junction, CO 81504Off Market
A local agent can set up tours, give advice and negotiate with sellers.
Similar homes
- $330,0003 bd2 ba1.1k sqft3096 Silver Crest Trl, Grand Junction, CO 81504For Sale
 MLS ID #20263017, JOHNNA LANGLEY, REAL BROKER, LLC DBA REAL. GJARA
 - $335,0003 bd2 ba1.1k sqft384 1/2 Dry Fork Way, Grand Junction, CO 81504For Sale
 MLS ID #20262201, LORI CHESNICK, CHESNICK REALTY, LLC. GJARA
 - $315,0004 bd2 ba1.4k sqft3042 Gunnison Ave, Grand Junction, CO 81504For Sale
 MLS ID #20262629, WHITNEY WARD - THE BRUNSWICK TEAM, RE/MAX 4000, INC. GJARA
 - $319,0003 bd2 ba1.1k sqft444 Pear Ln, Grand Junction, CO 81504For Sale
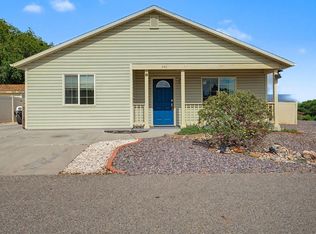 MLS ID #20260496, KC MILLER, HOMESMART REALTY PARTNERS. GJARA
 - $355,0003 bd2 ba1.4k sqft481-31 1/4 Rd, Grand Junction, CO 81504For SaleMLS ID #20261331, JASMINE MURRAY, PRESTIGE REALTY, LLC. GJARA
- $365,0003 bd2 ba1.5k sqft3153 1/2 Goldeneye Ave, Grand Junction, CO 81504For SaleMLS ID #20263758, MANDY RUSH, RE/MAX 4000, INC. GJARA
- $365,0003 bd2 ba1.2k sqft3146 1/2 W Mandarin Ct, Grand Junction, CO 81504For SaleMLS ID #20262594, TYLER LAROCQUE, COLDWELL BANKER DISTINCTIVE PROPERTIES. GJARA
- $316,7002 bd1 ba1.2k sqft483 Dodge Ct, Grand Junction, CO 81504For SaleMLS ID #20263289, HANNAH VANNEST, HUMMEL REAL ESTATE. GJARA
- $299,9002 bd1 ba910 sqft486 Royal Ann Way, Grand Junction, CO 81504For SaleMLS ID #20263891, DAN SAVOCA, BRAY REAL ESTATE. GJARA
- $374,5003 bd2 ba1.1k sqft3109 Mountain Brook Dr, Grand Junction, CO 81504For SaleMLS ID #20263714, JULIE RIEKE, THE CHRISTI REECE GROUP. GJARA
- $320,0003 bd2 ba1.1k sqft467 N Grandby Ct, Clifton, CO 81520For SaleMLS ID #20263728, KASSIE SPEER, REAL ESTATE WEST. GJARA
- $270,0003 bd2 ba1.1k sqft466 Santee St, Grand Junction, CO 81504For SaleMLS ID #20263924, TAYLOR KNIGHT, REALTY ONE GROUP WESTERN SLOPE. GJARA
- $379,0003 bd2 ba1.4k sqft3013 Sunlight Dr, Grand Junction, CO 81504For SaleMLS ID #20264001, JULIE BUTHERUS, RE/MAX 4000, INC. GJARA
- $370,0003 bd2 ba1.3k sqft405 Wood Duck Dr, Grand Junction, CO 81504For SaleMLS ID #20262042, KATE PORRAS, RE/MAX 4000, INC. GJARA
- $379,0003 bd2 ba1.2k sqft3163 Pelton Dr, Grand Junction, CO 81504For SaleMLS ID #20262794, CASEY WAREHAM, NEXTHOME VIRTUAL. GJARA
- $330,0003 bd2 ba1.2k sqft483 Green Acres St, Clifton, CO 81520For SaleMLS ID #20262868, NORMA WEST, RE/MAX 4000, INC. GJARA
- $365,9003 bd2 ba1.4k sqft583 Serenade Ct, Grand Junction, CO 81504For SaleMLS ID #20262926, MICHELLE RENSTROM, STUDT REALTY, LLC/MB. GJARA
- $275,0003 bd1 ba1.2k sqft3037 1/2 Lancaster Gate St, Grand Junction, CO 81504For SaleMLS ID #20262862, DEREK IRICK, BRAY REAL ESTATE. GJARA
- $330,0004 bd2 ba1.3k sqft378 Kathleen Cir, Grand Junction, CO 81501For SaleMLS ID #20263966, CINDY FICKLIN, COLDWELL BANKER DISTINCTIVE PROPERTIES. GJARA
- $359,9003 bd2 ba1.3k sqft571 E Greenfield Cir, Grand Junction, CO 81504For SaleMLS ID #20263068, ROCKY CASTILLO, HOMESMART REALTY PARTNERS. GJARA
