Charming 3-Bedroom Home with No HOA! Don't miss this 3-bedroom, 2-bathroom home offering 1,144 square feet of comfortable living space and is full of opportunity! Recent updates include new carpet and countertops, giving the interior a fresh move-in-ready feel. Outside, you'll find a spacious yard with loads of potential to create your ideal outdoor living space, garden, or additional storage. The property also features a shed equipped with outlets and lighting simply connect an extension cord when power is needed, making it a versatile space for projects, hobbies, or storage. Whether you're a first-time homebuyer looking for the perfect starter home or an investor searching for your next rental property, this home is one you won't want to miss! Please note sale is contingent upon the seller's successful closing on a replacement property.
For sale
$320,000
467 N Grandby Ct, Clifton, CO 81520
3beds
2baths
1,144sqft
:
Get pre-qualified$1,929/mo
Single Family Residence
Built in 1993
6,969 Square Feet Lot
$-- Zestimate®
$280/sqft
$-- HOA
What's special
Spacious yardNew carpet
- 10 days |
- 222 |
- 14 |
Zillow last checked:
Listing updated:
Listed by:
KASSIE SPEER 970-623-2325,
REAL ESTATE WEST
Source: GJARA,MLS#: 20263728
Facts & features
Interior
Bedrooms & bathrooms
- Bedrooms: 3
- Bathrooms: 2
Rooms
- Room types: None
Primary bedroom
- Level: Main
- Dimensions: 12.6 X 11.8
Bedroom 2
- Dimensions: 10.4 X 12.1
Bedroom 3
- Dimensions: 9 x 12
Dining room
- Level: Main
- Dimensions: 11.1 x 9.3
Family room
- Level: Main
- Dimensions: 15.5 x 16.3
Kitchen
- Level: Main
- Dimensions: 13.8 x 9.3
Laundry
- Level: Main
- Dimensions: 4.9 x 5.8
Living room
- Dimensions: 0
Heating
- Baseboard
Cooling
- Evaporative Cooling
Appliances
- Included: Double Oven, Dishwasher, Electric Cooktop, Refrigerator
Features
- Butcher Block Counters, Kitchen/Dining Combo, Main Level Primary
- Flooring: Carpet
- Has fireplace: No
- Fireplace features: None
Interior area
- Total structure area: 1,144
- Total interior livable area: 1,144 sqft
Property
Parking
- Total spaces: 2
- Parking features: Attached, Garage
- Attached garage spaces: 2
Accessibility
- Accessibility features: None
Features
- Stories: 1
- Patio & porch: None
- Exterior features: Shed
- Fencing: Partial,Privacy
Lot
- Size: 6,969 Square Feet
- Dimensions: 70 x 100
- Features: None
Details
- Additional structures: Shed(s)
- Parcel number: 294314266050
- Zoning description: Res
Construction
Type & style
- Home type: SingleFamily
- Architectural style: Ranch
- Property subtype: Single Family Residence
Materials
- Wood Siding, Wood Frame
- Foundation: Slab
- Roof: Asphalt,Composition
Condition
- Year built: 1993
Utilities & green energy
- Sewer: Connected
- Water: Public
Community & HOA
Community
- Subdivision: Swan View/Crest
HOA
- Has HOA: No
- Services included: None, Other, See Remarks
Location
- Region: Clifton
- Elevation: 4500
Financial & listing details
- Price per square foot: $280/sqft
- Tax assessed value: $257,830
- Annual tax amount: $1,098
- Date on market: 7/30/2026
Estimated market value
Not available
Estimated sales range
Not available
Not available
Price history
| Date | Event | Price |
|---|---|---|
| 7/30/2026 | Listed for sale | $320,000+60.4%$280/sqft |
Source: GJARA #20263728 Report a problem | ||
| 9/1/2020 | Sold | $199,500+57.1%$174/sqft |
Source: Public Record Report a problem | ||
| 3/17/2011 | Sold | $127,000-2.3%$111/sqft |
Source: Public Record Report a problem | ||
| 10/6/2004 | Sold | $130,000$114/sqft |
Source: Public Record Report a problem | ||
Public tax history
| Year | Property taxes | Tax assessment |
|---|---|---|
| 2025 | $1,098 +0.6% | $18,180 -1% |
| 2024 | $1,091 +1.3% | $18,360 -3.6% |
| 2023 | $1,077 -0.4% | $19,040 +33.9% |
| 2022 | $1,082 +23.5% | $14,220 -2.8% |
| 2021 | $876 | $14,630 +20.9% |
| 2020 | $876 +14.2% | $12,100 -0.7% |
| 2019 | $766 | $12,190 +19.2% |
| 2018 | $766 +21.1% | $10,230 |
| 2017 | $633 | $10,230 +4.5% |
| 2016 | $633 -1.4% | $9,790 |
| 2015 | $642 +24.7% | $9,790 +24.4% |
| 2014 | $514 | $7,870 |
| 2013 | -- | $7,870 -31.4% |
| 2012 | $702 | $11,480 |
| 2011 | -- | $11,480 -23.8% |
| 2010 | -- | $15,070 |
| 2009 | -- | $15,070 +28% |
| 2008 | $733 -11.1% | $11,770 |
| 2007 | $824 +21.6% | $11,770 +22.2% |
| 2006 | $678 -9.7% | $9,630 |
| 2005 | $751 +25% | $9,630 +14.4% |
| 2004 | $601 -14.8% | $8,420 -13% |
| 2003 | $705 +15.2% | $9,680 +8.6% |
| 2002 | $613 -16.4% | $8,910 -6.1% |
| 2001 | $733 | $9,490 |
Find assessor info on the county website
Monthly payment
Est. payment
Payment breakdown
Explore the cost of this home by adjusting the details. Changes won't be saved.Climate risks
Neighborhood: 81520
Nearby schools
GreatSchools rating
- 3/10Rocky Mountain Elementary SchoolGrades: PK-5Distance: 0.3 mi
- 5/10Mount Garfield Middle SchoolGrades: 6-8Distance: 3 mi
- 5/10Palisade High SchoolGrades: 9-12Distance: 5 mi
Schools provided by the listing agent
- Elementary: Rocky Mountain
- Middle: MT Garfield (Mesa County)
- High: Palisade
Source: GJARA. This data may not be complete. We recommend contacting the local school district to confirm school assignments for this home.
- $332,0003 bd1 ba1.1k sqft465 N Grandby Ct, Clifton, CO 81520Off Market
- $349,6003 bd2 ba1.1k sqft469 N Grandby Ct, Clifton, CO 81520Off Market
- $351,3003 bd2 ba1.1k sqft466 Cottonwood Lake Dr, Clifton, CO 81520Off Market
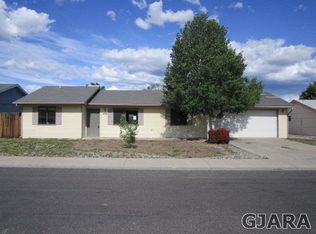
- $355,7003 bd2 ba1.4k sqft468 Cottonwood Lake Dr, Clifton, CO 81520Off Market
- $340,0003 bd2 ba1.5k sqft463 N Grandby Ct, Clifton, CO 81520Sold
- $323,5003 bd2 ba1.1k sqft464 Cottonwood Lake Dr, Clifton, CO 81520Sold
- $332,4003 bd2 ba1.2k sqft468 N Grandby Ct, Clifton, CO 81520Off Market
- $326,8003 bd1 ba1.1k sqft464 N Grandby Ct, Clifton, CO 81520Off Market
A local agent can set up tours, give advice and negotiate with sellers.
A local lender can help you make sure your offer is ready when you are.
Similar homes
- $350,0003 bd2 ba1.1k sqft3278 D 3/4 Rd, Clifton, CO 81520For Sale
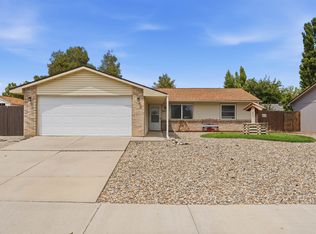 MLS ID #20263708, KACI PINNT, COLDWELL BANKER DISTINCTIVE PROPERTIES. GJARA
 - $330,0003 bd2 ba1.2k sqft483 Green Acres St, Clifton, CO 81520For Sale
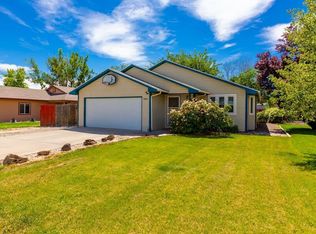 MLS ID #20262868, NORMA WEST, RE/MAX 4000, INC. GJARA
 - $345,0003 bd2 ba1.2k sqft3271 F 1/2 Rd, Clifton, CO 81520For Sale
 MLS ID #20263849, SEAN MOON, EXP REALTY, LLC. GJARA
 - $315,0003 bd2 ba1.1k sqft495 Green Acres St #2C, Clifton, CO 81520For Sale
 MLS ID #20263686, SHELLY CROSS, THE CHRISTI REECE GROUP. GJARA
 - $375,0003 bd2 ba1.7k sqft3274 Grouse Pl, Clifton, CO 81520For SaleMLS ID #20263245, ROBBIE SENG, HOMESMART REALTY PARTNERS. GJARA
- $309,0002 bd1 ba910 sqft486 Royal Ann Way, Grand Junction, CO 81504For SaleMLS ID #20263891, DAN SAVOCA, BRAY REAL ESTATE. GJARA
- $320,0003 bd2 ba1.3k sqft3144 Cripple Creek Ct, Grand Junction, CO 81504For SaleMLS ID #20263138, KAYLIE GRIFFITH, REAL ESTATE WEST. GJARA
- $280,0003 bd2 ba1.1k sqft466 Santee St, Grand Junction, CO 81504For SaleMLS ID #20263924, TAYLOR KNIGHT, REALTY ONE GROUP WESTERN SLOPE. GJARA
- $365,0003 bd2 ba1.5k sqft3153 1/2 Goldeneye Ave, Grand Junction, CO 81504For SaleMLS ID #20263758, MANDY RUSH, RE/MAX 4000, INC. GJARA
- $389,9993 bd2 ba1k sqft644 32nd Rd, Clifton, CO 81520For SaleMLS ID #20262445, JENNIFER CIRKA, GREYHOUND REAL ESTATE. GJARA
- $330,0003 bd2 ba1.1k sqft3096 Silver Crest Trl, Grand Junction, CO 81504For SaleMLS ID #20263017, JOHNNA LANGLEY, REAL BROKER, LLC DBA REAL. GJARA
- $319,0003 bd2 ba1.1k sqft444 Pear Ln, Grand Junction, CO 81504For SaleMLS ID #20260496, KC MILLER, HOMESMART REALTY PARTNERS. GJARA
- $315,0003 bd2 ba1k sqft2455 Theresea Ln, Grand Junction, CO 81505For SaleMLS ID #20263912, LALITA HEINEMANN, RE/MAX 4000, INC. GJARA
- $325,0002 bd1 ba850 sqft2832 Texas Ave, Grand Junction, CO 81501For SaleMLS ID #20263810, CINDY FICKLIN, COLDWELL BANKER DISTINCTIVE PROPERTIES. GJARA
- $316,7002 bd1 ba1.2k sqft483 Dodge Ct, Grand Junction, CO 81504For SaleMLS ID #20263289, HANNAH VANNEST, HUMMEL REAL ESTATE. GJARA
- $299,0002 bd2 ba1.3k sqft638 Colony Rd, Clifton, CO 81520For SaleMLS ID #20262284, JENNIFER VAN GUNDY TEAM, THE VAN GUNDY GROUP, INC. GJARA
- $365,0003 bd2 ba1.2k sqft3146 1/2 W Mandarin Ct, Grand Junction, CO 81504For SaleMLS ID #20262594, TYLER LAROCQUE, COLDWELL BANKER DISTINCTIVE PROPERTIES. GJARA
- $355,0003 bd2 ba1.4k sqft481-31 1/4 Rd, Grand Junction, CO 81504For SaleMLS ID #20261331, JASMINE MURRAY, PRESTIGE REALTY, LLC. GJARA
- $424,9004 bd3 ba1.5k sqft475 El Jardin Ln, Clifton, CO 81520For SaleMLS ID #20263395, THE REAL ESTATE ROB TEAM @ RONIN REAL ESTATE, RONIN REAL ESTATE PROFESSIONALS ERA POWERED. GJARA
- $375,0005 bd2 ba1.6k sqft485 McMullin Dr, Grand Junction, CO 81504For SaleMLS ID #20263909, CAROLEE HAWKINS - THE KIMBROUGH TEAM, THE AGENCY GRAND JUNCTION. GJARA
