Exceptional Energy Star Rated Home - Better Than New! Discover the perfect blend of modern living and thoughtful design in this stunning Energy Star Rated home, impeccably maintained by its owner. Nestled at the end of a tranquil cul-de-sac, this property offers a serene retreat with picturesque views from the private backyard. Step inside and feel the pride of ownership in every detail. This charming residence features a thoughtfully designed split floor plan, providing both privacy and functionality. Enjoy the convenience of the main bedroom located on the first floor, enhancing ease of access, while two additional spacious bedrooms are thoughtfully situated upstairs. The inviting layout is beautifully complemented by completed landscaping, creating a picturesque outdoor space. The highlight of this home is the charming private patio, perfect for morning coffee or evening gatherings under the stars. This super cute and clean home radiates warmth and comfort, making it an ideal setting for both relaxation and entertaining. With energy-efficient features and a meticulous care evident throughout, this property is truly a must-see! Don't miss your opportunity to own this remarkable home that combines beauty, comfort, and sustainability. Experience the lifestyle you've always dreamed of—schedule your showing today!
For sale
$424,900
475 El Jardin Ln, Clifton, CO 81520
4beds
3baths
1,560sqft
Single Family Residence
Built in 2019
6,969 Square Feet Lot
$422,200 Zestimate®
$272/sqft
$15/mo HOA
What's special
Charming private patioWarmth and comfortCompleted landscapingEnergy-efficient features
- 35 days |
- 127 |
- 18 |
Zillow last checked:
Listing updated:
Listed by:
THE REAL ESTATE ROB TEAM @ RONIN REAL ESTATE 970-270-5496,
RONIN REAL ESTATE PROFESSIONALS ERA POWERED
Source: GJARA,MLS#: 20263395
Facts & features
Interior
Bedrooms & bathrooms
- Bedrooms: 4
- Bathrooms: 3
Rooms
- Room types: None
Primary bedroom
- Level: Main
- Dimensions: 15 x 14
Bedroom 2
- Level: Upper
- Dimensions: 12 x 10
Bedroom 3
- Level: Upper
- Dimensions: 10 x 10
Bedroom 4
- Level: Main
- Dimensions: 11 x 10
Dining room
- Level: Main
- Dimensions: 12 x 10
Family room
- Dimensions: 0
Kitchen
- Level: Main
- Dimensions: 11 x 10
Laundry
- Level: Main
- Dimensions: 7.5 x 7
Living room
- Level: Main
- Dimensions: 14 x 13
Heating
- Forced Air, Natural Gas
Cooling
- Central Air
Appliances
- Included: Dishwasher, Electric Oven, Electric Range, Disposal, Refrigerator
- Laundry: Laundry Room, Washer Hookup, Dryer Hookup
Features
- Ceiling Fan(s), Kitchen/Dining Combo, Main Level Primary
- Flooring: Carpet, Laminate
- Windows: Low-Emissivity Windows
- Basement: Crawl Space
- Has fireplace: No
- Fireplace features: None
Interior area
- Total structure area: 1,560
- Total interior livable area: 1,560 sqft
Property
Parking
- Total spaces: 2
- Parking features: Attached, Garage, Garage Door Opener
- Attached garage spaces: 2
Accessibility
- Accessibility features: None
Features
- Levels: Two
- Stories: 2
- Patio & porch: Open, Patio
- Exterior features: None
- Fencing: Partial,Privacy
Lot
- Size: 6,969 Square Feet
- Dimensions: 112 x 62
- Features: Cul-De-Sac, None
Details
- Parcel number: 294313203011
- Zoning description: RES
Construction
Type & style
- Home type: SingleFamily
- Architectural style: Two Story
- Property subtype: Single Family Residence
Materials
- Stone, Wood Siding, Wood Frame
- Foundation: Stem Wall
- Roof: Asphalt,Composition
Condition
- Year built: 2019
Utilities & green energy
- Sewer: Connected
- Water: Public
Green energy
- Energy efficient items: Lighting, Roof, Windows
Community & HOA
Community
- Subdivision: Harrogate Subdivision
HOA
- Has HOA: Yes
- Services included: Sprinkler
- HOA fee: $175 annually
Location
- Region: Clifton
- Elevation: 4600
Financial & listing details
- Price per square foot: $272/sqft
- Tax assessed value: $361,120
- Annual tax amount: $1,556
- Date on market: 7/13/2026
- Road surface type: Paved
Estimated market value
$422,200
$401,000 - $443,000
$2,358/mo
Price history
| Date | Event | Price |
|---|---|---|
| 7/13/2026 | Listed for sale | $424,9000%$272/sqft |
Source: GJARA #20263395 Report a problem | ||
| 6/13/2026 | Listing removed | $425,000$272/sqft |
Source: GJARA #20255612 Report a problem | ||
| 3/20/2026 | Price change | $425,000-6.6%$272/sqft |
Source: GJARA #20255612 Report a problem | ||
| 12/12/2025 | Listed for sale | $455,000-1.1%$292/sqft |
Source: GJARA #20255612 Report a problem | ||
| 11/10/2025 | Listing removed | $460,000$295/sqft |
Source: GJARA #20250406 Report a problem | ||
| 6/28/2025 | Price change | $460,000-7.4%$295/sqft |
Source: GJARA #20250406 Report a problem | ||
| 5/26/2025 | Price change | $497,000-0.6%$319/sqft |
Source: GJARA #20250406 Report a problem | ||
| 2/4/2025 | Listed for sale | $500,000+47.1%$321/sqft |
Source: GJARA #20250406 Report a problem | ||
| 11/22/2021 | Sold | $340,000-1.4%$218/sqft |
Source: GJARA #20215301 Report a problem | ||
| 10/22/2021 | Pending sale | $345,000$221/sqft |
Source: GJARA #20215301 Report a problem | ||
| 10/9/2021 | Price change | $345,000-2.8%$221/sqft |
Source: GJARA #20215301 Report a problem | ||
| 10/1/2021 | Listed for sale | $355,000+36.6%$228/sqft |
Source: GJARA #20215301 Report a problem | ||
| 11/5/2019 | Sold | $259,800$167/sqft |
Source: GJARA #20192428 Report a problem | ||
Public tax history
| Year | Property taxes | Tax assessment |
|---|---|---|
| 2025 | $1,556 +0.6% | $25,460 +3.9% |
| 2024 | $1,547 +14.9% | $24,500 -3.6% |
| 2023 | $1,347 +0.8% | $25,410 +42.9% |
| 2022 | $1,336 +14.5% | $17,780 -1.6% |
| 2021 | $1,166 | $18,070 +12.1% |
| 2020 | $1,166 | $16,120 +131.3% |
| 2019 | -- | $6,970 |
Find assessor info on the county website
Monthly payment
Est. payment
Payment breakdown
Explore the cost of this home by adjusting the details. Changes won't be saved.Climate risks
Neighborhood: 81520
Nearby schools
GreatSchools rating
- 8/10Taylor Elementary SchoolGrades: PK-5Distance: 5.1 mi
- 5/10Mount Garfield Middle SchoolGrades: 6-8Distance: 2.4 mi
- 5/10Palisade High SchoolGrades: 9-12Distance: 4.3 mi
Schools provided by the listing agent
- Elementary: Taylor
- Middle: MT Garfield (Mesa County)
- High: Palisade
Source: GJARA. This data may not be complete. We recommend contacting the local school district to confirm school assignments for this home.
- $390,0003 bd2 ba1.3k sqft476 El Jardin Ln, Clifton, CO 81520Sold
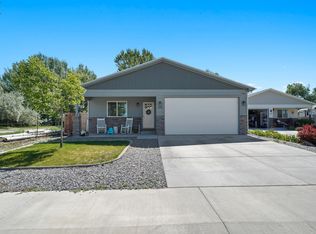
- $387,0003 bd2 ba1.3k sqft474 El Jardin Ln, Clifton, CO 81520Off Market
- $391,8003 bd2 ba1.3k sqft469 El Jardin Ln, Clifton, CO 81520Off Market
- $392,7003 bd2 ba1.3k sqft472 El Jardin Ln, Clifton, CO 81520Off Market
- $367,5003 bd2 ba1.5k sqft467 El Jardin Ln, Clifton, CO 81520Sold
- $404,3004 bd3 ba1.8k sqft472 1/2 Cougar Run Ct, Clifton, CO 81520Off Market
- $403,0003 bd2 ba1.3k sqft468 El Jardin Ln, Clifton, CO 81520Off Market
- $321,7003 bd2 ba1k sqft476 Fox Run St UNIT B, Clifton, CO 81520Off Market
A local agent can set up tours, give advice and negotiate with sellers.
A local lender can help you make sure your offer is ready when you are.
Similar homes
- $348,0003 bd2 ba1.1k sqft520 Autumn Breeze Dr, Clifton, CO 81520For Sale
 MLS ID #20264015, TRISHA WHITTINGTON, NEXTHOME VIRTUAL. GJARA
 - $335,0003 bd2 ba1.2k sqft3271 F 1/2 Rd, Clifton, CO 81520For Sale
 MLS ID #20263849, SEAN MOON, EXP REALTY, LLC. GJARA
 - $389,9993 bd2 ba1k sqft644 32nd Rd, Clifton, CO 81520For Sale
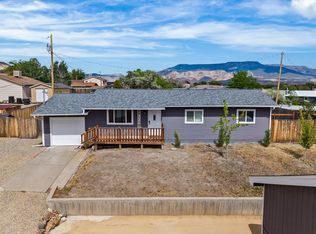 MLS ID #20262445, JENNIFER CIRKA, GREYHOUND REAL ESTATE. GJARA
 - $320,0003 bd2 ba1.1k sqft467 N Grandby Ct, Clifton, CO 81520For Sale
 MLS ID #20263728, KASSIE SPEER, REAL ESTATE WEST. GJARA
 - $359,0003 bd2 ba1.1k sqft635 Carina St, Clifton, CO 81520For SaleMLS ID #20263734, CANDI AMAYA, KELLER WILLIAMS SOUTHWEST ASSOC. GJARA
- $449,9004 bd2 ba1.7k sqft3031 Red Pear Dr, Grand Junction, CO 81504For SaleMLS ID #20263703, SHELLY RAMOS, RE/MAX 4000, INC. GJARA
- $409,7003 bd3 ba1.5k sqft2886 Durango Dr, Grand Junction, CO 81503For SaleMLS ID #20264004, BEA MCPHERREN, RE/MAX RISE UP. GJARA
- $421,5003 bd2 ba1.1k sqft562 Jaquette Ln, Grand Junction, CO 81504For SaleMLS ID #20263095, SHANNON COVELLO ABR, EXP REALTY, LLC. GJARA
- $399,9003 bd2 ba1.6k sqft3054 Camelot Pl, Grand Junction, CO 81504For SaleMLS ID #20263932, LYNN SCHOEPHOERSTER, PINK PARTNERS REALTY. GJARA
- $375,0005 bd2 ba1.6k sqft485 McMullin Dr, Grand Junction, CO 81504For SaleMLS ID #20263909, CAROLEE HAWKINS - THE KIMBROUGH TEAM, THE AGENCY GRAND JUNCTION. GJARA
- $435,0003 bd2 ba1.4k sqft454 Bulla Dr, Grand Junction, CO 81504For SaleMLS ID #20262273, ROBBIE SENG, HOMESMART REALTY PARTNERS. GJARA
- $394,4053 bd2 ba1.4k sqft405-29 1/2 Rd, Grand Junction, CO 81504For SaleMLS ID #20263845, THE JOE REED TEAM, REED REAL ESTATE GROUP, LLC. GJARA
- $459,9003 bd3 ba1.8k sqft616 Devin Dr, Grand Junction, CO 81504For SaleMLS ID #20263014, MICHELLE EVANS, COLDWELL BANKER DISTINCTIVE PROPERTIES. GJARA
- $445,0003 bd2 ba1.4k sqft3037 Red Pear Dr, Grand Junction, CO 81504For SaleMLS ID #20262811, SERENA GOERING, REAL BROKER, LLC DBA REAL. GJARA
- $459,0003 bd2 ba1.7k sqft2936 Sylvia Ln, Grand Junction, CO 81504For SaleMLS ID #20263660, BARB ABRAMS, REALTY ONE GROUP WESTERN SLOPE. GJARA
- $436,0004 bd3 ba1.9k sqft597 N Grandeur Ct, Grand Junction, CO 81501For SaleMLS ID #20263869, MILTON ARROYO, RONIN REAL ESTATE PROFESSIONALS ERA POWERED. GJARA
- $405,0003 bd2 ba1.3k sqft582 Redwing Ln, Grand Junction, CO 81504For SaleMLS ID #20263257, SUMMER OLSEN, REALTY ONE GROUP WESTERN SLOPE. GJARA
- $390,0003 bd2 ba1.2k sqft398 Coop Ct Unit B, Grand Junction, CO 81504For SaleMLS ID #20263671, SHANNON COVELLO ABR, EXP REALTY, LLC. GJARA
- $465,0003 bd2 ba1.6k sqft2847 Newport Cir, Grand Junction, CO 81503For SaleMLS ID #20263977, REGINA STOUT, KELLER WILLIAMS COLORADO WEST REALTY. GJARA
- $410,0003 bd2 ba1.8k sqft3086 Bookcliff Ave, Grand Junction, CO 81504For SaleMLS ID #20261132, NICOLE RUIZ, NICOLE BERNAL RUIZ REALTY. GJARA
