The truth is, life is made of chapters, where each morning begins with natural sunlight filling the upstairs living space, and each evening ends on the spacious deck, the perfect place to take in Colorado's beautiful sunsets. As you step through the front door of this bi-level home, you're welcomed by a vaulted ceiling, where the stairs lead you either upstairs to the main living area and bedrooms or downstairs to a versatile multipurpose room. The open-concept upper level creates a warm, welcoming space. Downstairs, you'll find the non-conforming 4th bedroom or multipurpose room ready to become whatever best fits your lifestyle, whether that's a home office, a home gym, an additional bedroom, or a room that quickly becomes everyone's favorite place to gather. With the city’s newest place of development, this property is located just a short drive or a 5-minute walk from Grand Junctions brand-new Community Recreation Center. As an added incentive, a one adult 20-Punch Pass will be gifted upon a successful purchase. At 597 Grandeur Court, you're not just finding a place to live, you're finding a place to build your next chapter.
For sale
$436,000
597 N Grandeur Ct, Grand Junction, CO 81501
4beds
3baths
1,908sqft
Single Family Residence
Built in 1994
-- sqft lot
$426,900 Zestimate®
$229/sqft
$33/mo HOA
What's special
Spacious deckVaulted ceilingOpen-concept upper levelVersatile multipurpose room
- 22 days |
- 603 |
- 44 |
Zillow last checked:
Listing updated:
Listed by:
MILTON ARROYO 970-274-6044,
RONIN REAL ESTATE PROFESSIONALS ERA POWERED
Source: GJARA,MLS#: 20263869
Facts & features
Interior
Bedrooms & bathrooms
- Bedrooms: 4
- Bathrooms: 3
Rooms
- Room types: Family Room
Primary bedroom
- Level: Upper
- Dimensions: 12'8"x16'10"
Bedroom 2
- Level: Upper
Bedroom 3
- Level: Upper
Bedroom 4
- Level: Lower
- Dimensions: 12'8"x30'10"
Dining room
- Level: Upper
- Dimensions: 8'3"x13'5"
Family room
- Dimensions: na
Kitchen
- Level: Upper
- Dimensions: 11'10"x13'5"
Laundry
- Level: Lower
- Dimensions: 11'4"x10'9"
Living room
- Level: Upper
- Dimensions: 12'8"x17'6"
Heating
- Baseboard
Cooling
- Evaporative Cooling, Window Unit(s)
Appliances
- Included: Dryer, Dishwasher, Electric Oven, Electric Range, Disposal, Refrigerator, Washer
- Laundry: Other
Features
- Ceiling Fan(s), Kitchen/Dining Combo, Sound System, Upper Level Primary, Vaulted Ceiling(s), Walk-In Shower, Wired for Sound, Window Treatments
- Flooring: Laminate, Vinyl
- Windows: Window Coverings
- Has fireplace: No
- Fireplace features: None
Interior area
- Total structure area: 1,908
- Total interior livable area: 1,908 sqft
Property
Parking
- Total spaces: 2
- Parking features: Attached, Garage, Garage Door Opener
- Attached garage spaces: 2
Accessibility
- Accessibility features: None, Low Threshold Shower
Features
- Levels: Two
- Stories: 2
- Patio & porch: Deck, Open
- Exterior features: Sprinkler/Irrigation
- Fencing: Full,Privacy
Lot
- Features: Cul-De-Sac, Sprinklers In Rear, Irregular Lot, Landscaped
Details
- Parcel number: 294307254017
- Zoning description: pd
Construction
Type & style
- Home type: SingleFamily
- Architectural style: Bi-Level
- Property subtype: Single Family Residence
Materials
- Wood Siding, Wood Frame
- Foundation: Slab
- Roof: Asphalt,Composition
Condition
- Year built: 1994
Utilities & green energy
- Sewer: Connected
- Water: Public
Community & HOA
Community
- Subdivision: Falls, The
HOA
- Has HOA: Yes
- Services included: Common Area Maintenance, Insurance, Legal/Accounting
- HOA fee: $400 annually
Location
- Region: Grand Junction
- Elevation: 4730
Financial & listing details
- Price per square foot: $229/sqft
- Tax assessed value: $349,020
- Annual tax amount: $1,545
- Date on market: 8/5/2026
Estimated market value
$426,900
$406,000 - $448,000
$2,512/mo
Price history
| Date | Event | Price |
|---|---|---|
| 8/5/2026 | Listed for sale | $436,000+60.8%$229/sqft |
Source: GJARA #20263869 Report a problem | ||
| 2/28/2019 | Sold | $271,100-1.4%$142/sqft |
Source: GJARA #20186764 Report a problem | ||
| 1/29/2019 | Pending sale | $274,900$144/sqft |
Source: REAL ESTATE WEST #20186764 Report a problem | ||
| 1/2/2019 | Listed for sale | $274,900+17%$144/sqft |
Source: REAL ESTATE WEST #20186764 Report a problem | ||
| 6/23/2017 | Sold | $235,000-1.7%$123/sqft |
Source: GJARA #20171372 Report a problem | ||
| 5/6/2017 | Price change | $239,000-4%$125/sqft |
Source: Grand Junction #20171372 Report a problem | ||
| 4/29/2017 | Price change | $249,000-0.8%$131/sqft |
Source: Grand Junction #20171372 Report a problem | ||
| 4/20/2017 | Price change | $251,000-0.4%$132/sqft |
Source: Keller Williams - Grand Junction #20171372 Report a problem | ||
| 4/11/2017 | Price change | $252,000-1.2%$132/sqft |
Source: Keller Williams - Grand Junction #20171372 Report a problem | ||
| 3/30/2017 | Listed for sale | $255,000+8.7%$134/sqft |
Source: Keller Williams - Grand Junction #20171372 Report a problem | ||
| 2/1/2007 | Sold | $234,500+37.9%$123/sqft |
Source: Public Record Report a problem | ||
| 3/16/2006 | Sold | $170,000-5.5%$89/sqft |
Source: Public Record Report a problem | ||
| 11/30/2005 | Sold | $179,872+20.5%$94/sqft |
Source: Public Record Report a problem | ||
| 3/1/2002 | Sold | $149,325$78/sqft |
Source: Public Record Report a problem | ||
Public tax history
| Year | Property taxes | Tax assessment |
|---|---|---|
| 2025 | $1,545 +0.5% | $24,600 -5.2% |
| 2024 | $1,537 +23.4% | $25,950 -3.6% |
| 2023 | $1,245 -0.5% | $26,920 +51.6% |
| 2022 | $1,251 +5.9% | $17,760 -2.8% |
| 2021 | $1,181 | $18,270 +3.4% |
| 2020 | $1,181 +12.7% | $17,670 -0.7% |
| 2019 | $1,049 | $17,790 +17.7% |
| 2018 | $1,049 +9.2% | $15,110 +4% |
| 2017 | $960 | $14,530 -6.8% |
| 2016 | $960 -1.4% | $15,590 |
| 2015 | $974 +38.3% | $15,590 +37.4% |
| 2014 | $704 | $11,350 |
| 2013 | -- | $11,350 -20.7% |
| 2012 | $842 | $14,310 |
| 2011 | -- | $14,310 -15.6% |
| 2010 | -- | $16,950 -10.5% |
| 2009 | -- | $18,940 +19.6% |
| 2008 | $1,003 -7.7% | $15,840 |
| 2007 | $1,086 +17.4% | $15,840 +29% |
| 2005 | $925 +11.3% | $12,280 +4.9% |
| 2004 | $831 -15.4% | $11,710 -12.9% |
| 2003 | $982 +10.5% | $13,450 +4.3% |
| 2002 | $888 | $12,890 |
Find assessor info on the county website
Monthly payment
Est. payment
Payment breakdown
Explore the cost of this home by adjusting the details. Changes won't be saved.Climate risks
Neighborhood: 81501
Nearby schools
GreatSchools rating
- 8/10Orchard Avenue Elementary SchoolGrades: PK-5Distance: 1.1 mi
- 2/10Bookcliff Middle SchoolGrades: 6-8Distance: 1 mi
- 3/10Central High SchoolGrades: 9-12Distance: 2.8 mi
Schools provided by the listing agent
- Elementary: Orchard Avenue
- Middle: Bookcliff
- High: Central
Source: GJARA. This data may not be complete. We recommend contacting the local school district to confirm school assignments for this home.

- $387,7003 bd2 ba1.8k sqft595 1/2 N Grandeur Ct, Grand Junction, CO 81501Off Market
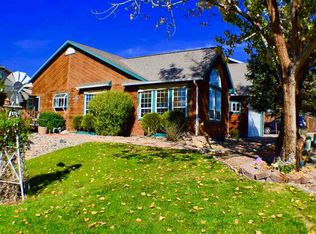
- $375,6003 bd2 ba1.4k sqft597 1/2 28 1/2 Rd, Grand Junction, CO 81501Off Market
- $397,0004 bd3 ba1.8k sqft2845 1/2 Grand Cascade Ct, Grand Junction, CO 81501Off Market

- $345,7002 bd2 ba1.2k sqft595 N Grandeur Ct, Grand Junction, CO 81501Off Market

- $439,8003 bd2 ba1.9k sqft599-28 1/2 Rd, Grand Junction, CO 81501Off Market
- $401,2005 bd3 ba2.2k sqft2844 1/2 Grand Cascade Ct, Grand Junction, CO 81501Off Market
- $436,9003 bd3 ba2.5k sqft2845 Grand Cascade Ct, Grand Junction, CO 81501Off Market
- $467,0003 bd2 ba2.2k sqft593 N Grandeur Ct, Grand Junction, CO 81501Off Market
A local agent can set up tours, give advice and negotiate with sellers.
Similar homes
- $449,9003 bd2 ba1.5k sqft2809 Mesa Ave, Grand Junction, CO 81501For Sale
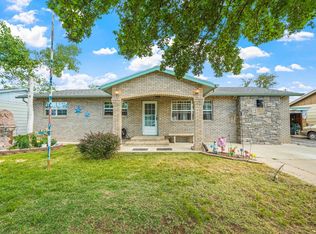 MLS ID #20262656, TINA HULIHEE, KELLER WILLIAMS COLORADO WEST REALTY. GJARA
 - $355,0003 bd3 ba1.4k sqft561 1/2 Garden Grove Ct, Grand Junction, CO 81501For Sale
 MLS ID #20264262, CINDY FICKLIN, COLDWELL BANKER DISTINCTIVE PROPERTIES. GJARA
 - $385,0003 bd2 ba1.6k sqft568 1/2 Cindy Ann Rd, Grand Junction, CO 81501For Sale
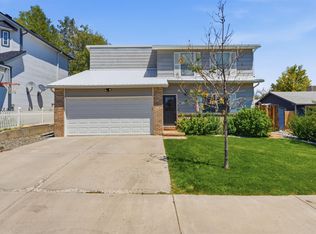 MLS ID #20263673, THE SHAFER TEAM - BETH RUBALCABA, COLDWELL BANKER DISTINCTIVE PROPERTIES. GJARA
 - $444,0003 bd3 ba1.8k sqft1533 Crest View Way APT 9, Grand Junction, CO 81506For Sale
 MLS ID #20263900, ANDREW REED, INK REALTY, LLC. GJARA
 - $417,0002 bd2 ba1.3k sqft1615 Pinyon Ave, Grand Junction, CO 81501For SaleMLS ID #20263871, NATTIGAN WORTMANN - THE TOWNER GROUP, RE/MAX RISE UP. GJARA
- $435,0003 bd3 ba1.8k sqft616 Devin Dr, Grand Junction, CO 81504For SaleMLS ID #20263014, MICHELLE EVANS, COLDWELL BANKER DISTINCTIVE PROPERTIES. GJARA
- $499,9004 bd3 ba2.3k sqft661-29 1/2 Rd, Grand Junction, CO 81504For SaleMLS ID #20263824, ANNETTE HEJL, ANNETTE HEJL PROPERTIES. GJARA
- $378,0004 bd2 ba1.9k sqft2435 Hill Ave, Grand Junction, CO 81501For SaleMLS ID #20262190, VANESSA CHRISTENSEN, RE/MAX 4000, INC. GJARA
- $399,9003 bd1 ba1.5k sqft2782 Uranium Dr, Grand Junction, CO 81503For SaleMLS ID #20264236, TINA HULIHEE, KELLER WILLIAMS COLORADO WEST REALTY. GJARA
- $498,8004 bd3 ba1.7k sqft3142 Applewood St, Grand Junction, CO 81506For SaleMLS ID #20263049, REGINA STOUT, KELLER WILLIAMS COLORADO WEST REALTY. GJARA
- $435,0003 bd2 ba1.4k sqft669 Marshall St, Grand Junction, CO 81505For SaleMLS ID #20263893, MICHELLE EVANS, COLDWELL BANKER DISTINCTIVE PROPERTIES. GJARA
- $401,5003 bd2 ba1.5k sqft3053 Bookcliff Ave, Grand Junction, CO 81504For SaleMLS ID #20263766, LORI DEARTH, KOKOPELLI REAL ESTATE, LLC. GJARA
- $399,0002 bd2 ba1.3k sqft1002 Colorado Ave, Grand Junction, CO 81501For SaleMLS ID #20264164, SHANNON SIMONS - ANNA AND ASSOCIATES, RE/MAX 4000, INC. GJARA
- $475,0003 bd2 ba1.8k sqft555 E Valley Dr, Grand Junction, CO 81504For SaleMLS ID #20262592, MABREE MCCLUNG, REALTY ONE GROUP WESTERN SLOPE. GJARA
- $399,9003 bd2 ba1.6k sqft3054 Camelot Pl, Grand Junction, CO 81504For SaleMLS ID #20263932, LYNN SCHOEPHOERSTER, PINK PARTNERS REALTY. GJARA
- $409,9003 bd2 ba1.2k sqft2659 B 1/2 Rd, Grand Junction, CO 81503For SaleMLS ID #20264002, JOLEEN PAIZ - THE TOWNER GROUP, RE/MAX RISE UP. GJARA
- $469,0003 bd2 ba1.6k sqft612 Ronlin Dr, Grand Junction, CO 81504For SaleMLS ID #20262458, THE REAL ESTATE ROB TEAM @ RONIN REAL ESTATE, RONIN REAL ESTATE PROFESSIONALS ERA POWERED. GJARA
- $519,0003 bd2 ba1.7k sqft641 Grand View Dr, Grand Junction, CO 81506For SaleMLS ID #20263666, BARB ABRAMS, REALTY ONE GROUP WESTERN SLOPE. GJARA
- $399,9003 bd2 ba1.3k sqft3021 S Ronlin Pl, Grand Junction, CO 81504For SaleMLS ID #20263599, JANELL GEAR, GEAR & ASSOCIATES REALTY. GJARA
- $357,5003 bd2 ba1.2k sqft590 1/2 Belhaven Way, Grand Junction, CO 81501For SaleMLS ID #20263731, ANNA DERBY - ANNA AND ASSOCIATES, RE/MAX 4000, INC. GJARA
